Property photo 1
Property photo 2
Property photo 3
Property photo 4
Property photo 5
3 Beds
2 Baths
1,892 sqft

$625,000

3926 Ridgeway Ct, Fort Collins CO, 80526

Price per sqft$330.34
Built in1997
Property size1,892 sqft
Property typeResidential
Courtesy of eXp Realty - Hub, Tanya Kensley Listing Contact: 9702148535

Overview

Active

Listed Oct 6, 2026

Updated 42h ago

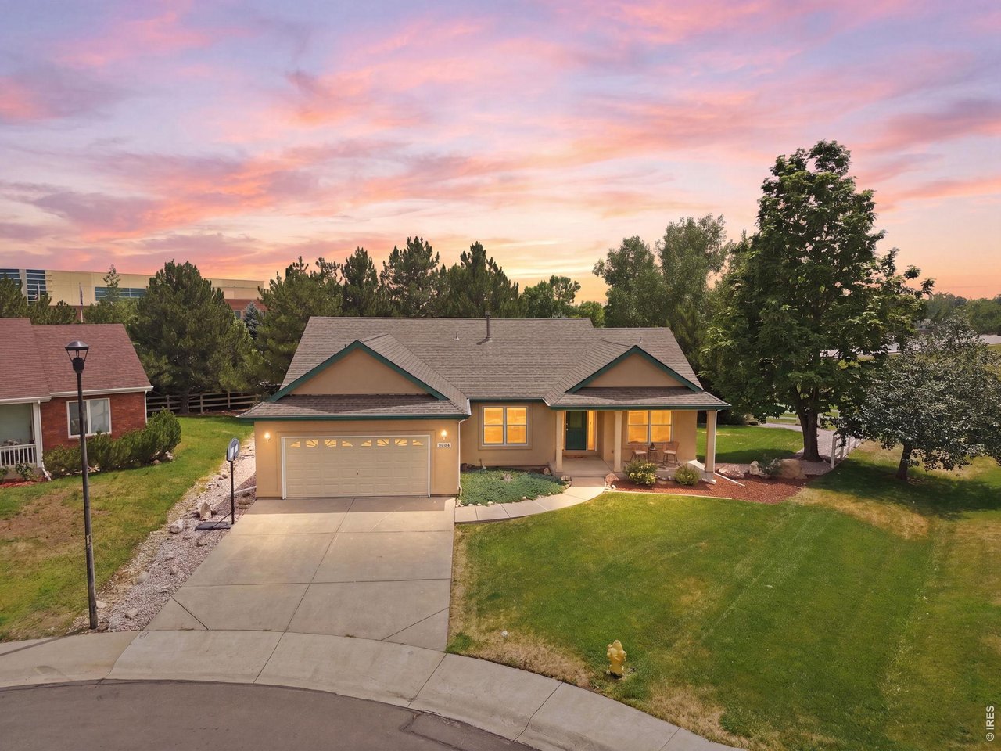
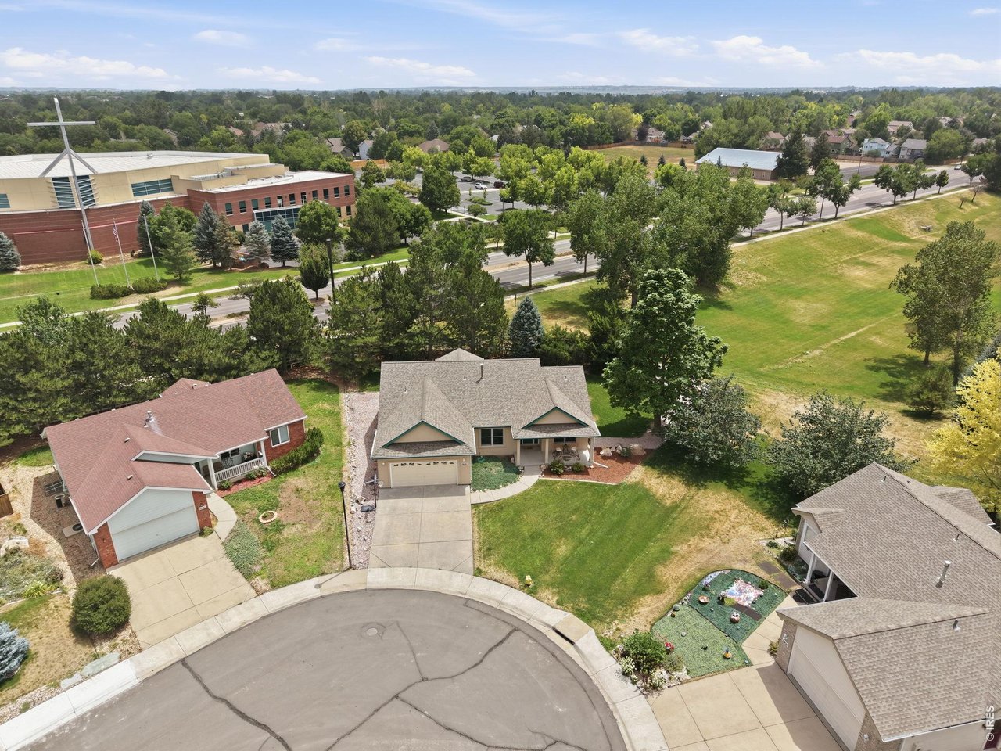
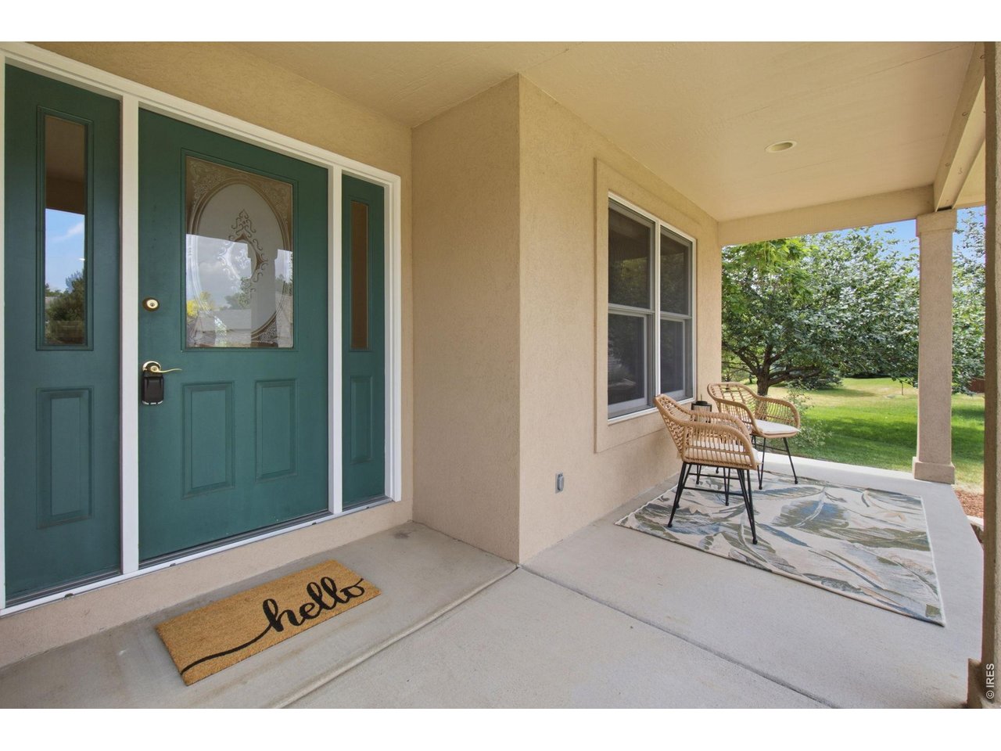
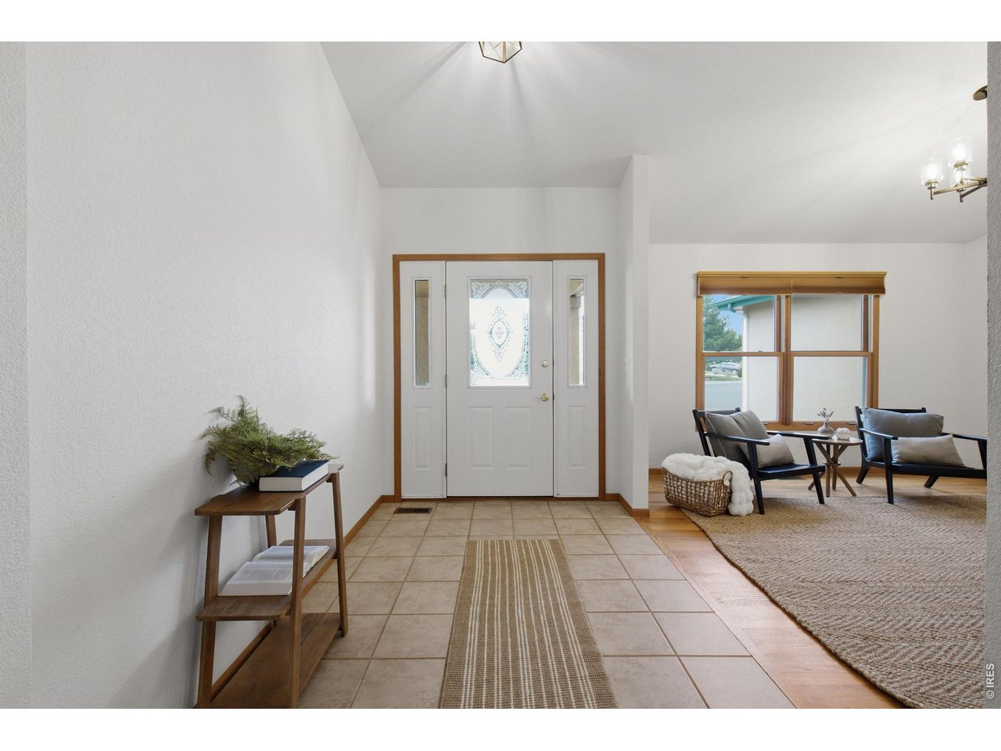
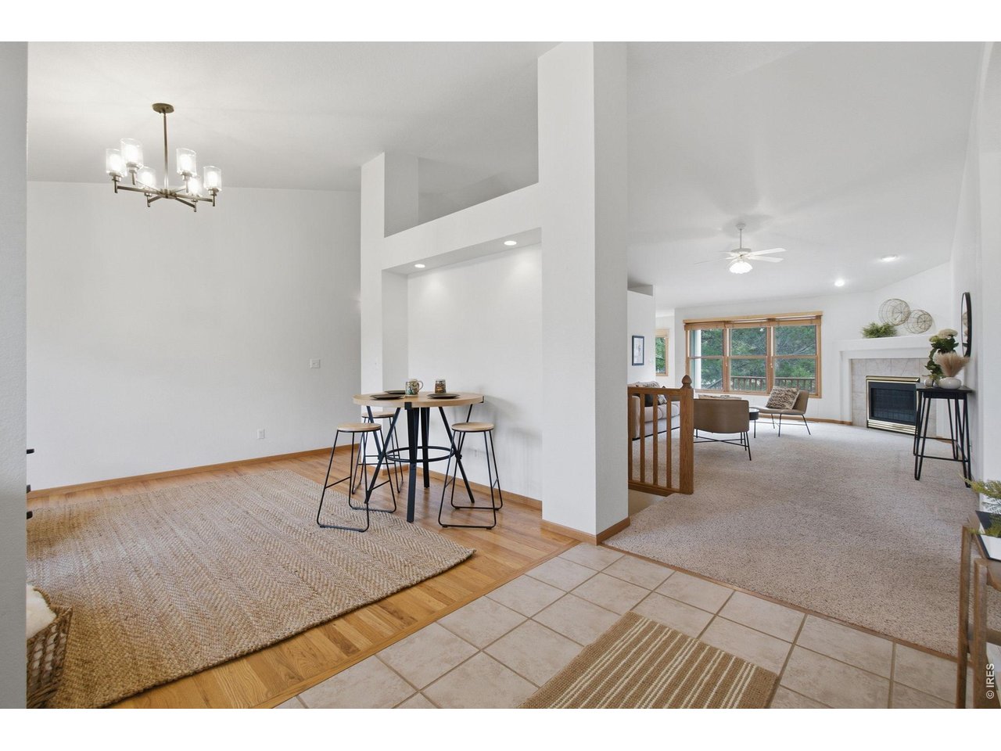
Single-level ranch on a quiet cul-de-sac in Mountain Ridge Farm, southwest Fort Collins. This one-owner home sits on a 0.24-acre lot where the side yard opens to the greenbelt, with no rear neighbors and mature evergreen and shade trees. Main-floor living includes 3 bedrooms, 2 full baths, a primary suite, walk-in closets, and main-floor laundry. Vaulted ceilings, open floor plan, gas fireplace, eat-in kitchen, and separate dining room. The deck and patio overlook a private, partially fenced yard with sprinkler system. Full 1,788 sq ft unfinished basement is ready for future bedrooms, bath, rec room, home gym, or storage and with rough ins for a bathroom it is ready for you to get started. Oversized 2-car attached garage, central A/C, and all appliances included, with washer and dryer. Just 1.7 miles to the Fort Collins Senior Center and about 2 miles to Spring Canyon Community Park. Close to Westfield Park, Johnson Elementary, Rocky Mountain High School, Front Range Community College, and Harmony Library. Near Cathy Fromme Prairie Natural Area, Fossil Creek Trail, and Horsetooth Reservoir for hiking, biking, and paddleboarding. Short drive to CSU, Midtown, and Old Town Fort Collins. Low annual HOA with optional neighborhood pool membership. Poudre School District.

$4,158/mo

Est. mortgage payment based on a $625,000 home price.

All estimates are provided by Luxury Presence for informational purposes only. Actual amounts may vary.

Additional information

MLS® ID
1070068

Interior Features

Bedrooms
3
Bathrooms
2
Fireplace
Yes
Cooling
Yes
Heating
Yes
Basement
Yes

Exterior Features

Lot Size
0.24 Acres

Other Property Details

Taxes
$3,347
Tax Frequency
Annually
Association Fee Frequency
Yearly
Garage
Yes
MLS provider logo

Listings courtesy of Information and Real Estate Services, LLC (IRES) as distributed by MLS GRID

All information deemed reliable but not guaranteed and should be independently verified. All properties are subject to prior sale, change or withdrawal. Neither listing broker(s) nor The Bernardi Group shall be responsible for any typographical errors, misinformation, misprints and shall be held totally harmless. Properties displayed may be listed or sold by various participants in the MLS. 

Based on information submitted to the MLS GRID as of 5:36 AM UTC on 10/9/2026. All data is obtained from various sources and may not have been verified by broker or MLS GRID. Supplied Open House Information is subject to change without notice. All information should be independently reviewed and verified for accuracy. Properties may or may not be listed by the office/agent presenting the information.

©2026 Information and Real Estate Services, LLC (IRES). All rights reserved.

DMCA Notice 

Powered by Luxury Presence