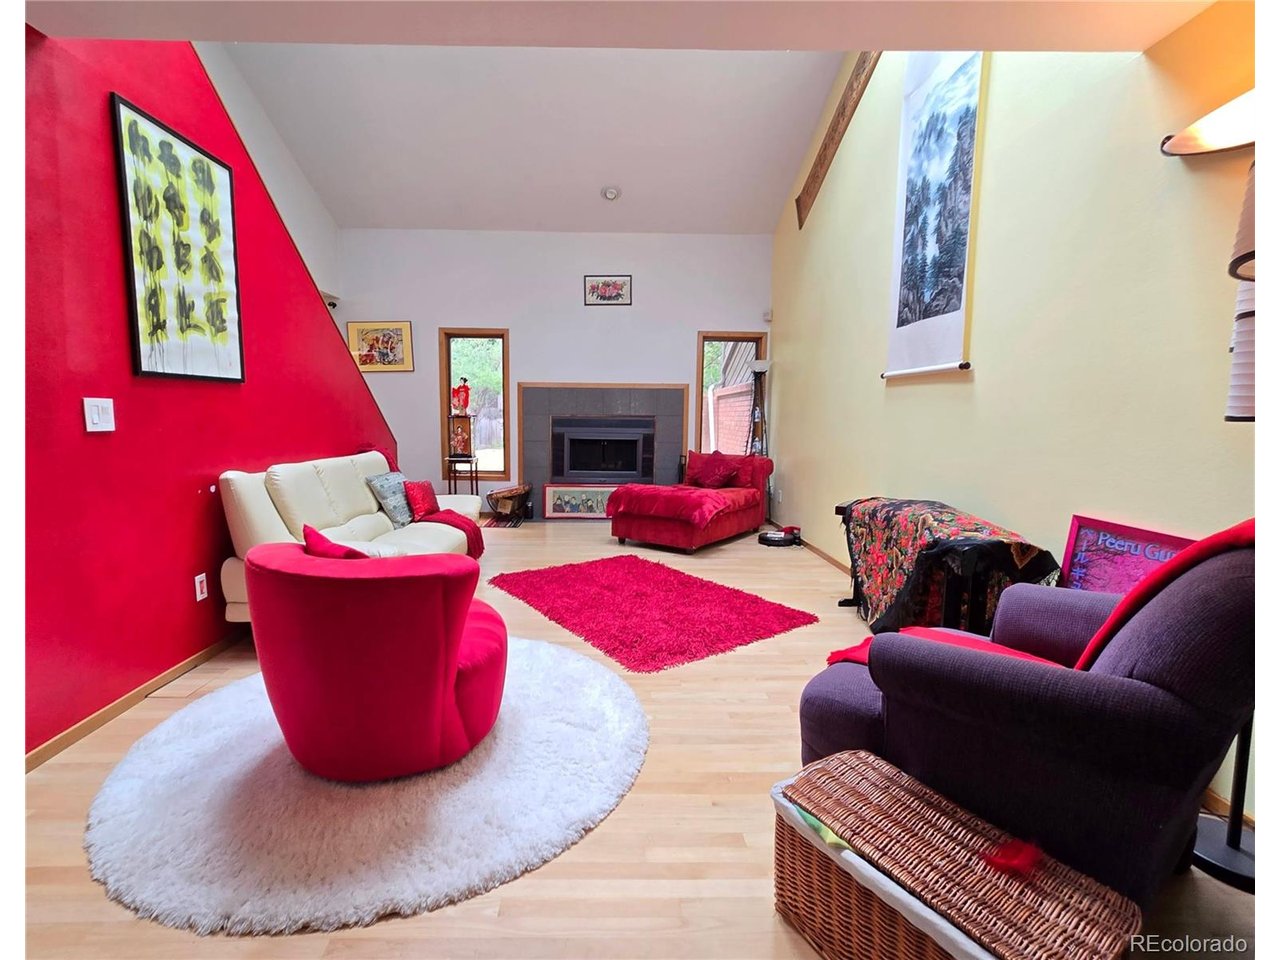
Property photo 1
Property photo 2
Property photo 3
Property photo 4
Property photo 5
2 Beds
3 Baths
1,326 sqft

$560,000

4956 Sundance Sq, Boulder CO, 80301

Price per sqft$422.32
Built in1981
Property size1,326 sqft
Property typeTownhomes
Courtesy of Coldwell Banker Realty 14, Elizabeth Boese Listing Contact: [email protected],970-412-1020

Overview

Active

Listed Aug 14, 2026

Updated 30h ago

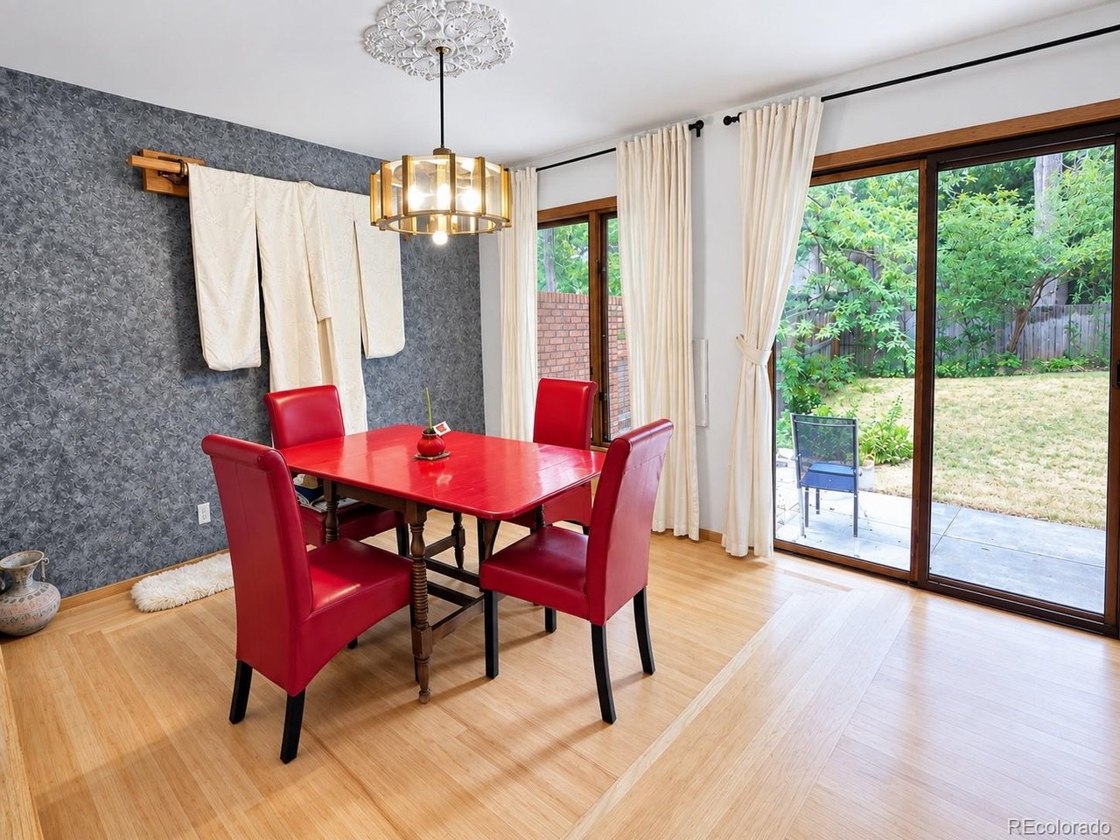
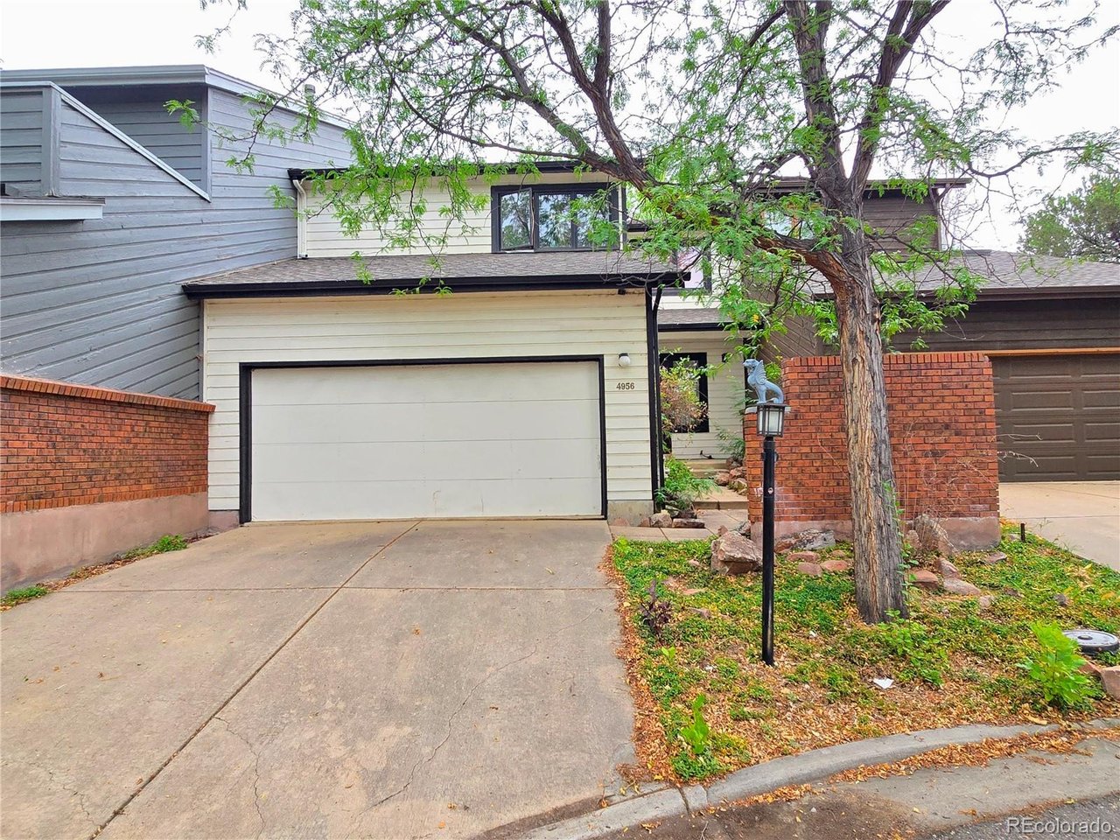
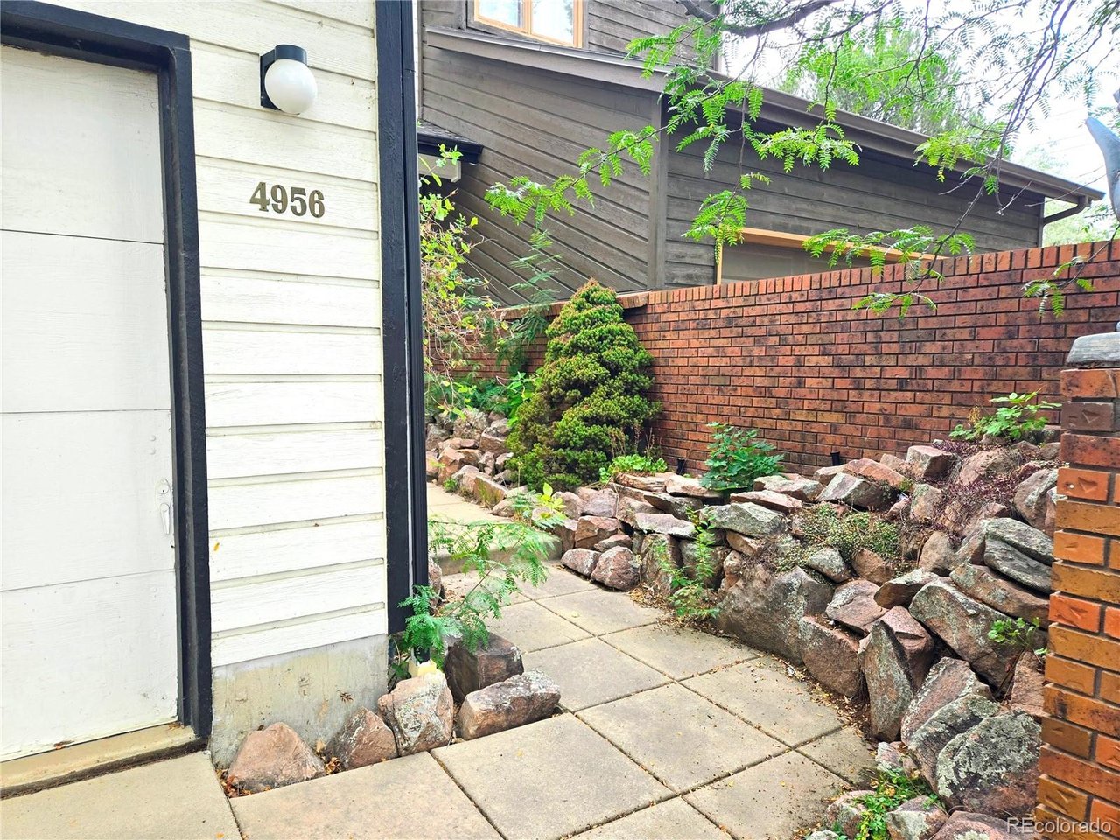
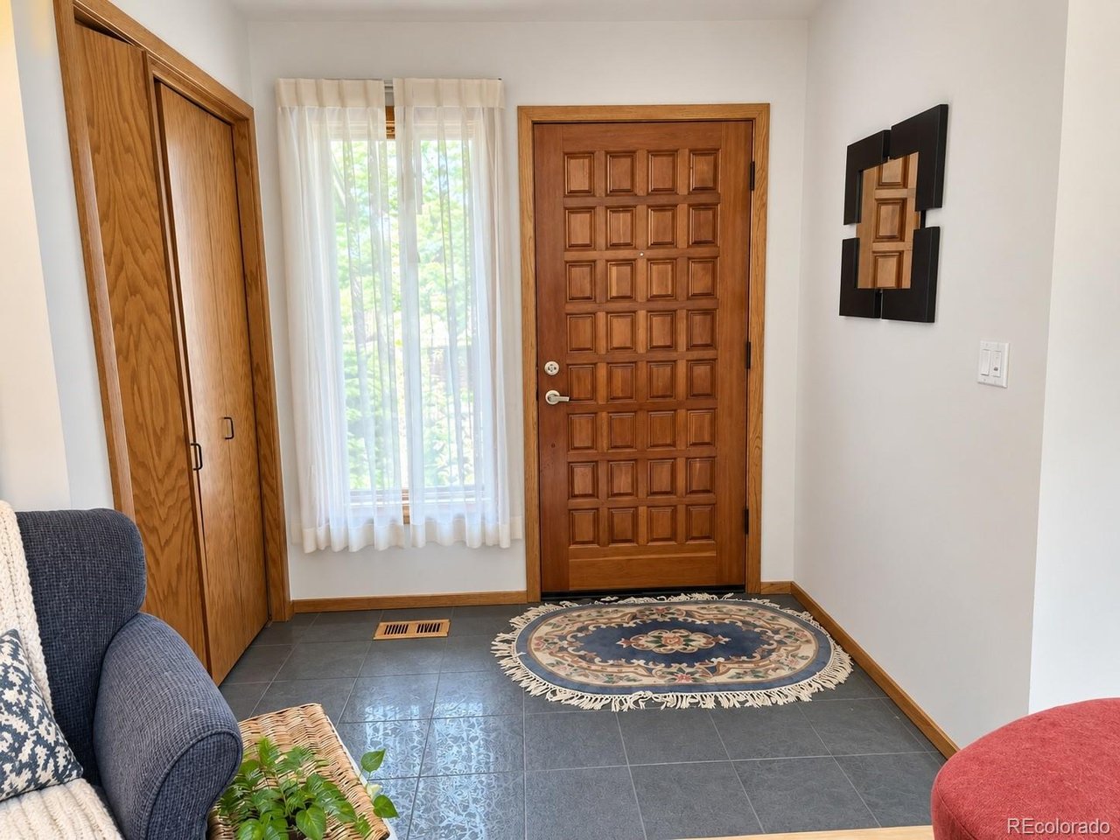
Priced to sell and an exceptional opportunity in rarely available Sundance Square! This spacious Gunbarrel townhome offers something hard to find in Boulder: a large private fenced yard, 2-car garage, generous living spaces and a basement with tremendous potential - all with an HOA of just $150/month. Step inside to vaulted ceilings and hardwood floors throughout the living and dining areas, creating an open and inviting main level. The large kitchen offers plenty of workspace and storage and space to move around. Upstairs, the oversized primary suite feels like a true retreat with its own private balcony, en-suite bath and an entire wall of closet space. The additional bedroom and bath provide comfortable separation and flexibility. The basement is already drywalled and well on its way toward additional finished living space - add flooring, doors and finishing touches to create a lounge, home office, gym, media room or potential third bedroom. Outside, enjoy a real backyard, a rare find with townhome living, with mature trees, privacy fencing and room to garden, entertain, relax or let the dog play. An inviting courtyard entry, attached 2-car garage and additional basement and attic storage add even more functionality. Located on a quiet street in coveted Gunbarrel, close to neighborhood trails, the LoBo Bike Trail, Twin Lakes, Boulder Country Club, shopping and restaurants, with convenient access to both Boulder and Longmont. Move in today, update over time, and make it your own. At this price, this is a rare opportunity to get space, a private yard and future potential in Boulder.

$3,726/mo

Est. mortgage payment based on a $560,000 home price.

All estimates are provided by Luxury Presence for informational purposes only. Actual amounts may vary.

Additional information

MLS® ID
6847331

Interior Features

Bedrooms
2
Bathrooms
3
Fireplace
Yes
Cooling
Yes
Heating
Yes
Basement
Yes

Exterior Features

Lot Size
0.09 Acres

Other Property Details

Taxes
$4,094
Tax Frequency
Annually
Association Fee Frequency
Monthly
Garage
Yes
MLS provider logo

Listings courtesy of Information and Real Estate Services, LLC (IRES) as distributed by MLS GRID

All information deemed reliable but not guaranteed and should be independently verified. All properties are subject to prior sale, change or withdrawal. Neither listing broker(s) nor The Bernardi Group shall be responsible for any typographical errors, misinformation, misprints and shall be held totally harmless. Properties displayed may be listed or sold by various participants in the MLS. 

Based on information submitted to the MLS GRID as of 6:13 AM UTC on 9/19/2026. All data is obtained from various sources and may not have been verified by broker or MLS GRID. Supplied Open House Information is subject to change without notice. All information should be independently reviewed and verified for accuracy. Properties may or may not be listed by the office/agent presenting the information.

©2026 Information and Real Estate Services, LLC (IRES). All rights reserved.

DMCA Notice 

Powered by Luxury Presence