
Property photo 1
Property photo 2
Property photo 3
Property photo 4
Property photo 5
2 Beds
3 Baths
1,296 sqft

$685,000

21650 US Highway 6 2102, Dillon CO, 80435

Price per sqft$528.55
Built in1979
Property size1,296 sqft
Property typeCondominium
Courtesy of Summit Real Estate-The Simson Group, Allison Simson Listing Contact: [email protected],970-468-6800

Overview

Active

Listed May 20, 2026

Updated 10 days ago

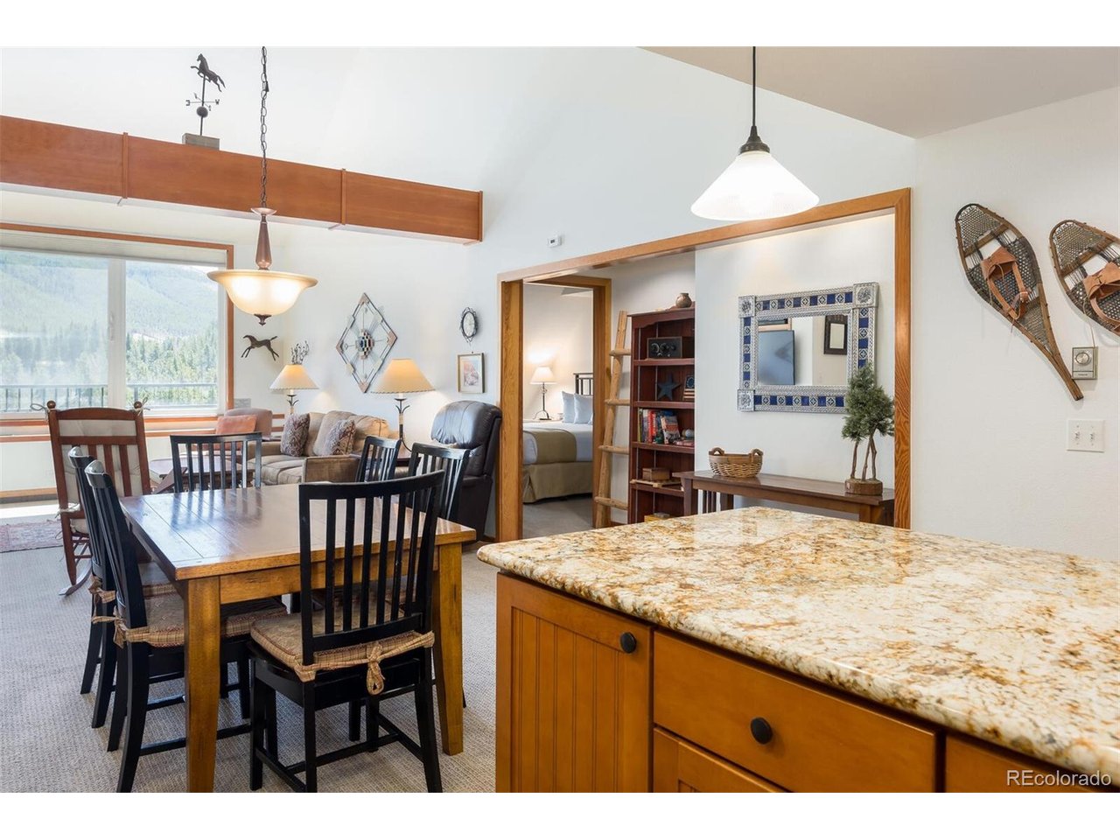
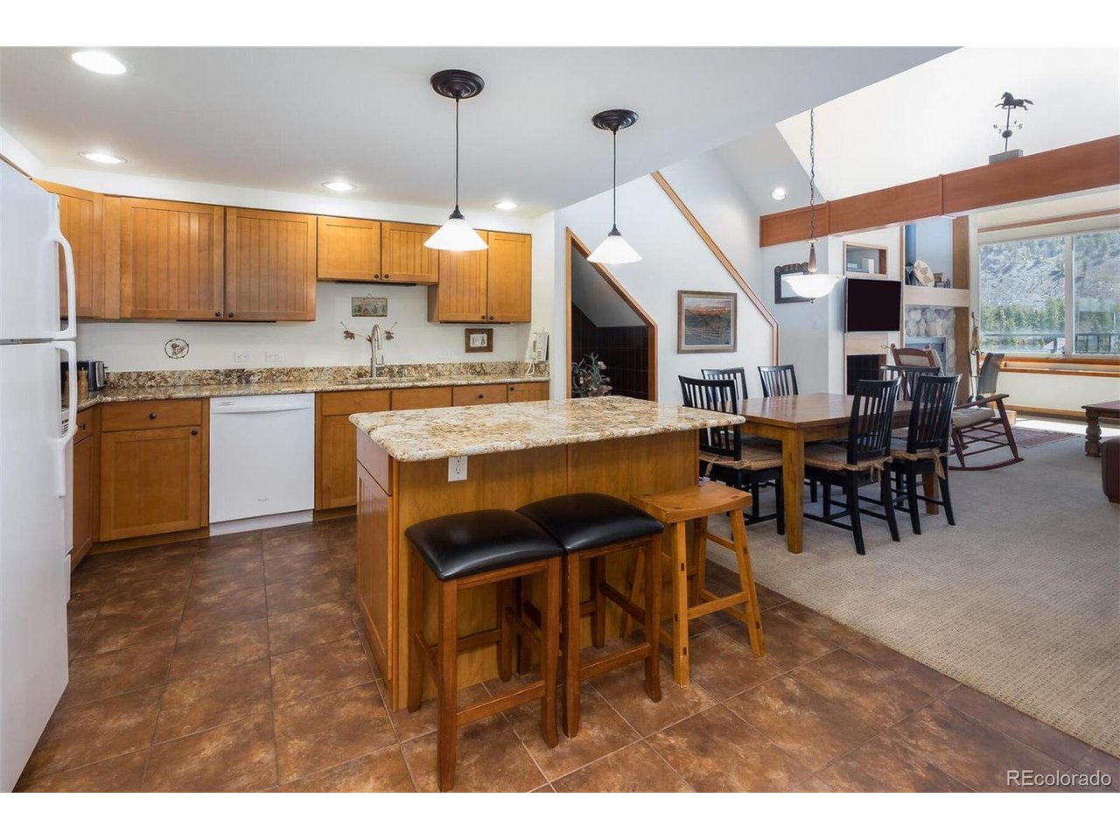
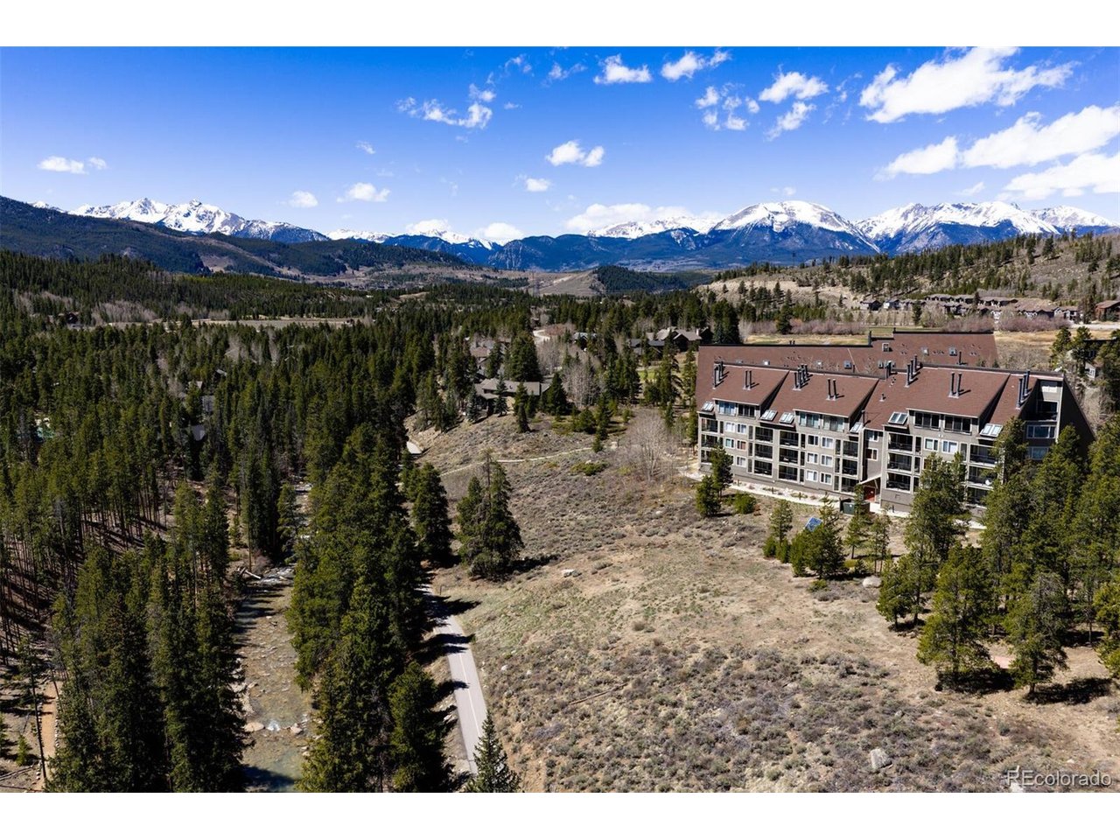
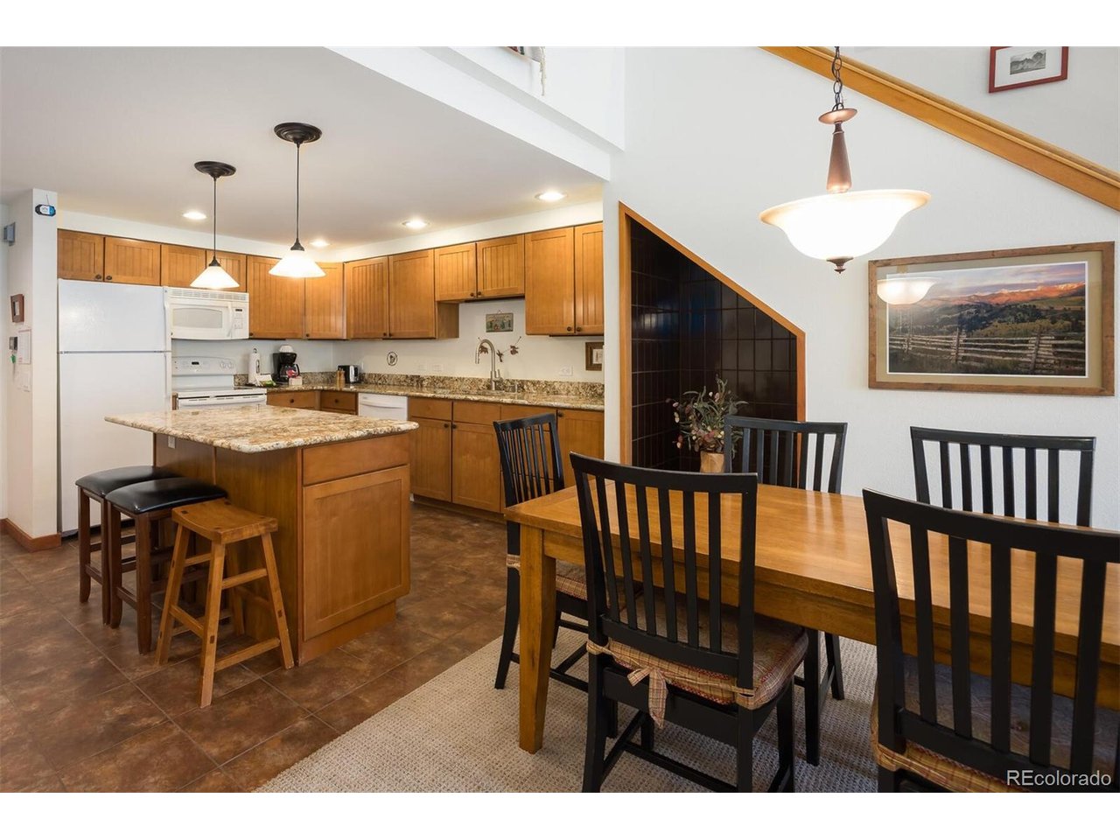
Tucked among the pines beside the peaceful Snake River, this beautifully maintained place offers the perfect blend of mountain comfort, convenience and serene natural beauty. Vaulted ceilings and abundant natural light create an airy, inviting feel, while peaceful forest and mountain views provide a calming backdrop year-round. Thoughtfully updated with solid cabinetry, slab countertops, lovely furnishings, and a cozy wood-burning fireplace, this retreat is both stylish and welcoming. The open-concept layout connects the kitchen, dining, and living spaces, making it ideal for gathering after a day of adventure. Enjoy the convenience of elevator access, in-unit FULL size washer/dryer, extra storage, ski locker, and separate bike storage. Residents have access to a spectacular clubhouse with pool, hot tubs, sauna, and forested picnic and BBQ areas. Listen to the sounds of the Snake River while you take in the views and your morning coffee. A short stroll to River Run and on the free Keystone shuttle route, this prime location also offers direct access to the Summit County rec path and endless year-round recreation including skiing, golfing, hiking, biking, fly fishing, and more. Dillon Amphitheater, lake activities, Breckenridge, and Denver are all within easy reach. HOA recently removed the 7-day minimum for short-term rentals, creating exciting investment potential. Offered fully furnished and turn-key, this mountain getaway is in a class by itself.

$4,557/mo

Est. mortgage payment based on a $685,000 home price.

All estimates are provided by Luxury Presence for informational purposes only. Actual amounts may vary.

Additional information

MLS® ID
3712233

Interior Features

Bedrooms
2
Bathrooms
3
Fireplace
Yes
Heating
Yes
Basement
No

Other Property Details

Taxes
$2,739
Tax Frequency
Annually
Association Fee Frequency
Monthly
Garage
Yes
View
Yes
Pets Allowed
Yes
Pool
Yes
MLS provider logo

Listings courtesy of Information and Real Estate Services, LLC (IRES) as distributed by MLS GRID

All information deemed reliable but not guaranteed and should be independently verified. All properties are subject to prior sale, change or withdrawal. Neither listing broker(s) nor The Bernardi Group shall be responsible for any typographical errors, misinformation, misprints and shall be held totally harmless. Properties displayed may be listed or sold by various participants in the MLS. 

Based on information submitted to the MLS GRID as of 3:14 AM UTC on 9/30/2026. All data is obtained from various sources and may not have been verified by broker or MLS GRID. Supplied Open House Information is subject to change without notice. All information should be independently reviewed and verified for accuracy. Properties may or may not be listed by the office/agent presenting the information.

©2026 Information and Real Estate Services, LLC (IRES). All rights reserved.

DMCA Notice 

Powered by Luxury Presence