Property photo 1
Property photo 2
Property photo 3
Property photo 4
Property photo 5
5 Beds
3 Baths
2,298 sqft

$799,000

1701 S Newport Way, Denver CO, 80224

Price per sqft$347.69
Built in1969
Property size2,298 sqft
Property typeResidential
Courtesy of Town And Country Realty Inc, Muriel Williams Listing Contact: [email protected],720-635-2135

Overview

Active

Listed Mar 5, 2026

Updated Aug 10

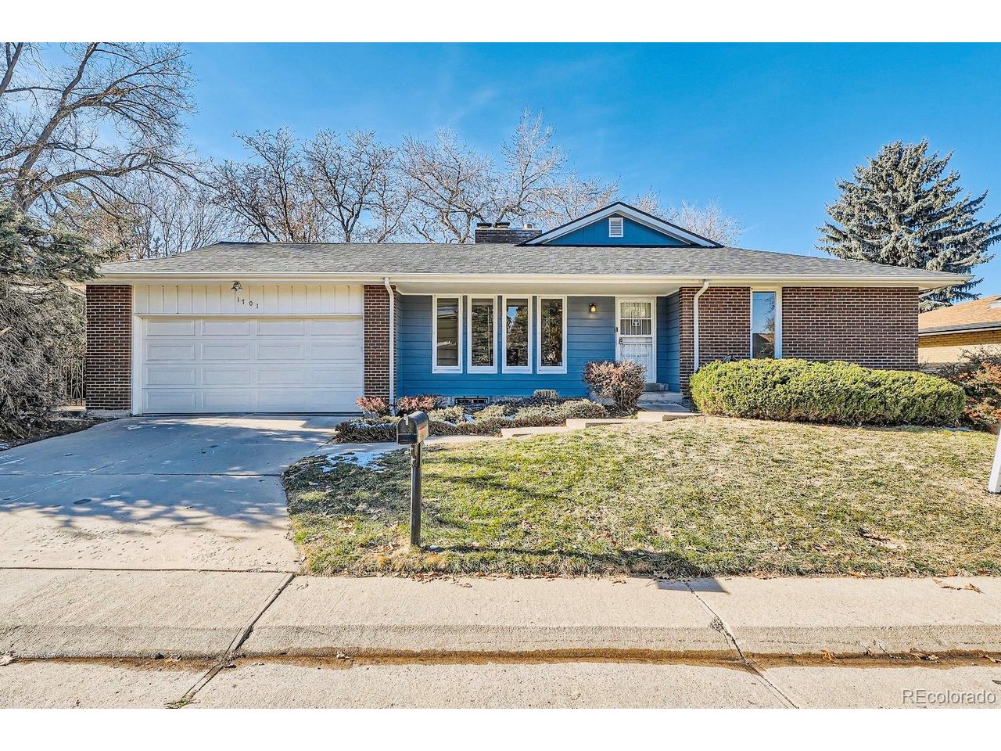
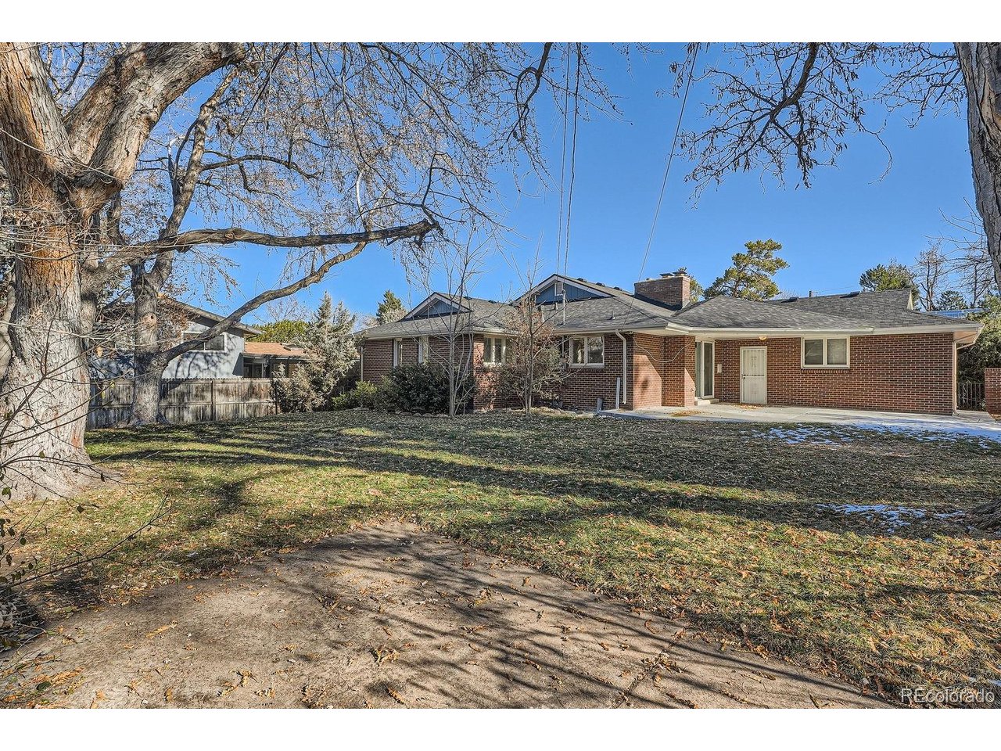
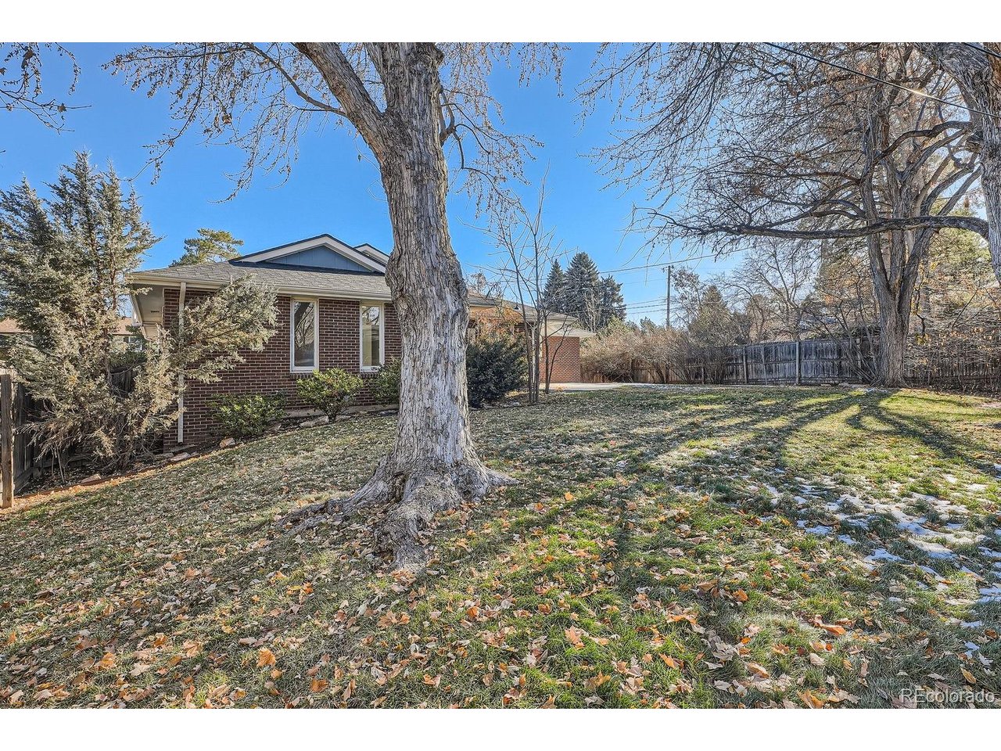
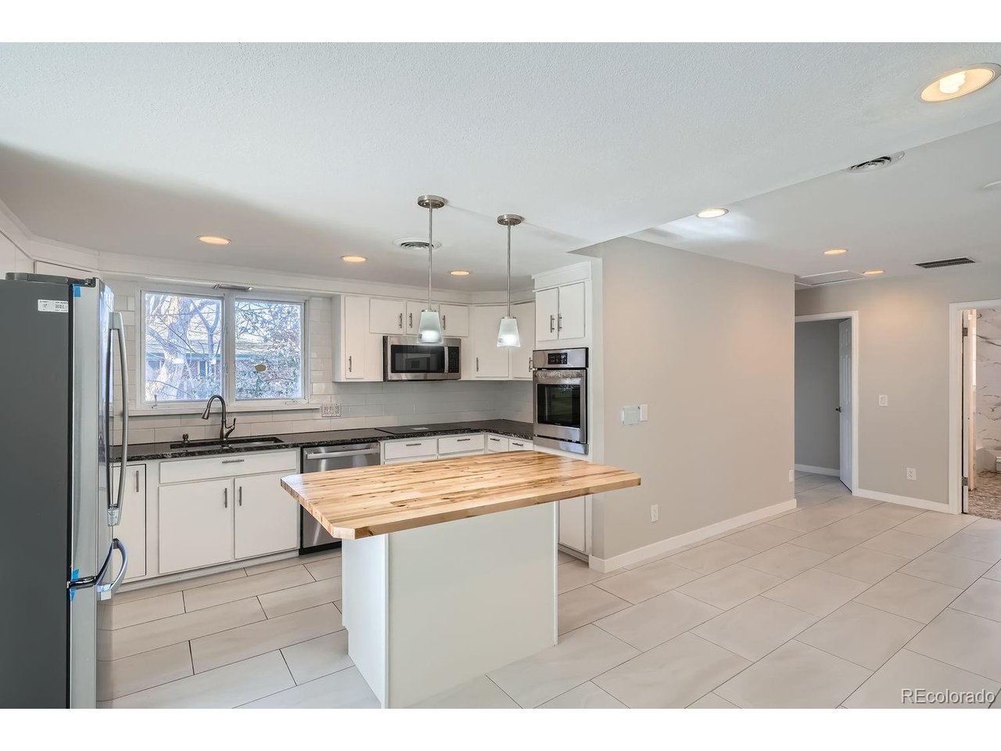
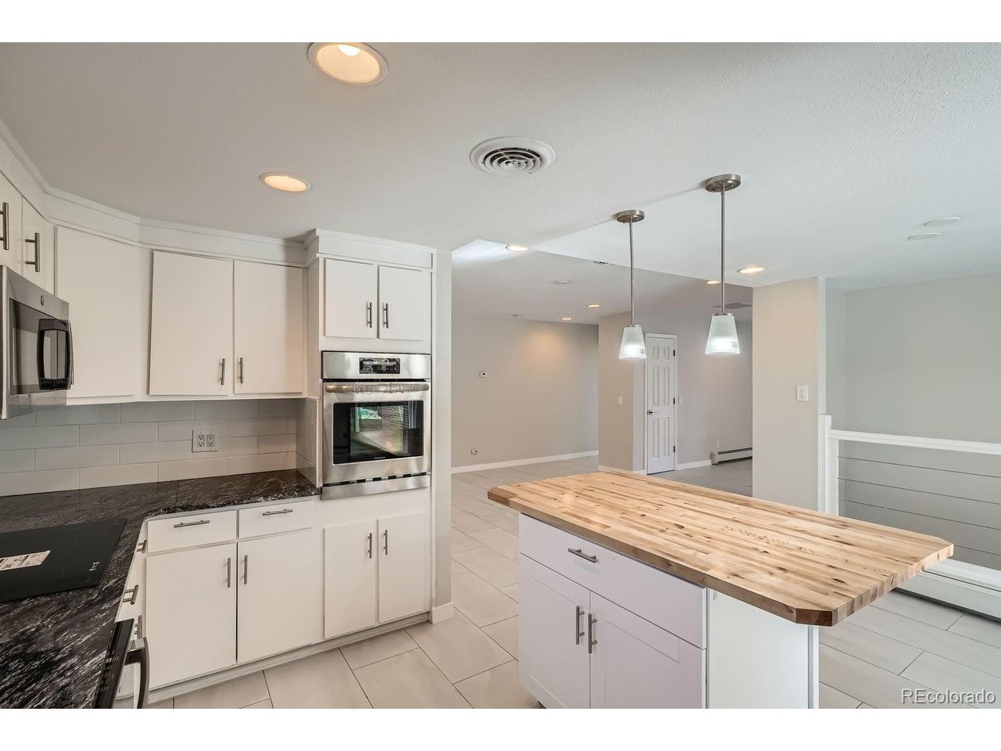
Welcome to Virginia Village! $10k Flooring Allowance, Bring All Offers! NO HOA! Across the street from Cook Park, remodeled, large Lot, 5-bedroom, 3-bathroom, 2 Car Garage Ranch Home! This updated Mid-Century Modern masterpiece seamlessly blends classic charm with modern amenities, offering the perfect balance of style and functionality for both everyday living and entertaining.Step into a light-filled open-concept space, where a spacious kitchen w/ a large island invites culinary creativity. The eat-in area, currently styled as a kitchen lounge, offers flexibility to fit your lifestyle. Large windows flood the home with natural light, enhancing the airy, open atmosphere throughout. The expansive living room features a striking stone-accented fireplace, while the formal dining room provides an elegant setting for meals and gatherings. This home stands out with its finished basement, ideal for a family recreation area, media room, or additional bedroom. With two fireplaces-one upstairs and one downstairs-this home exudes warmth and character. Enjoy the convenience of an oversized 2-car garage, a new roof, and modern Bluetooth-enabled bathrooms. The serene, private backyard is perfect for relaxing or entertaining, featuring a spacious patio that seamlessly extends from the kitchen. Located just minutes from Cherry Creek, downtown Denver, DIA, shopping, and surrounded by outdoor amenities, across from Cook Park, near the Cherry Creek Bike Path, and High Line Canal, this home offers a rare opportunity for a mid-century retreat in a prime location at a great price! Welcome home!

$5,316/mo

Est. mortgage payment based on a $799,000 home price.

All estimates are provided by Luxury Presence for informational purposes only. Actual amounts may vary.

Additional information

MLS® ID
6990573

Interior Features

Bedrooms
5
Bathrooms
3
Cooling
Yes
Heating
Yes
Basement
Yes

Exterior Features

Lot Size
0.2 Acres

Other Property Details

Taxes
$3,613
Tax Frequency
Annually
Garage
Yes
MLS provider logo

Listings courtesy of Information and Real Estate Services, LLC (IRES) as distributed by MLS GRID

All information deemed reliable but not guaranteed and should be independently verified. All properties are subject to prior sale, change or withdrawal. Neither listing broker(s) nor The Bernardi Group shall be responsible for any typographical errors, misinformation, misprints and shall be held totally harmless. Properties displayed may be listed or sold by various participants in the MLS. 

Based on information submitted to the MLS GRID as of 2:28 AM UTC on 8/10/2026. All data is obtained from various sources and may not have been verified by broker or MLS GRID. Supplied Open House Information is subject to change without notice. All information should be independently reviewed and verified for accuracy. Properties may or may not be listed by the office/agent presenting the information.

©2026 Information and Real Estate Services, LLC (IRES). All rights reserved.

DMCA Notice 

Powered by Luxury Presence