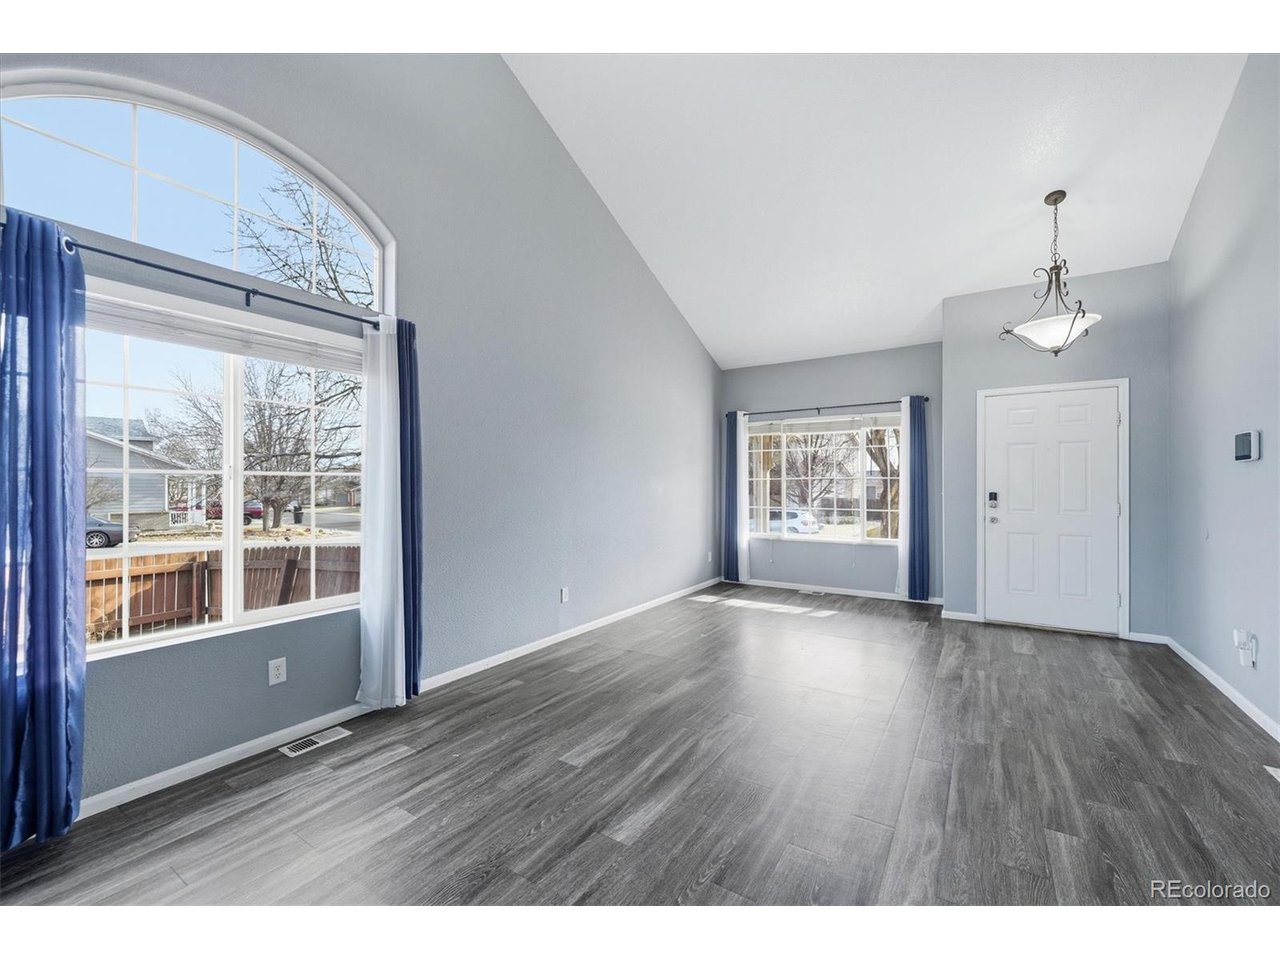
Property photo 1
Property photo 2
Property photo 3
Property photo 4
Property photo 5
5 Beds
4 Baths
2,420 sqft

$561,000

5141 E 116th Ave, Thornton CO, 80233

Price per sqft$231.82
Built in2001
Property size2,420 sqft
Property typeResidential
Courtesy of RE/MAX Professionals, William Flynn Listing Contact: [email protected],303-921-9633

Overview

Active

Listed Feb 25, 2026

Updated Aug 3

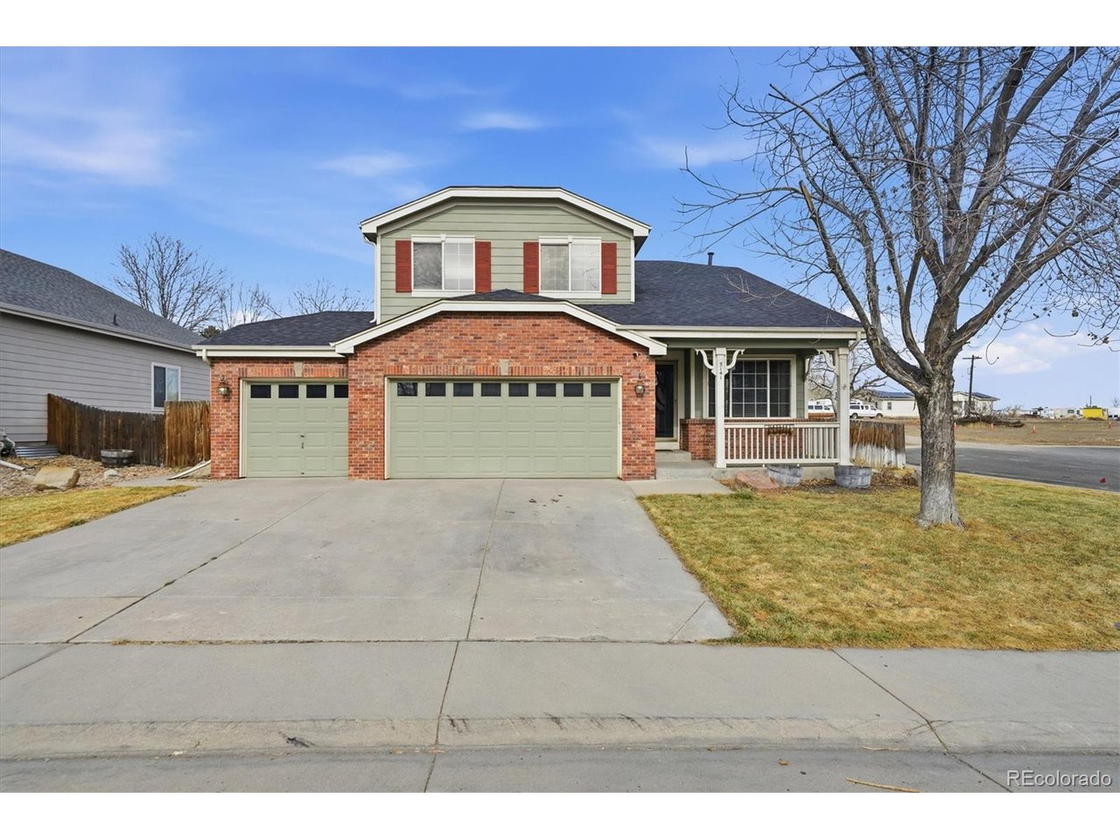
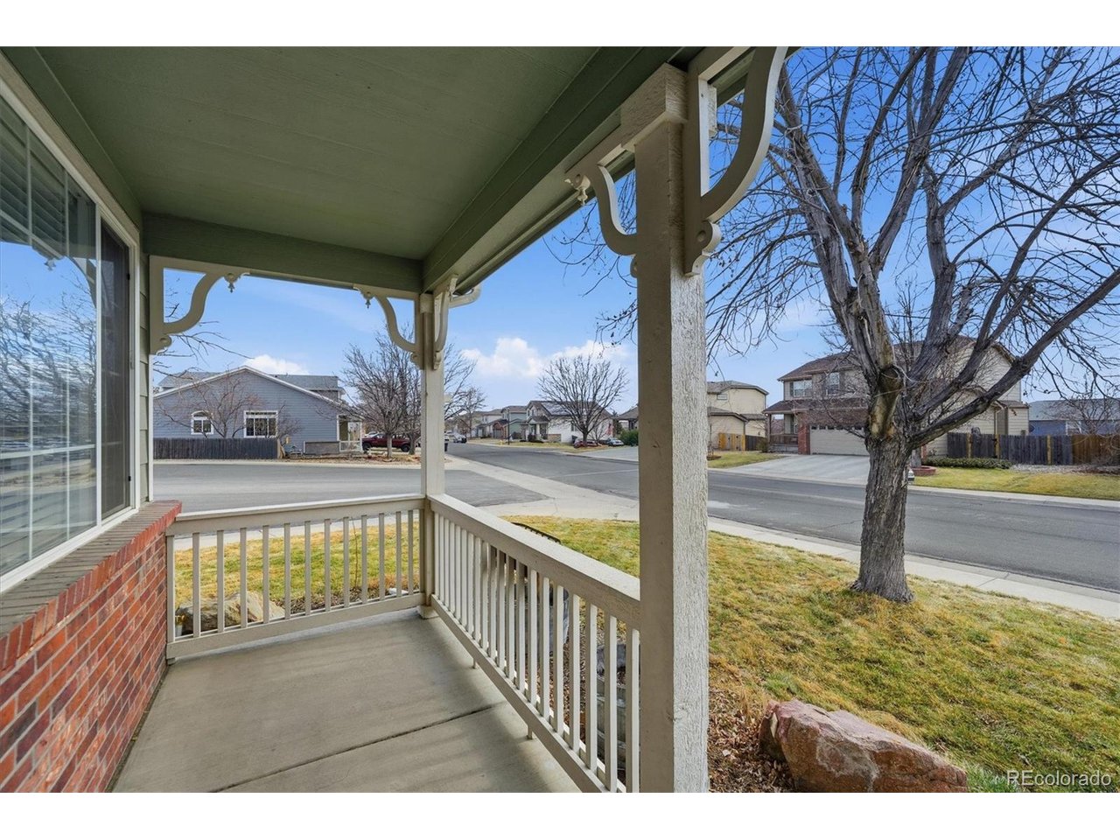
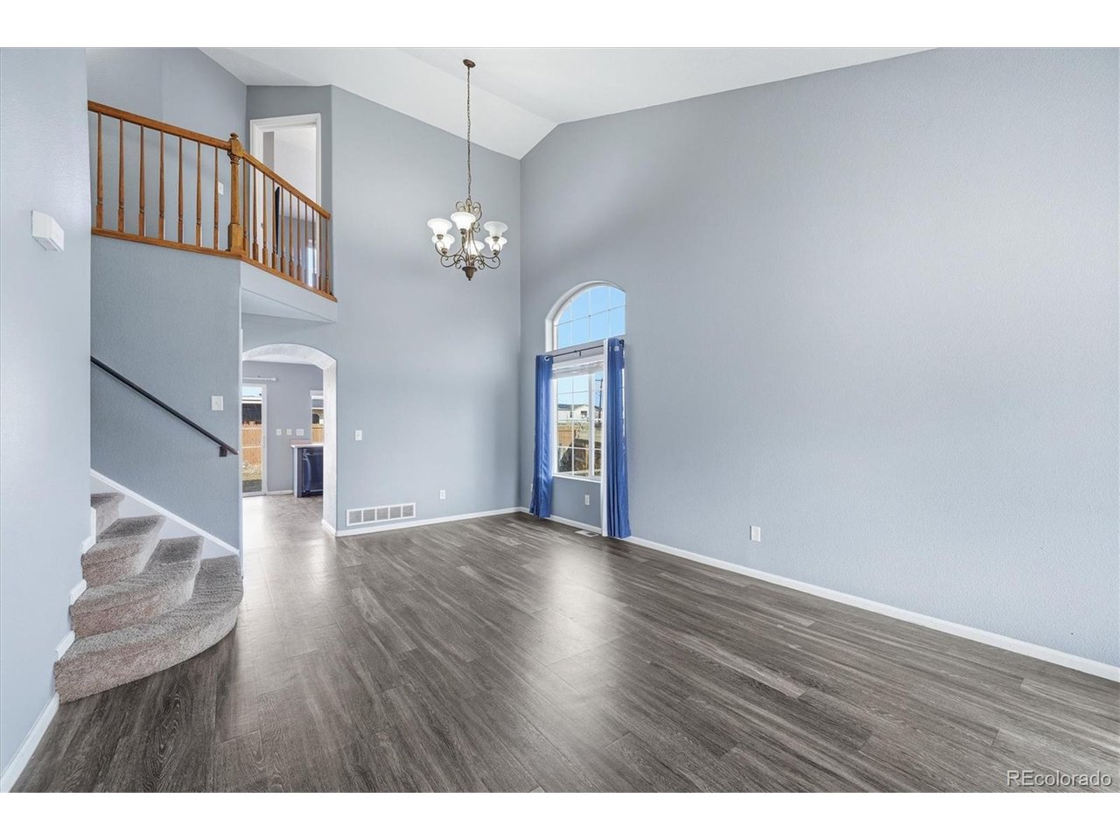
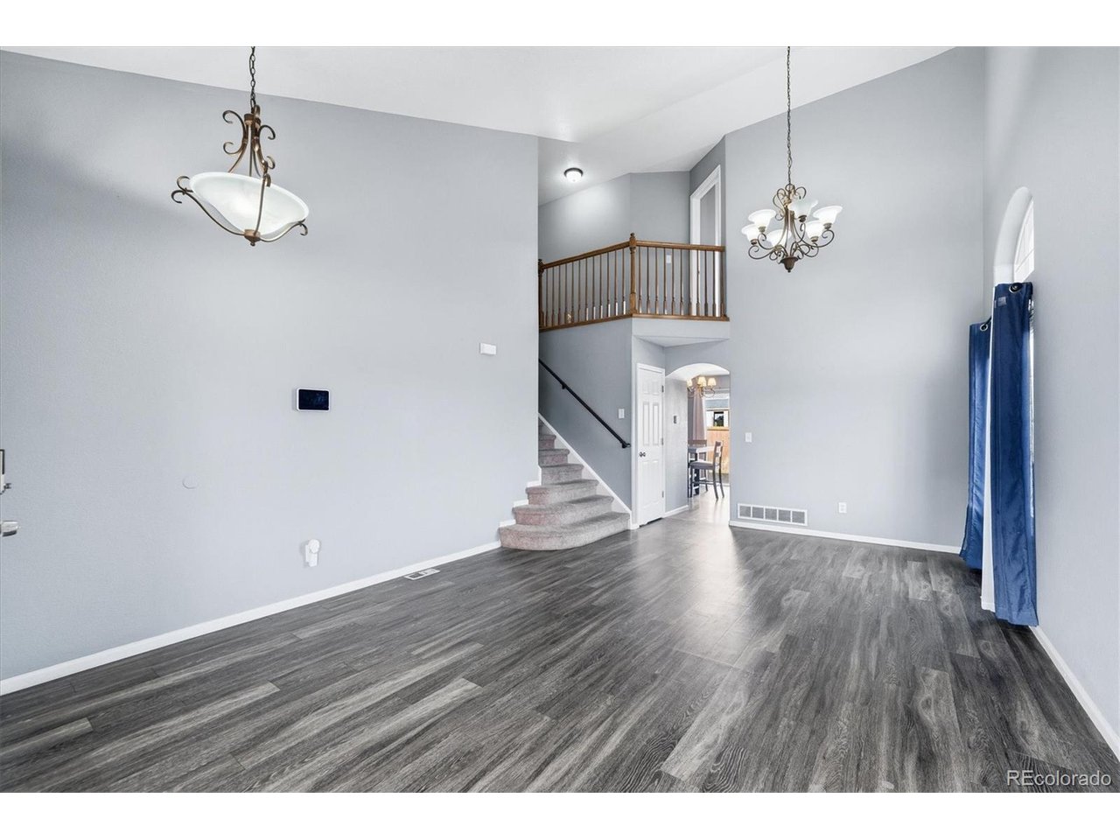
Actively taking showings-bring all offers-Hurry! Welcome Home to this well built, smartly priced, Family Residence! This fantastic property offers 5 bedrooms and 4 baths, large 3 Car Garage, finished basement, large fenced yard, etc! A bright, light-filled interior and open, inviting floor plan create the perfect setting for everyday living and entertaining. The main level features updated plank flooring, a spacious living room with soaring vaulted ceilings, a generously sized dining area, and a convenient powder room. The open kitchen is equipped with stainless steel appliances, a 5-burner gas range, and additional dining space. Just off the kitchen, the cozy family room showcases a gas fireplace and custom built-in shelving. Upstairs, the expansive primary suite includes a private en-suite bath and walk-in closet, along with three additional bedrooms upstairs and a full bath. The finished basement provides a fifth bedroom and private bathroom-ideal for guests, a home office, or flexible living space. Enjoy the oversized three-car attached garage and prime corner lot location. The private backyard offers ample room for entertaining, relaxing, and outdoor gatherings. Conveniently located near Cherry Park and scenic walking trails, with easy access to shopping, dining, and entertainment. **Newer roof and windows are welcome additions! **Click on virtual tour #2 above!

$3,732/mo

Est. mortgage payment based on a $561,000 home price.

All estimates are provided by Luxury Presence for informational purposes only. Actual amounts may vary.

Additional information

MLS® ID
3568248

Interior Features

Bedrooms
5
Bathrooms
4
Fireplace
Yes
Cooling
Yes
Heating
Yes
Basement
Yes

Exterior Features

Lot Size
0.18 Acres

Other Property Details

Taxes
$2,560
Tax Frequency
Annually
Association Fee Frequency
Monthly
Garage
Yes
MLS provider logo

Listings courtesy of Information and Real Estate Services, LLC (IRES) as distributed by MLS GRID

All information deemed reliable but not guaranteed and should be independently verified. All properties are subject to prior sale, change or withdrawal. Neither listing broker(s) nor The Bernardi Group shall be responsible for any typographical errors, misinformation, misprints and shall be held totally harmless. Properties displayed may be listed or sold by various participants in the MLS. 

Based on information submitted to the MLS GRID as of 3:45 AM UTC on 8/3/2026. All data is obtained from various sources and may not have been verified by broker or MLS GRID. Supplied Open House Information is subject to change without notice. All information should be independently reviewed and verified for accuracy. Properties may or may not be listed by the office/agent presenting the information.

©2026 Information and Real Estate Services, LLC (IRES). All rights reserved.

DMCA Notice 

Powered by Luxury Presence