Property photo 1
Property photo 2
Property photo 3
Property photo 4
Property photo 5
3 Beds
2 Baths
1,579 sqft

$565,000

729 Gold Hill Dr, Erie CO, 80516

Price per sqft$357.82
Built in2021
Property size1,579 sqft
Property typeResidential
Courtesy of milehimodern - Boulder, Colin Dart Listing Contact: 3038109974

Overview

Active

Listed Jul 17, 2026

Updated 4 days ago

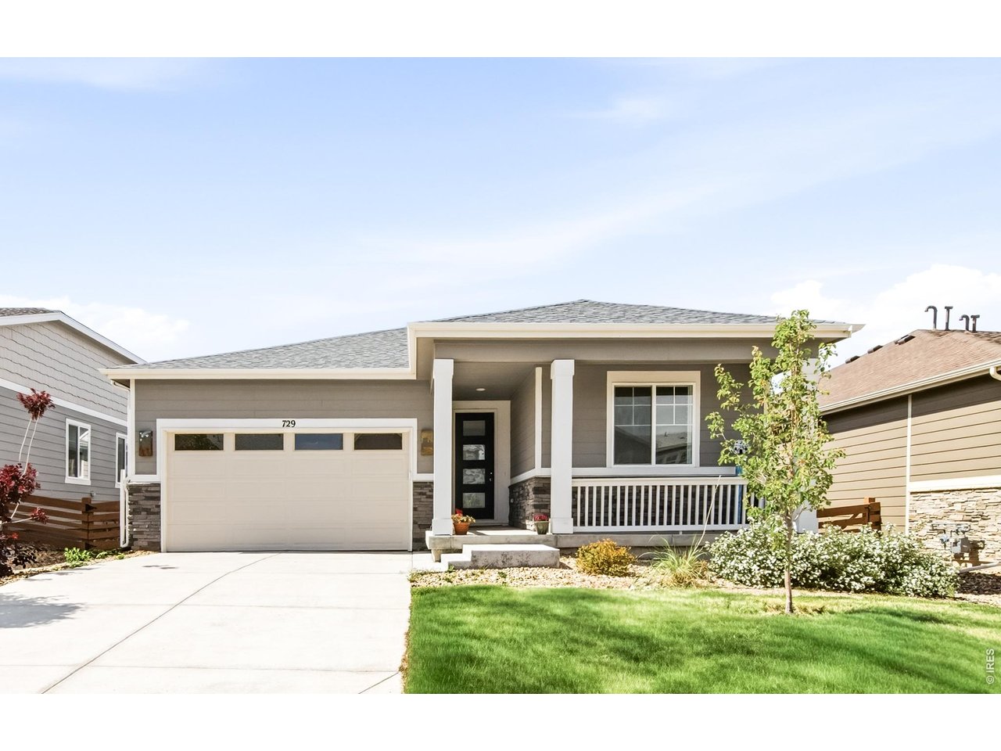
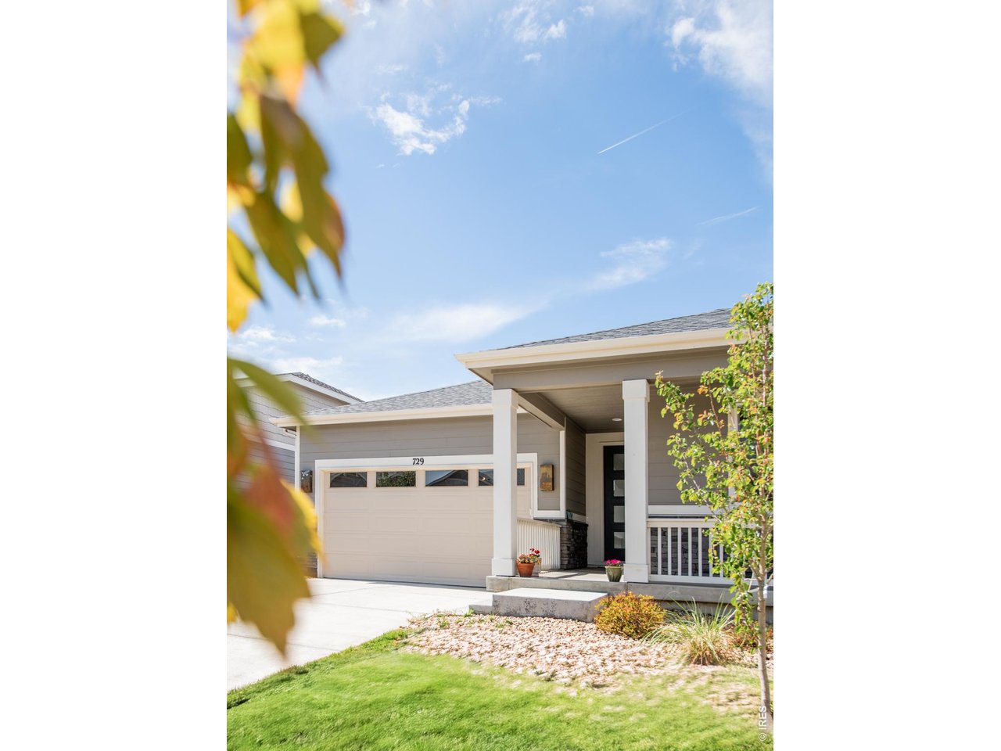
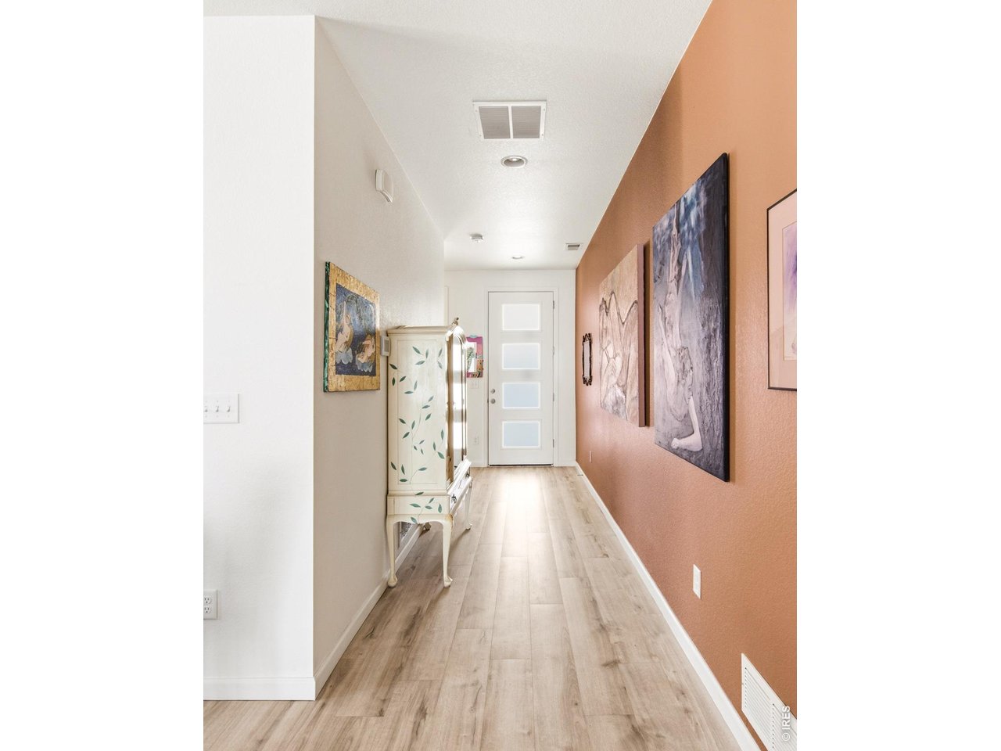
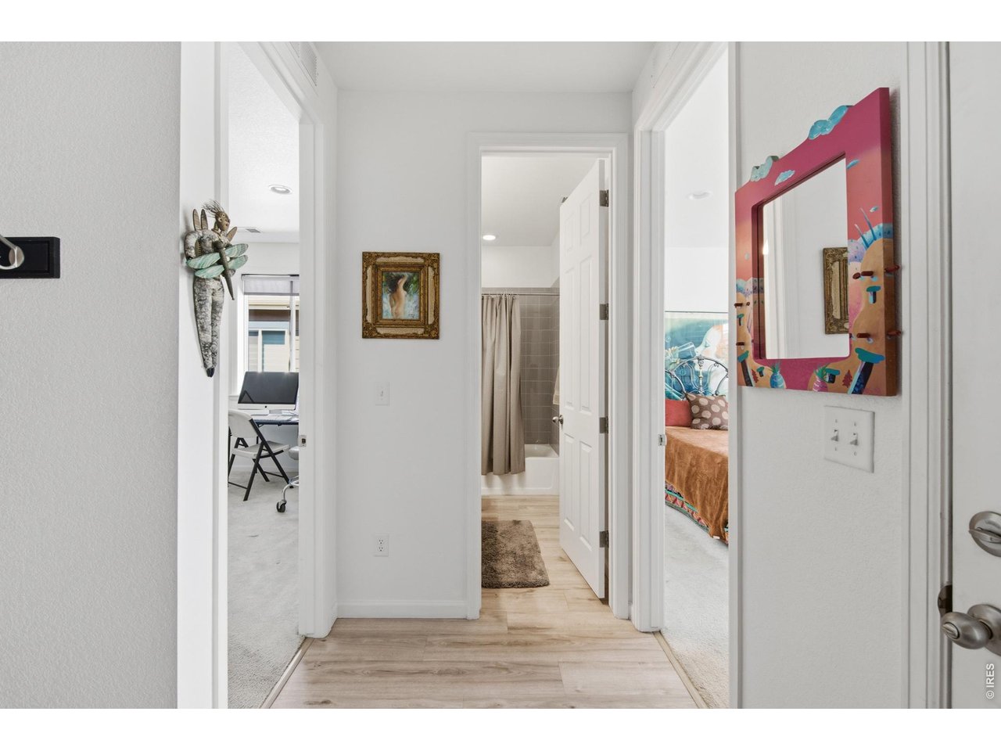
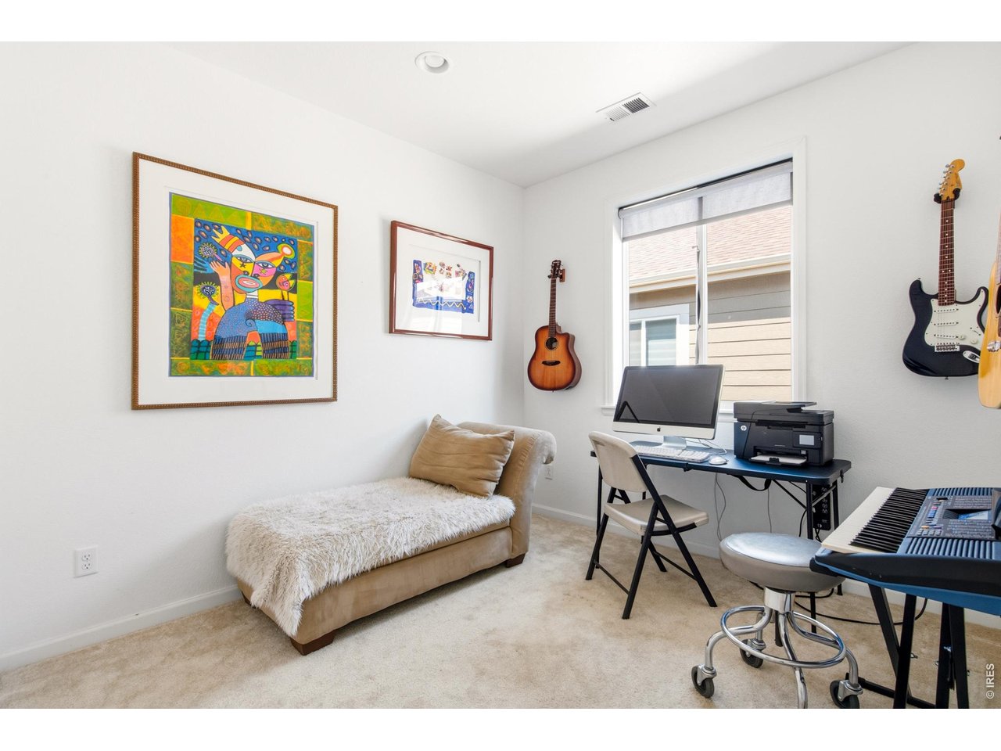
With open-concept elegance this single-story and single-owner ranch sets itself apart upon arrival. In a neighborhood defined by two-story builds, the home delivers something increasingly rare: true one-level living with a seamless, step-free flow throughout. The open main-floor layout connects the living room, chef's kitchen (with ample prep space and a fabulous refrigerator with theater lights inside), and dining spaces with effortless continuity, while south and east-facing exposures invite natural light to move through the home across every hour of the day. A covered front porch and an expansive covered back porch with mountain views extends the living experience outdoors, each framing beautifully landscaped grounds appointed with mature trees, curated plantings, and flowering beds. Inside, the newer-build construction presents immaculately maintained interiors, quality appliances, plantation shutters throughout, and a turnkey finish that requires nothing of its next owner. The primary suite is privately positioned toward the rear of the home and features an ensuite bath and generous walk-in closet, while two secondary bedrooms at the front offer ideal separation. The final bonus space - professionally designed built-in desk and shelving create a versatile bonus nook just off the living area, perfect for a home office, library, creative studio, or organized everyday living. An attached two-car garage adds everyday ease, and the location is nothing short of exceptional - moments from the community center, pool, and neighborhood events, with upscale dining, beloved local eateries, and recreation all within effortless reach. Roof comes with a 10 year workmanship warranty.

$3,759/mo

Est. mortgage payment based on a $565,000 home price.

All estimates are provided by Luxury Presence for informational purposes only. Actual amounts may vary.

Additional information

MLS® ID
1064489

Interior Features

Bedrooms
3
Bathrooms
2
Fireplace
Yes
Cooling
Yes
Heating
Yes
Basement
No

Exterior Features

Lot Size
0.13 Acres

Other Property Details

Taxes
$6,508
Tax Frequency
Annually
Association Fee Frequency
Monthly
Garage
Yes
MLS provider logo

Listings courtesy of Information and Real Estate Services, LLC (IRES) as distributed by MLS GRID

All information deemed reliable but not guaranteed and should be independently verified. All properties are subject to prior sale, change or withdrawal. Neither listing broker(s) nor The Bernardi Group shall be responsible for any typographical errors, misinformation, misprints and shall be held totally harmless. Properties displayed may be listed or sold by various participants in the MLS. 

Based on information submitted to the MLS GRID as of 6:07 AM UTC on 10/7/2026. All data is obtained from various sources and may not have been verified by broker or MLS GRID. Supplied Open House Information is subject to change without notice. All information should be independently reviewed and verified for accuracy. Properties may or may not be listed by the office/agent presenting the information.

©2026 Information and Real Estate Services, LLC (IRES). All rights reserved.

DMCA Notice 

Powered by Luxury Presence