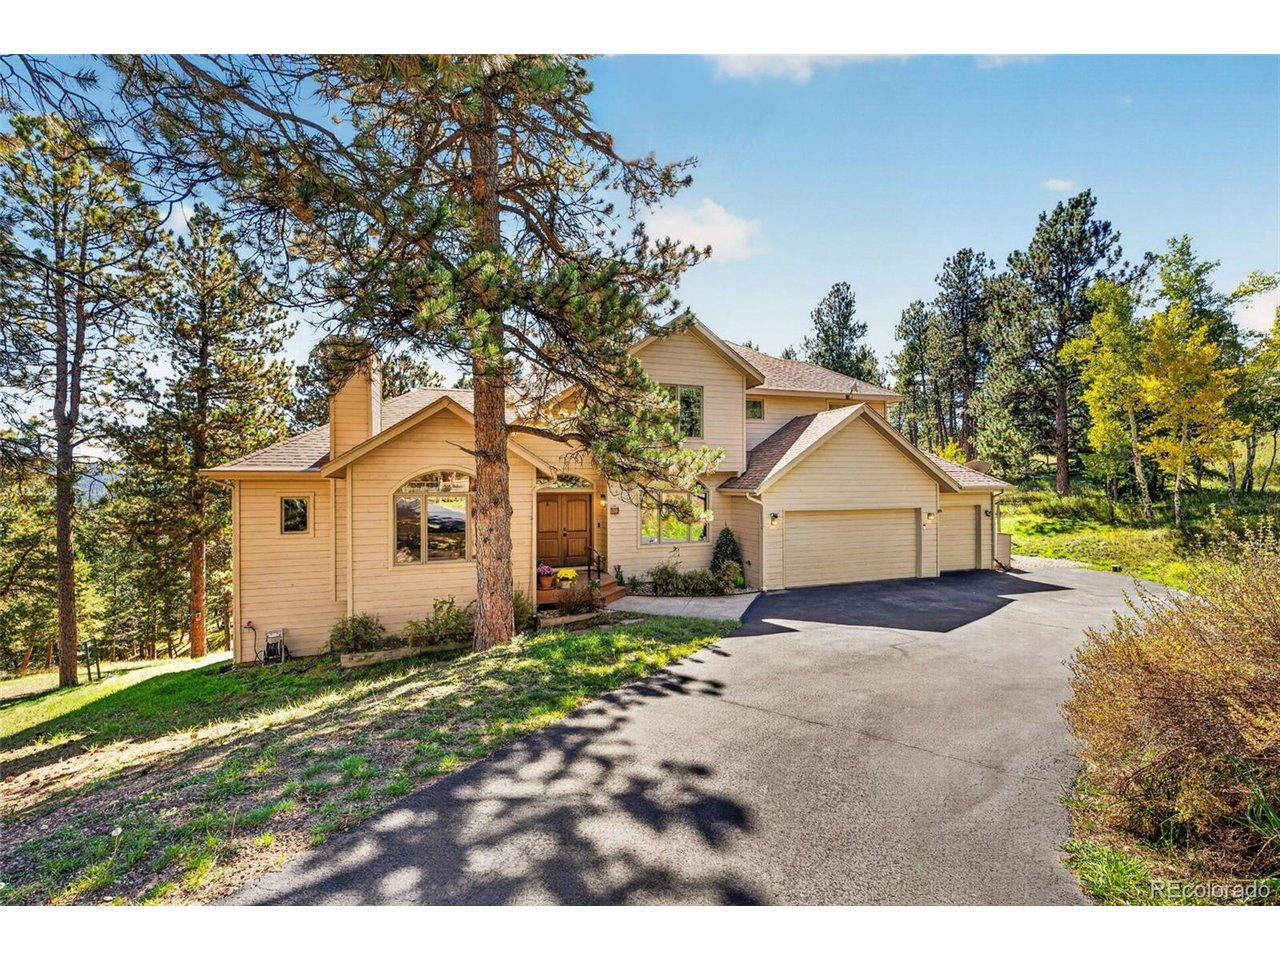
Property photo 1
Property photo 2
Property photo 3
Property photo 4
Property photo 5
5 Beds
5 Baths
4,027 sqft

$1,250,000

302 Cottonwood Dr, Evergreen CO, 80439

Price per sqft$310.40
Built in1995
Property size4,027 sqft
Property typeResidential
Courtesy of Redfin Corporation, Szilvia Clay Listing Contact: [email protected],303-242-8570

Overview

Active

Listed Oct 6, 2026

Updated 3h ago

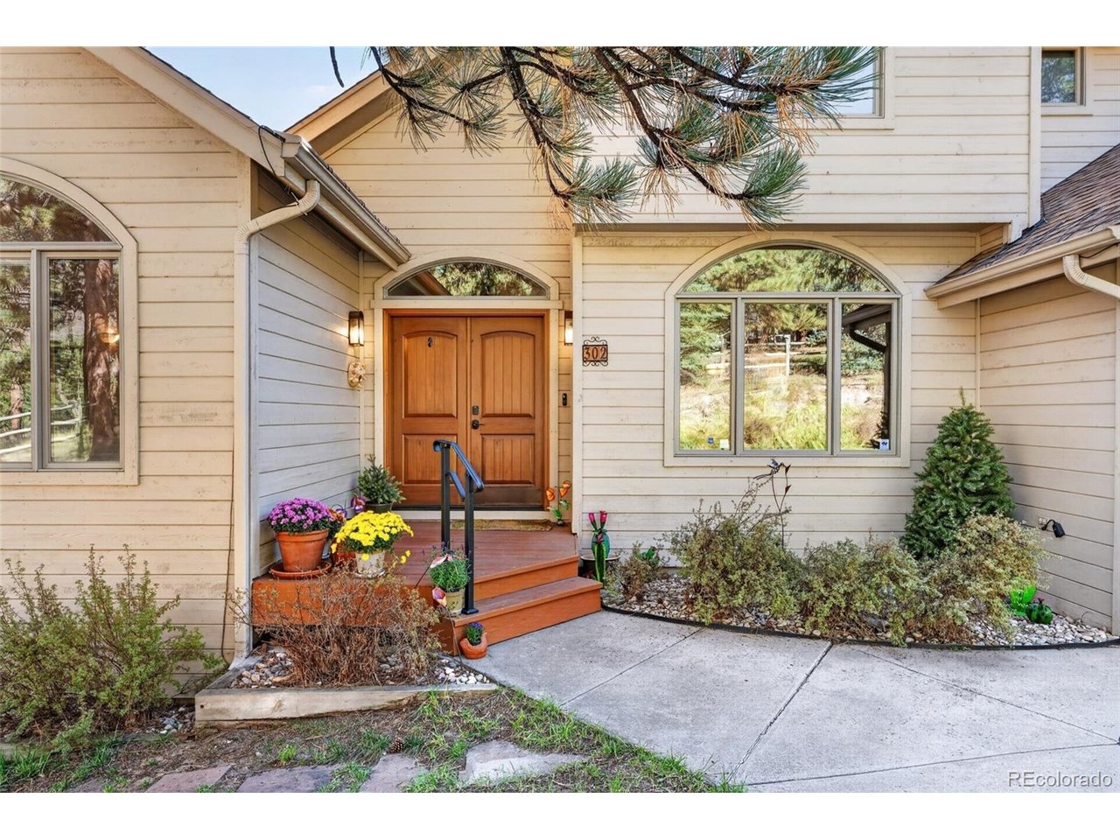
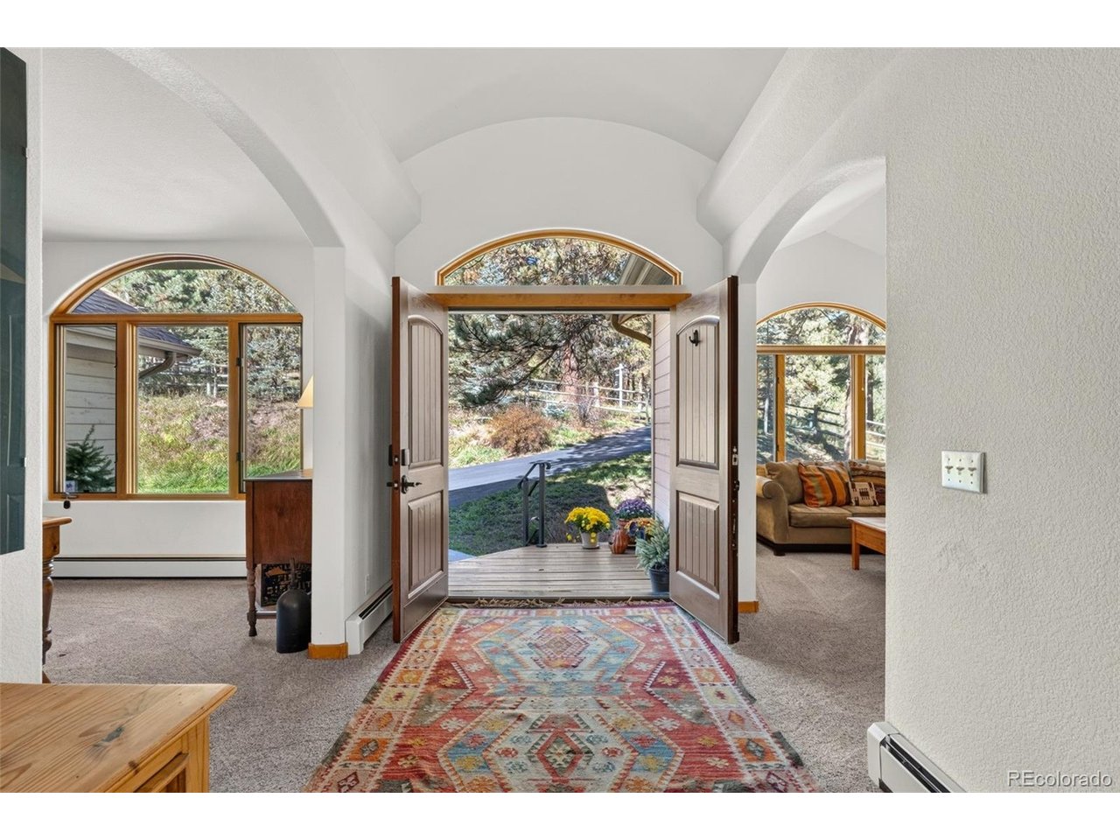
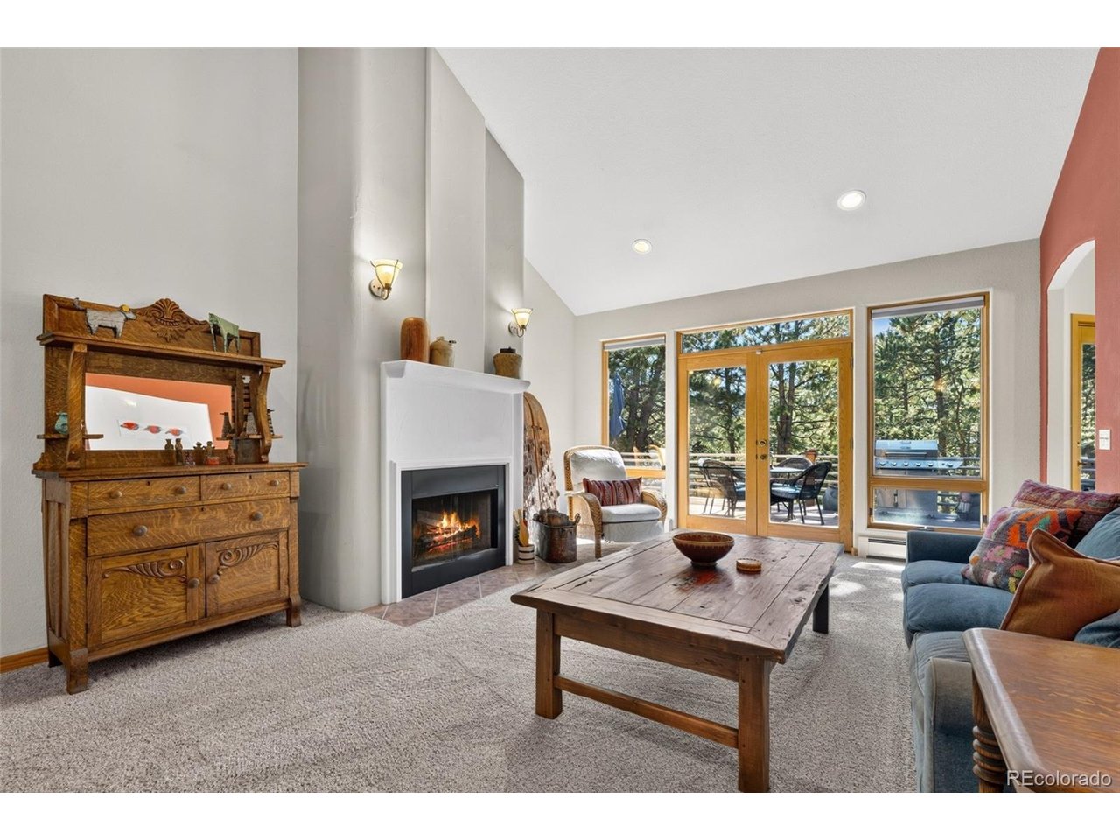
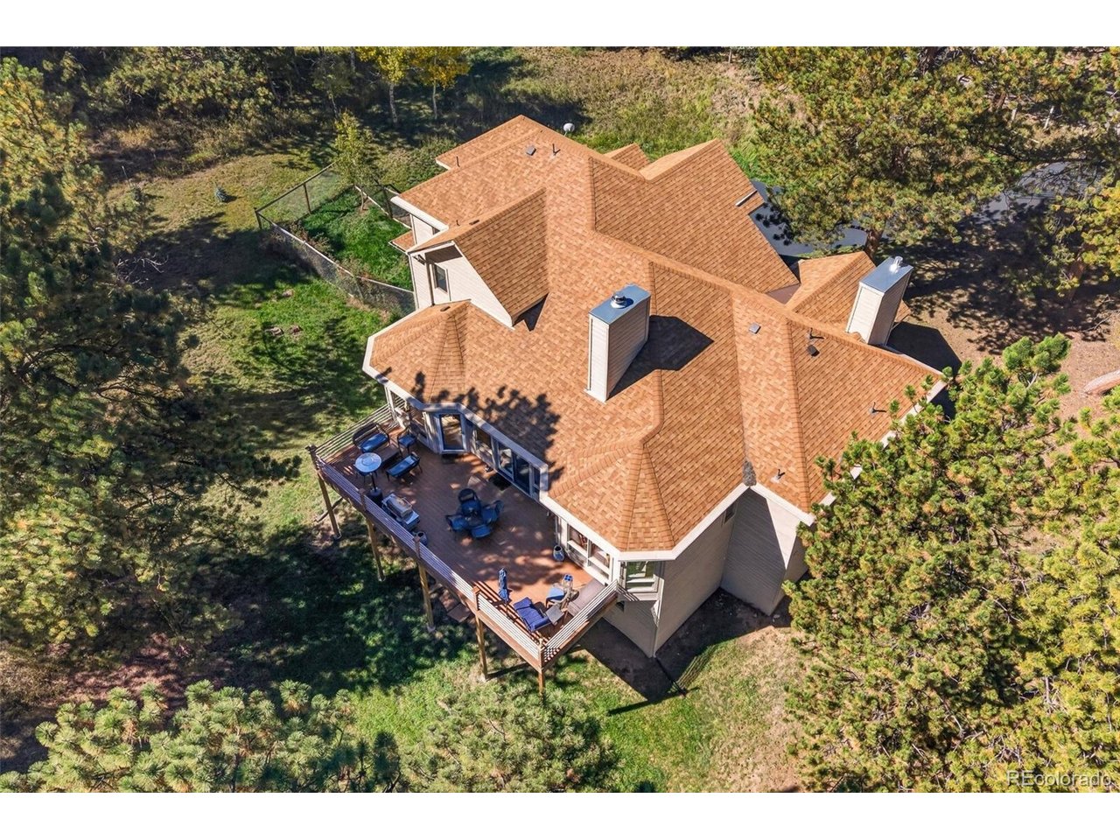
Set on 2.7 acres surrounded by mature pines, this Evergreen home offers privacy, space, and a functional floor plan. The main level features vaulted ceilings, large windows, and an open flow between the living room, dining area, and kitchen, with direct access to an expansive deck - an inviting space for outdoor dining, grilling, entertaining, or simply relaxing in the fresh mountain air. The kitchen offers food-prep-safe, heat-resistant countertops and generous storage, with direct access to the formal dining room, three-car garage, and convenient main-floor laundry and mudroom. The main-floor primary suite features large windows, direct access to the deck, a large soaking tub, walk-in shower, and two walk-in closets. Upstairs, two bedrooms share a Jack-and-Jill bath, while a third bedroom has its own private bath. Plush, stain-resistant Karastan luxury carpet runs throughout the main and upper floors. The lower level opens directly to the fully fenced backyard and offers additional living space, a secluded office, custom traditional sauna with its own bath, bonus room well suited for a home gym, built-in projector, and 850 square feet of built-out storage and shop space. An approximately 800-square-foot crawl space with vapor barrier provides additional storage. The fully fenced backyard includes a separate dog run, giving pets another layer of safety. An 800-foot-deep well provides added peace of mind. Recent improvements include Class 4 impact-resistant shingles (2019) and a 26KW Generac whole-home generator added in 2025.

$8,316/mo

Est. mortgage payment based on a $1,250,000 home price.

All estimates are provided by Luxury Presence for informational purposes only. Actual amounts may vary.

Additional information

MLS® ID
9779201

Interior Features

Bedrooms
5
Bathrooms
5
Fireplace
Yes
Heating
Yes
Basement
Yes

Exterior Features

Lot Size
2.7 Acres

Other Property Details

Taxes
$5,689
Tax Frequency
Annually
Garage
Yes
View
Yes
MLS provider logo

Listings courtesy of Information and Real Estate Services, LLC (IRES) as distributed by MLS GRID

All information deemed reliable but not guaranteed and should be independently verified. All properties are subject to prior sale, change or withdrawal. Neither listing broker(s) nor The Bernardi Group shall be responsible for any typographical errors, misinformation, misprints and shall be held totally harmless. Properties displayed may be listed or sold by various participants in the MLS. 

Based on information submitted to the MLS GRID as of 7:14 PM UTC on 10/10/2026. All data is obtained from various sources and may not have been verified by broker or MLS GRID. Supplied Open House Information is subject to change without notice. All information should be independently reviewed and verified for accuracy. Properties may or may not be listed by the office/agent presenting the information.

©2026 Information and Real Estate Services, LLC (IRES). All rights reserved.

DMCA Notice 

Powered by Luxury Presence