Property photo 1
Property photo 2
Property photo 3
Property photo 4
Property photo 5
4 Beds
3 Baths
4,776 sqft

$975,000

25421 E Indore Dr, Aurora CO, 80016

Price per sqft$204.15
Built in2004
Property size4,776 sqft
Property typeResidential
Courtesy of Compass - Denver, Cindy Russ Listing Contact: [email protected],612-760-2625

Overview

Active

Listed Jul 30, 2026

Updated 6 days ago

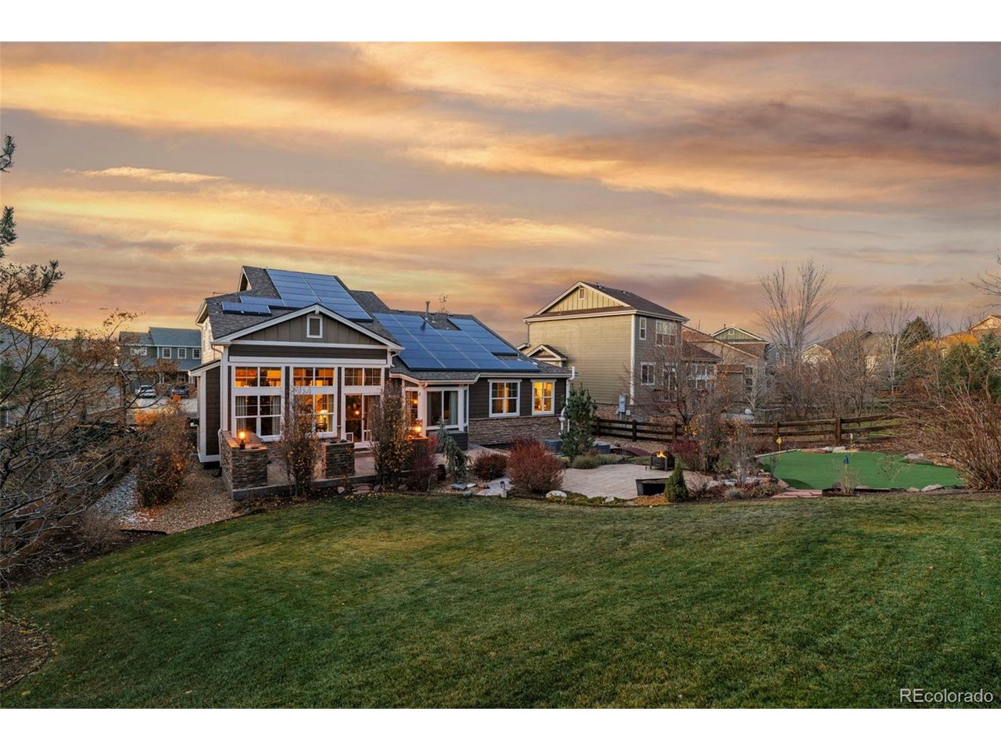
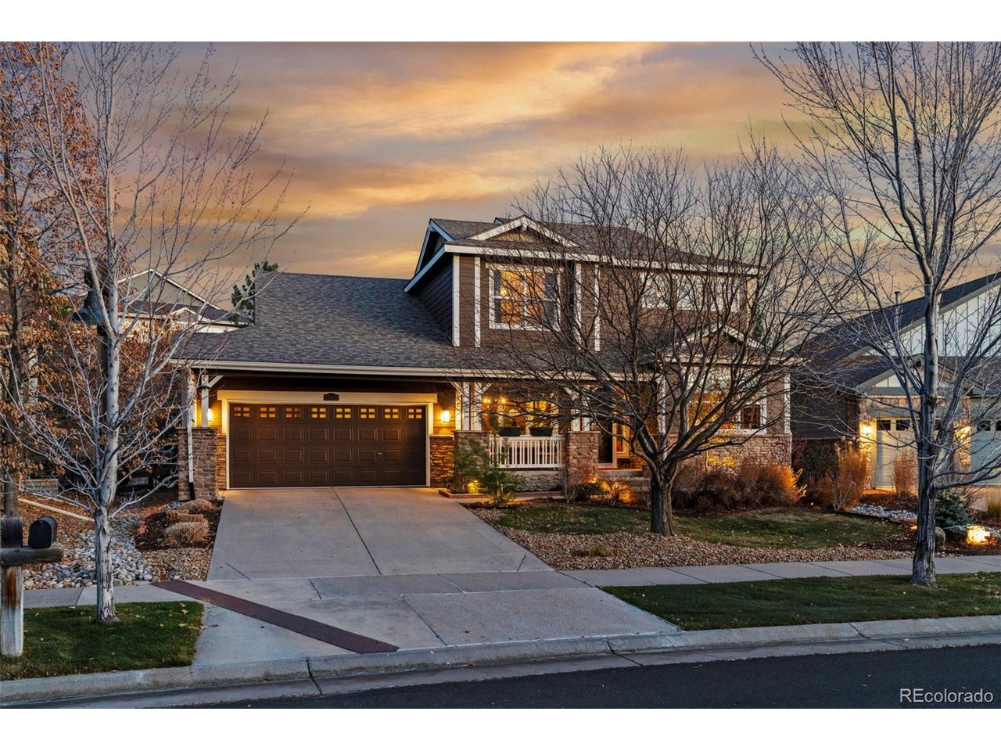
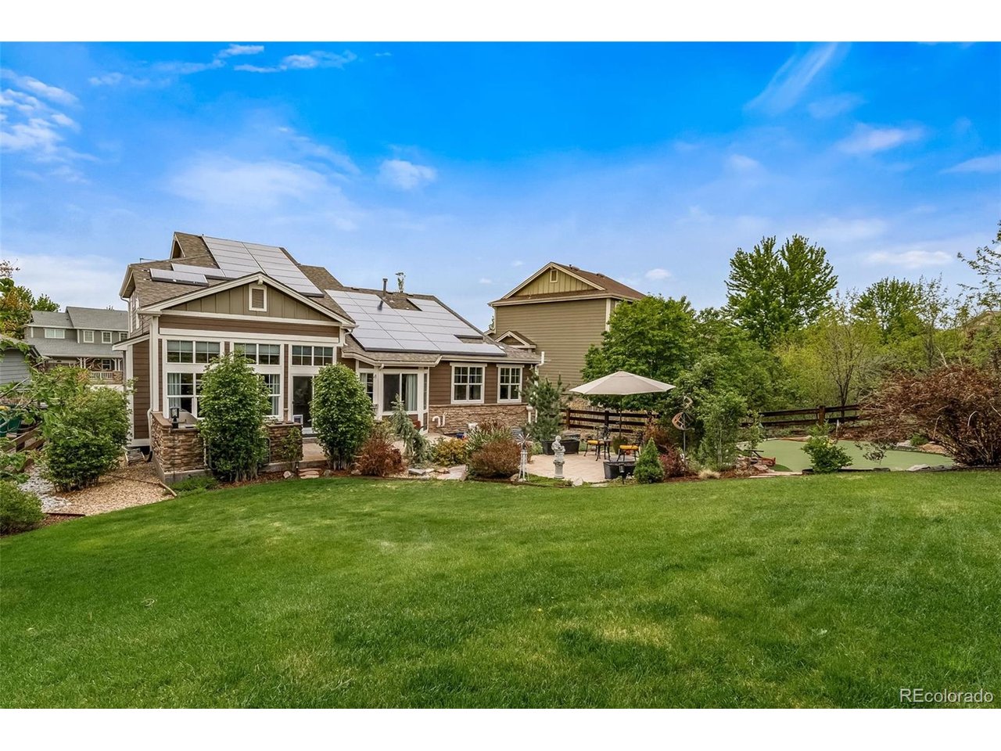
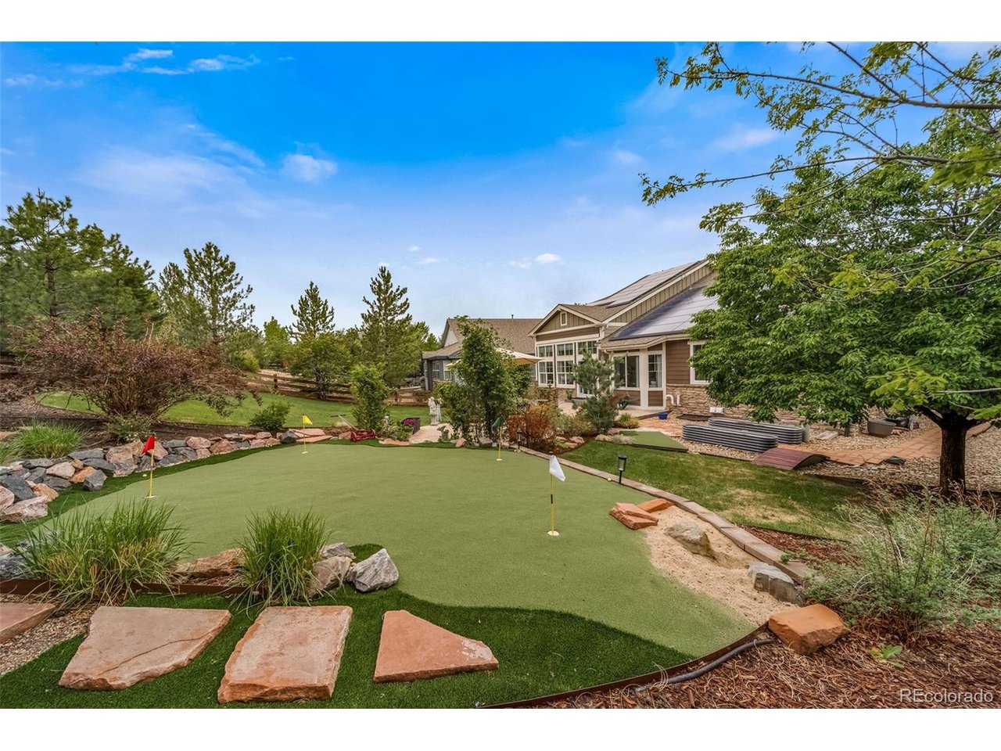
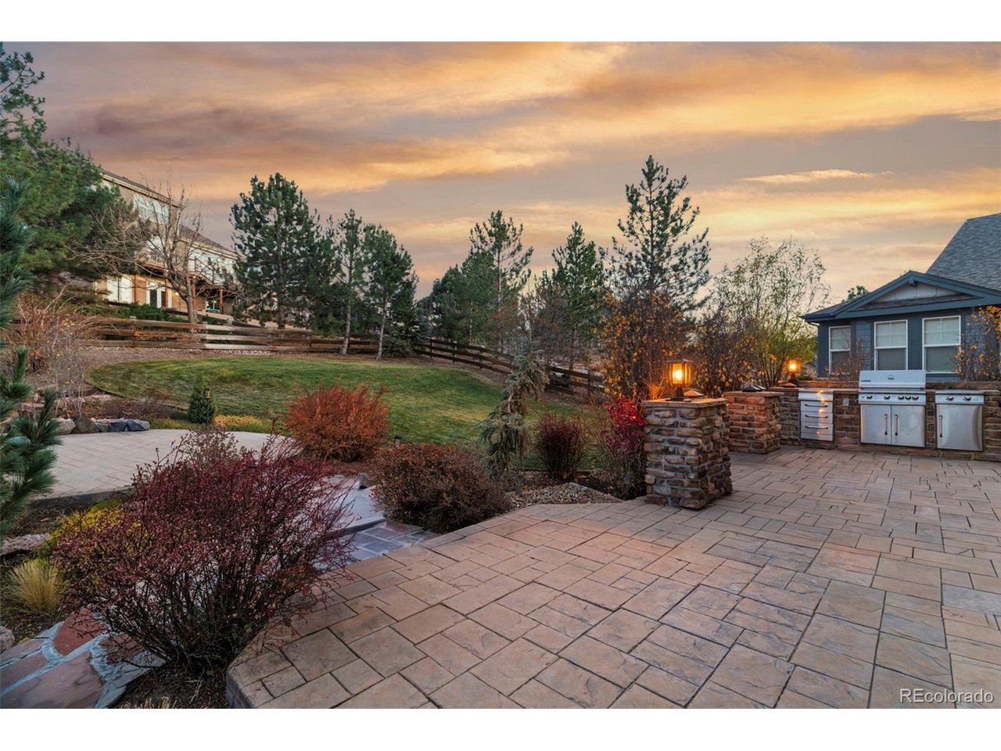
LUXURY FOR LESS! Welcome to this stunning home featuring extensive custom updates throughout, located in the highly coveted Tallyn's Reach community! Designed for both everyday comfort and sophisticated entertaining, this home greets you with a main-floor dedicated office and a formal dining room. The heart of the home centers around a light-filled, two-story great room with soaring ceilings, double-stacked windows, and a gas fireplace. The completely redone and updated chef's kitchen features an expansive center island, granite countertops, a wine cooler, and a gas cooktop. Enjoy main-level living at its finest in the beautifully customized primary suite, featuring vaulted ceilings and a luxuriously custom updated 5-piece en-suite bath. Head upstairs to find 3 spacious additional bedrooms and a versatile loft area-perfect for a secondary family space or study. The entertainment opportunities continue in the expansive finished lower level, complete with a game area and a dedicated theater room for movie nights. Step outside into your ultimate private outdoor sanctuary! This resort-style backyard is built for enjoyment-featuring your very own custom private putting green, a built-in gas grill, two expansive patio spaces, and lush, professional landscaping. Complete with cost-saving solar panels and access to top-rated Cherry Creek Schools and community amenities, including a pool, walking trails, tennis court, and playground. Don't let this one slip away!

$6,487/mo

Est. mortgage payment based on a $975,000 home price.

All estimates are provided by Luxury Presence for informational purposes only. Actual amounts may vary.

Additional information

MLS® ID
2724570

Interior Features

Bedrooms
4
Bathrooms
3
Fireplace
Yes
Cooling
Yes
Heating
Yes
Basement
Yes

Exterior Features

Lot Size
0.25 Acres

Other Property Details

Taxes
$6,060
Tax Frequency
Annually
Association Fee Frequency
Quarterly
Secondary Association Fee
$250
Secondary Association Fee Frequency
Yearly
Garage
Yes
View
Yes
MLS provider logo

Listings courtesy of Information and Real Estate Services, LLC (IRES) as distributed by MLS GRID

All information deemed reliable but not guaranteed and should be independently verified. All properties are subject to prior sale, change or withdrawal. Neither listing broker(s) nor The Bernardi Group shall be responsible for any typographical errors, misinformation, misprints and shall be held totally harmless. Properties displayed may be listed or sold by various participants in the MLS. 

Based on information submitted to the MLS GRID as of 5:10 AM UTC on 10/4/2026. All data is obtained from various sources and may not have been verified by broker or MLS GRID. Supplied Open House Information is subject to change without notice. All information should be independently reviewed and verified for accuracy. Properties may or may not be listed by the office/agent presenting the information.

©2026 Information and Real Estate Services, LLC (IRES). All rights reserved.

DMCA Notice 

Powered by Luxury Presence