Property photo 1
Property photo 2
Property photo 3
Property photo 4
Property photo 5
4 Beds
4 Baths
3,278 sqft

$825,000

9524 Taylor River Cir, Littleton CO, 80125

Price per sqft$251.68
Built in2019
Property size3,278 sqft
Property typeResidential
Courtesy of LIV Sotheby's International Realty, Karina Stevens Listing Contact: [email protected],303-808-6863

Overview

Active

Listed Oct 9, 2026

Updated 8h ago

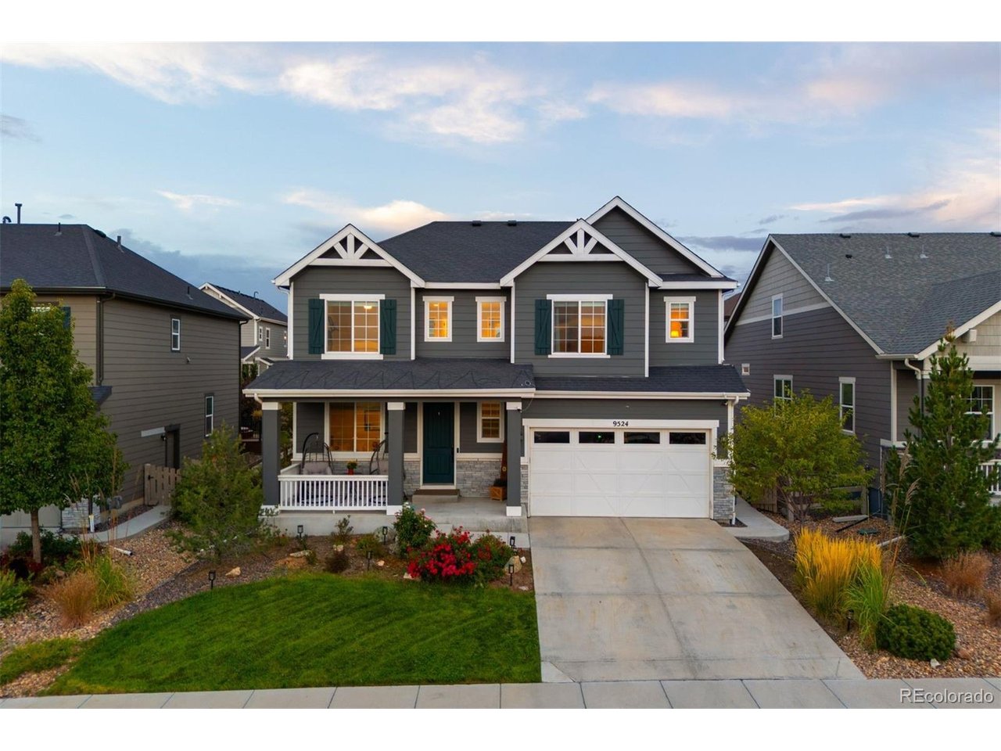
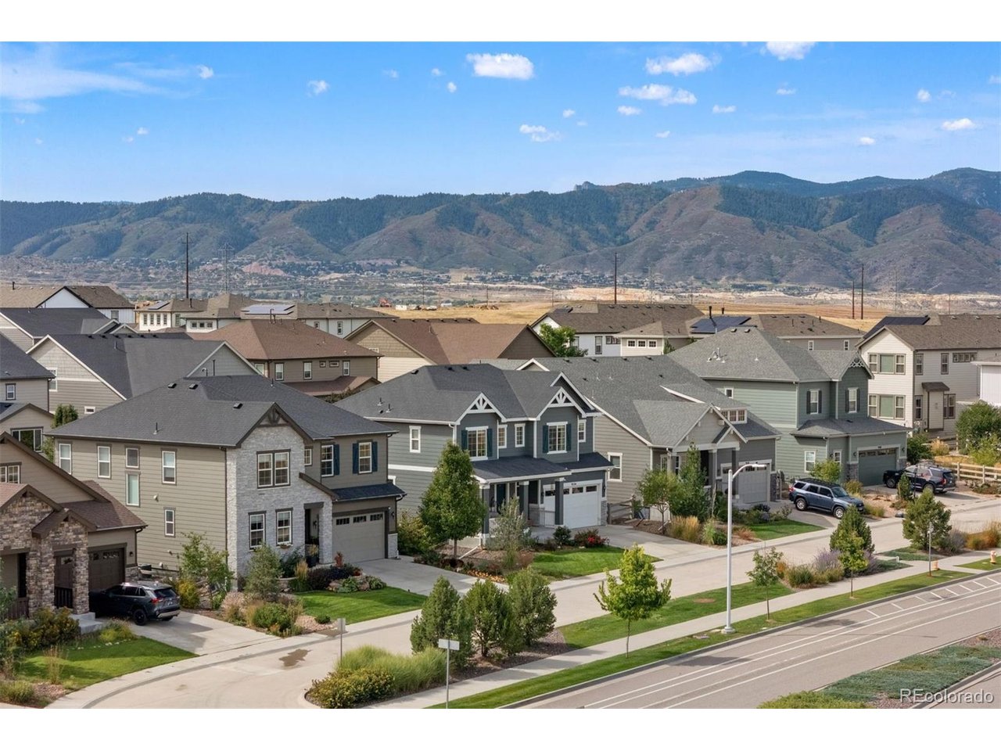
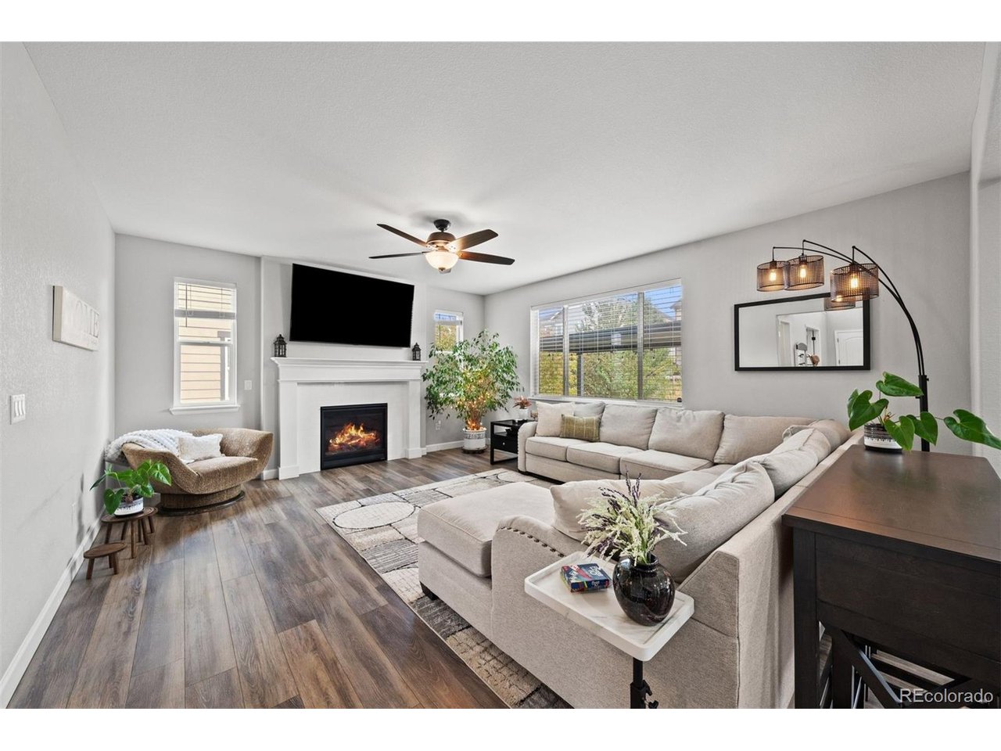
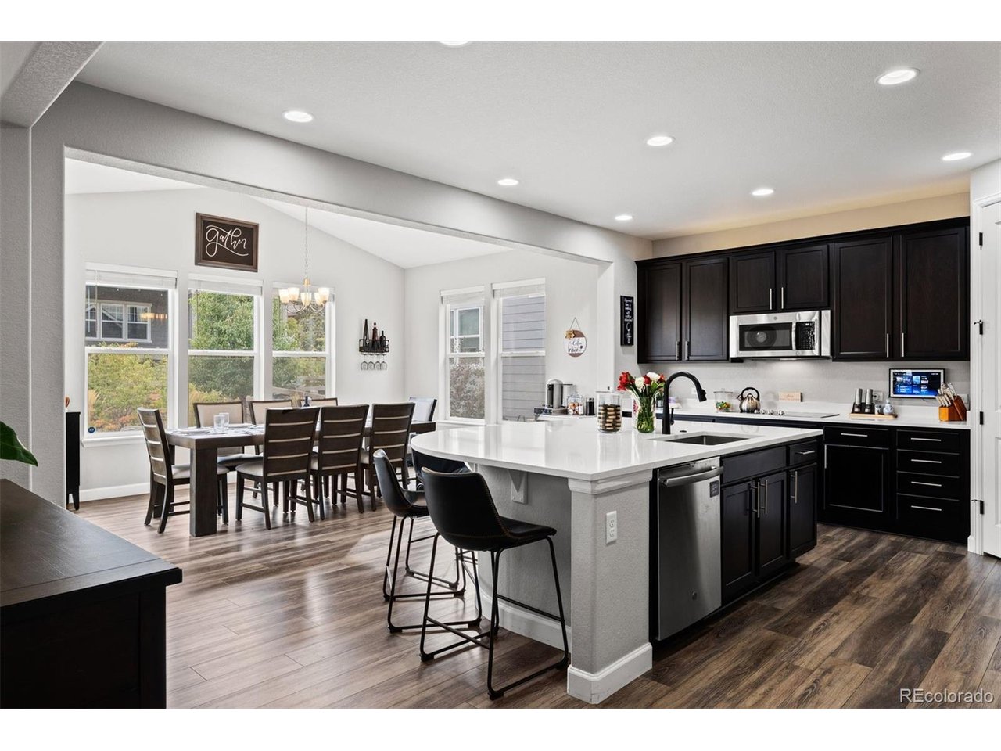
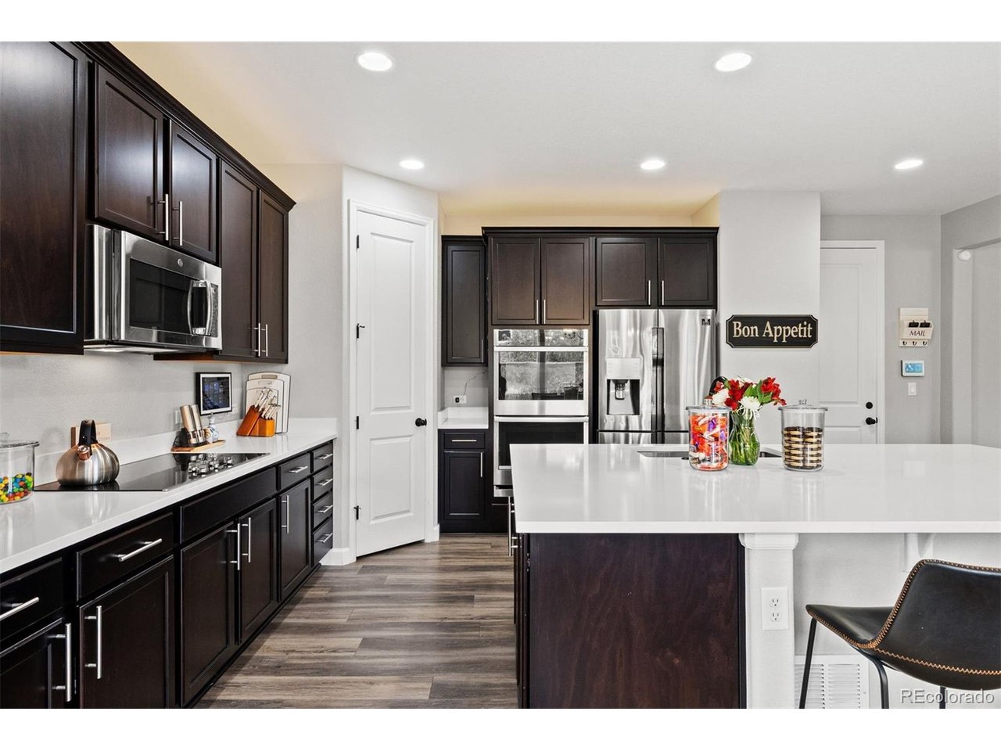
In Sterling Ranch, peace and quiet settle in against the Front Range, setting a stunning backdrop for this 4-bedroom home. The community feels intentional, everything you need is close at hand and everything the Rockies have to offer is around the corner. Inside, a fantastic floor plan matches a private main-floor office, an upstairs loft, an expansive great room and kitchen that open to the backyard, plus a finished basement. Landscaping turns a neighborhood lot into a private retreat. Unlike new construction, it's all done, from the landscaping and fencing to the window coverings. An 18' entry opens to the upstairs landing, with the private office behind French doors off the foyer. The spacious great room gathers around a gas fireplace with subway tile surround, and flows into the kitchen, where a rounded quartz island and its breakfast bar seats four. Stainless-steel appliances elevate and a walk-in pantry adds storage. The vaulted, window-wrapped dining area slides open to a pergola-covered patio strung with lights. Upstairs, a light-filled loft connects 3 bedrooms and the laundry. The primary suite fits a king bed and sitting area beneath a tray ceiling with crown moulding, and the ensuite adds dual sinks, a soaking tub, a walk-in shower with rain head, and a walk-in closet. The other two bedrooms share a full hallway bath. Downstairs, a rec room made for movie night joins a 4th bedroom, a full bath, and plenty of storage. A 2-car garage completes the picture. Life at Sterling Ranch extends beyond the front door. Trails, open space, and parks weave through the community, along with basketball courts and The Overlook Clubhouse with its resort-style pool and fitness center. The new Burns Regional Park already features an 8-court pickleball complex, with more on the way. The Sterling Center adds a coffee and wine bar, taproom, urgent and primary care, dental, eye care, and more, all within easy reach.

$5,489/mo

Est. mortgage payment based on a $825,000 home price.

All estimates are provided by Luxury Presence for informational purposes only. Actual amounts may vary.

Additional information

MLS® ID
3286983

Interior Features

Bedrooms
4
Bathrooms
4
Fireplace
Yes
Cooling
Yes
Heating
Yes
Basement
Yes

Exterior Features

Lot Size
0.15 Acres

Other Property Details

Taxes
$8,626
Tax Frequency
Annually
Garage
Yes
MLS provider logo

Listings courtesy of Information and Real Estate Services, LLC (IRES) as distributed by MLS GRID

All information deemed reliable but not guaranteed and should be independently verified. All properties are subject to prior sale, change or withdrawal. Neither listing broker(s) nor The Bernardi Group shall be responsible for any typographical errors, misinformation, misprints and shall be held totally harmless. Properties displayed may be listed or sold by various participants in the MLS. 

Based on information submitted to the MLS GRID as of 6:29 AM UTC on 10/10/2026. All data is obtained from various sources and may not have been verified by broker or MLS GRID. Supplied Open House Information is subject to change without notice. All information should be independently reviewed and verified for accuracy. Properties may or may not be listed by the office/agent presenting the information.

©2026 Information and Real Estate Services, LLC (IRES). All rights reserved.

DMCA Notice 

Powered by Luxury Presence