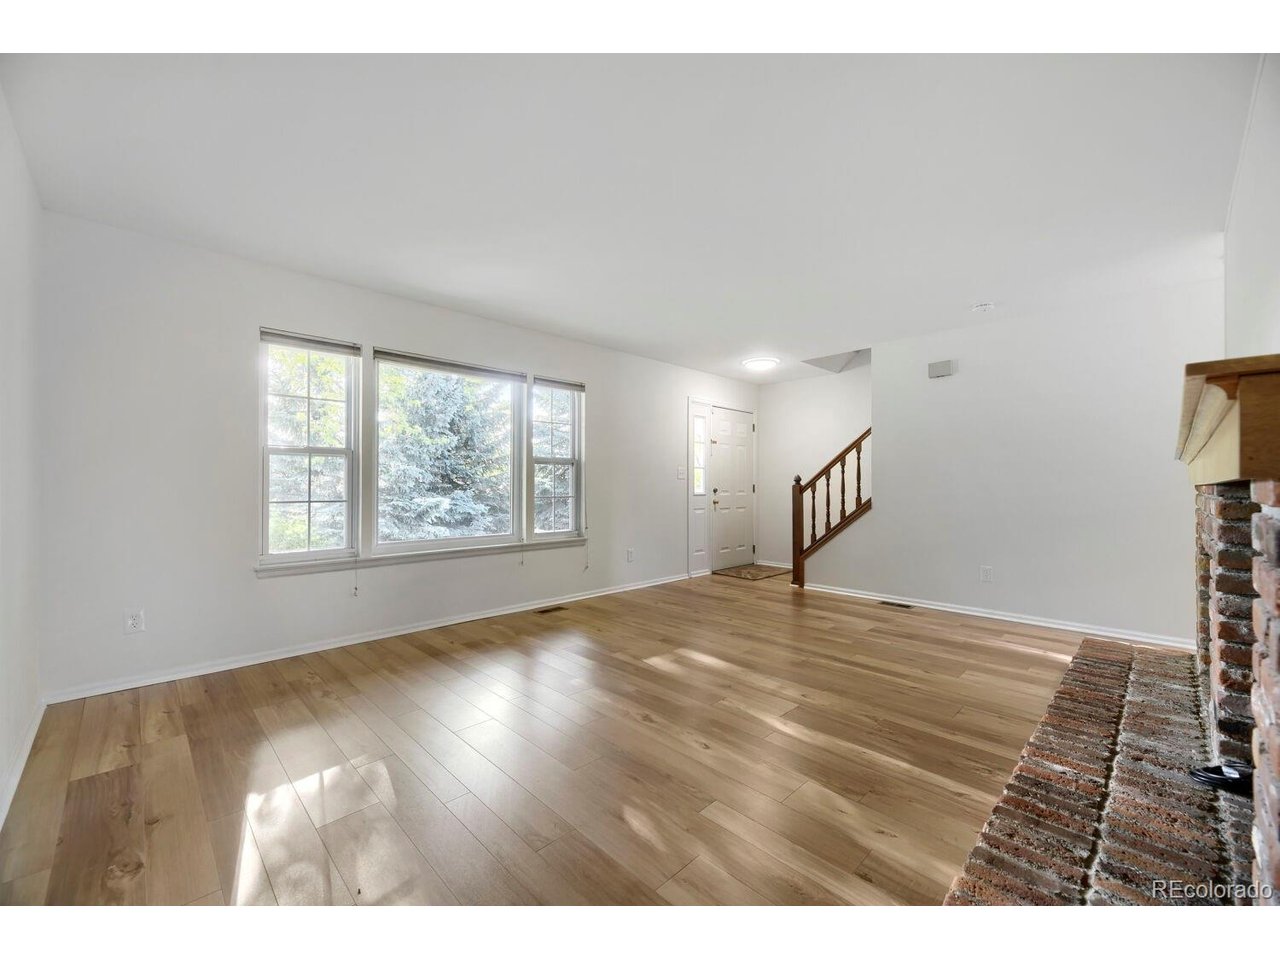
Property photo 1
Property photo 2
Property photo 3
Property photo 4
Property photo 5
3 Beds
3 Baths
1,387 sqft

$457,000

9943 W Progress Pl, Littleton CO, 80123

Price per sqft$329.49
Built in1981
Property size1,387 sqft
Property typeTownhomes
Courtesy of RE/MAX Alliance, Tara Carlson Listing Contact: 303-587-5526

Overview

Active

Listed Jun 5, 2026

Updated 4 days ago

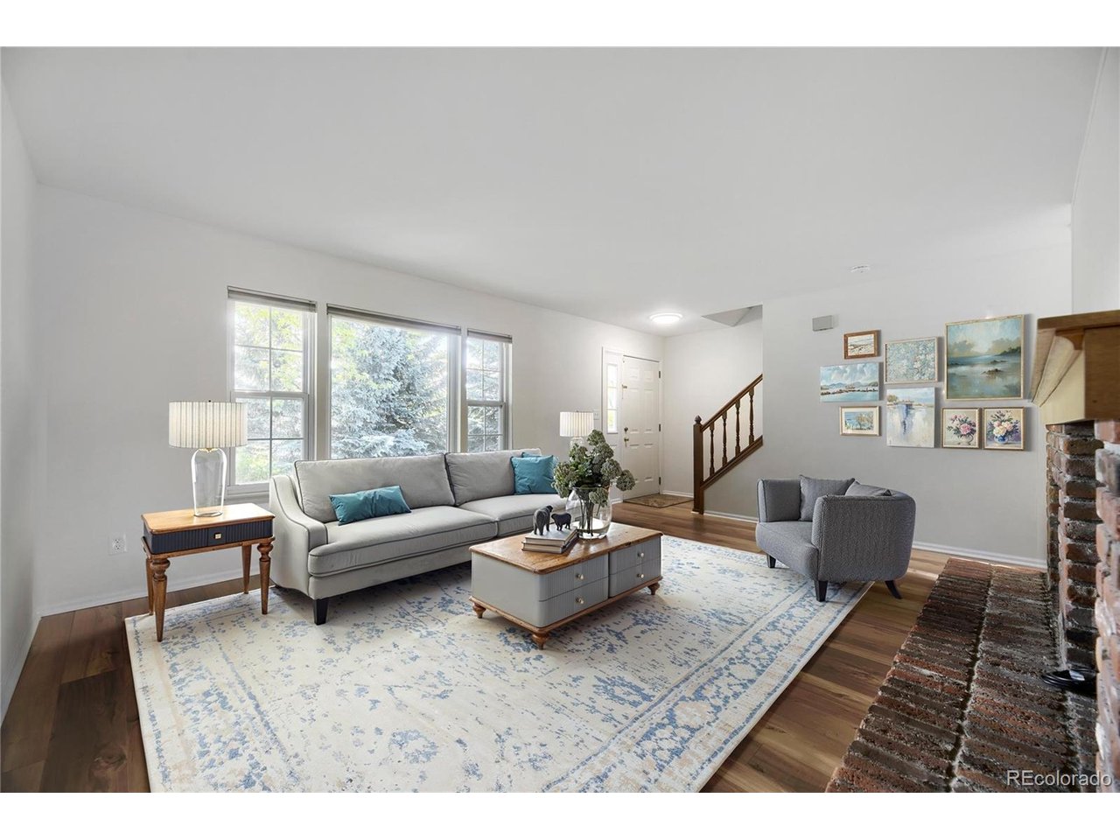
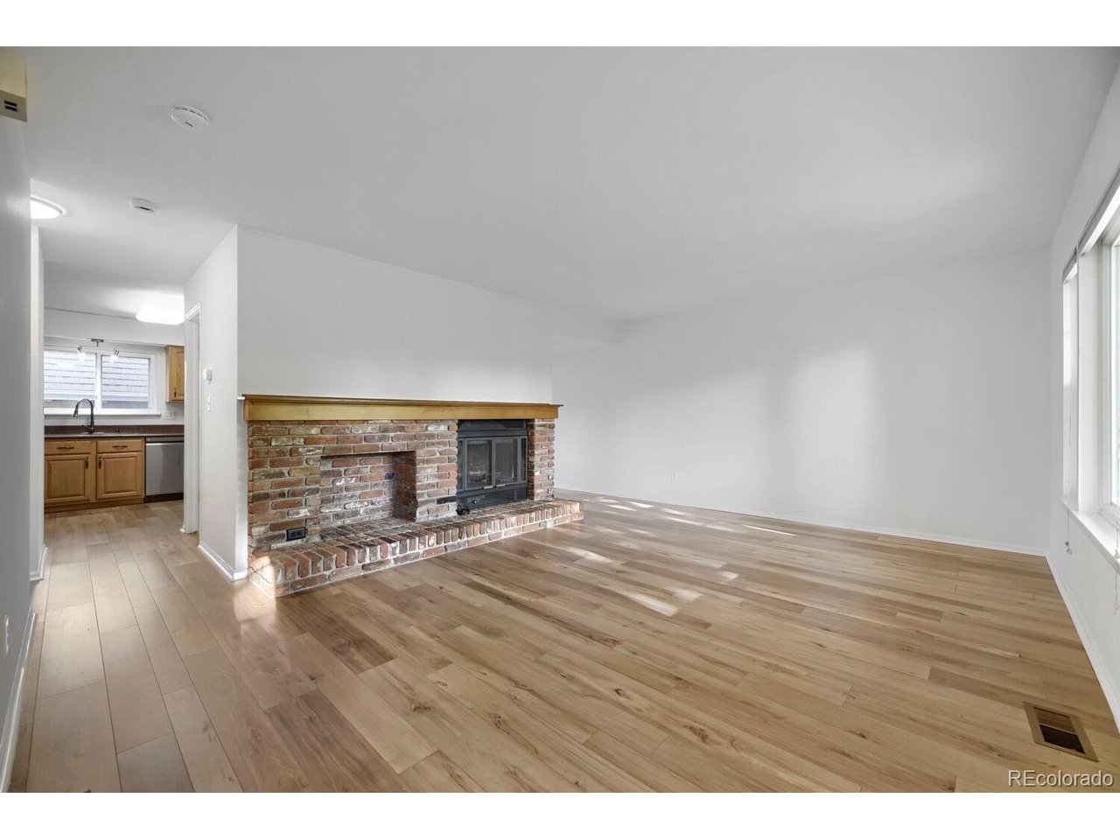
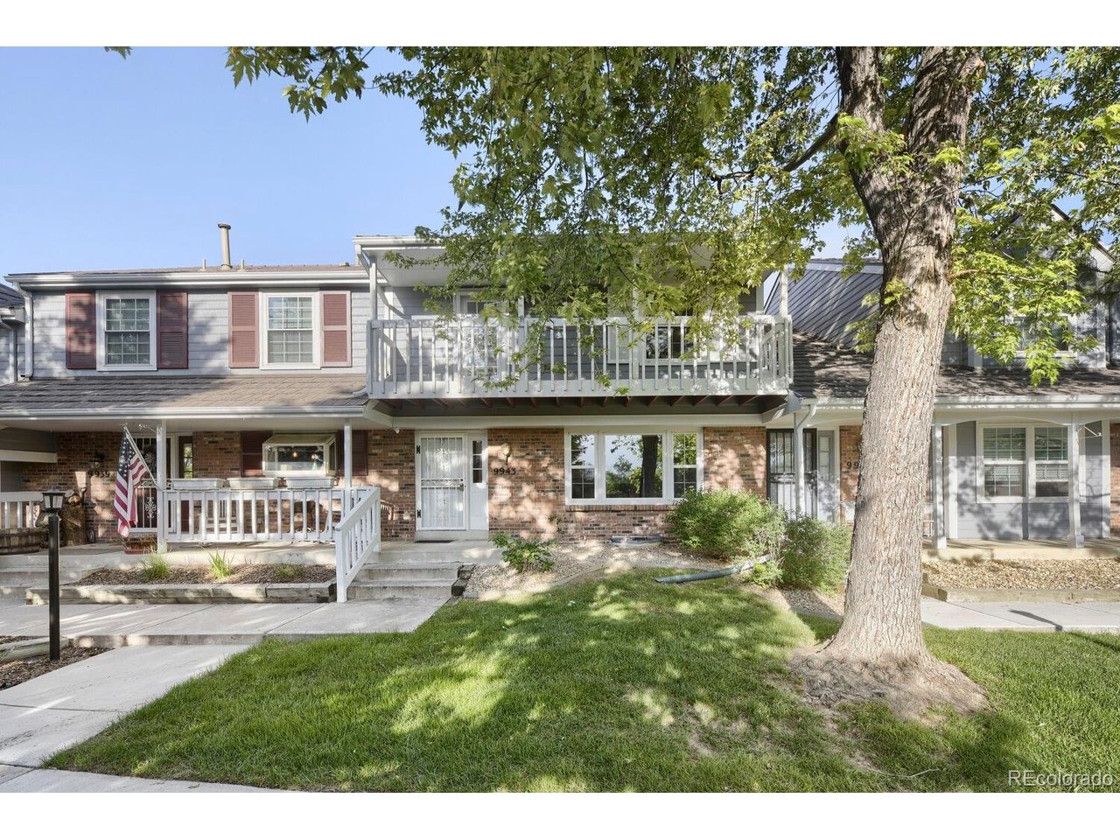
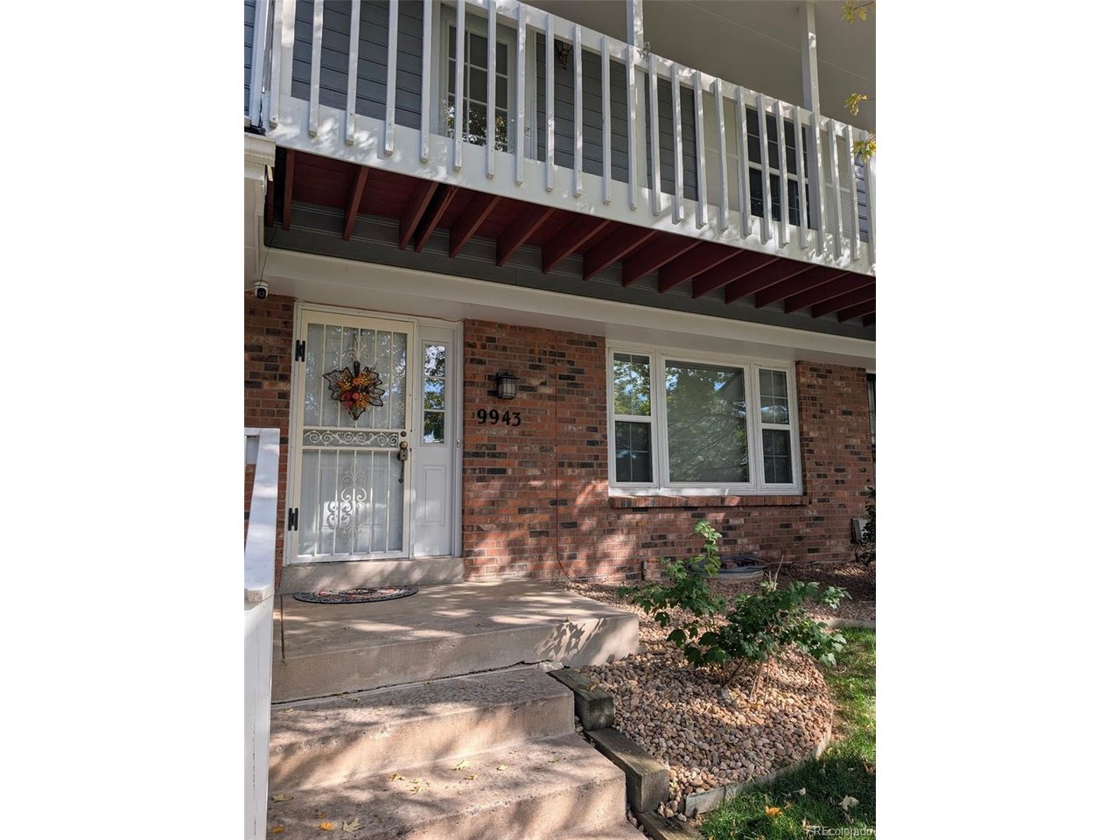
Welcome to this bright, beautifully refreshed townhome in the highly desirable Governors Ranch community! From the moment you step inside, you'll appreciate the spacious and inviting family room, highlighted by a stunning brick fireplace that creates a warm and welcoming focal point. The kitchen is equipped with all-new appliances, including a refrigerator, electric range, and microwave, plus a newer dishwasher, as well as granite countertops. A main-level powder room adds functionality for guests. Upstairs, you'll find three bedrooms, including a spacious primary suite featuring a vaulted ceiling, two large closets, a private 3/4 bath, and a balcony-perfect for enjoying your morning coffee or unwinding at the end of the day. Two additional bedrooms and another 3/4 bath provide ample space for family, guests, or a home office. The unfinished basement offers excellent storage and future potential, complete with a laundry area and utility sink. Outside, the private, fully fenced backyard features low-maintenance hardscaping and plenty of room for entertaining or relaxing. A detached two-car garage completes the home. Recent updates include: fresh interior paint throughout and new carpet upstairs, new refrigerator, electric range, microwave, and a newer dishwasher. Residents of Governors Ranch enjoy a sought-after, low-maintenance lifestyle with HOA services that include exterior maintenance, water, trash service, and roof coverage (with approximately 30 years remaining on the warranty, to be verified by HOA). Community amenities include a pool and neighborhood tennis and sport court, all conveniently located near shopping, dining, parks, and everyday conveniences. Please visit the virtual tour of the property: https://my.matterport.com/show/?m=xL6VNPahC9S&mls=1 (please note: there is a light in the primary bathroom that has been fixed since the virtual tour was completed)

$3,040/mo

Est. mortgage payment based on a $457,000 home price.

All estimates are provided by Luxury Presence for informational purposes only. Actual amounts may vary.

Additional information

MLS® ID
9826413

Interior Features

Bedrooms
3
Bathrooms
3
Fireplace
Yes
Cooling
Yes
Heating
Yes
Basement
Yes

Other Property Details

Taxes
$1,816
Tax Frequency
Annually
Association Fee Frequency
Monthly
Garage
Yes
MLS provider logo

Listings courtesy of Information and Real Estate Services, LLC (IRES) as distributed by MLS GRID

All information deemed reliable but not guaranteed and should be independently verified. All properties are subject to prior sale, change or withdrawal. Neither listing broker(s) nor The Bernardi Group shall be responsible for any typographical errors, misinformation, misprints and shall be held totally harmless. Properties displayed may be listed or sold by various participants in the MLS. 

Based on information submitted to the MLS GRID as of 4:50 AM UTC on 10/6/2026. All data is obtained from various sources and may not have been verified by broker or MLS GRID. Supplied Open House Information is subject to change without notice. All information should be independently reviewed and verified for accuracy. Properties may or may not be listed by the office/agent presenting the information.

©2026 Information and Real Estate Services, LLC (IRES). All rights reserved.

DMCA Notice 

Powered by Luxury Presence