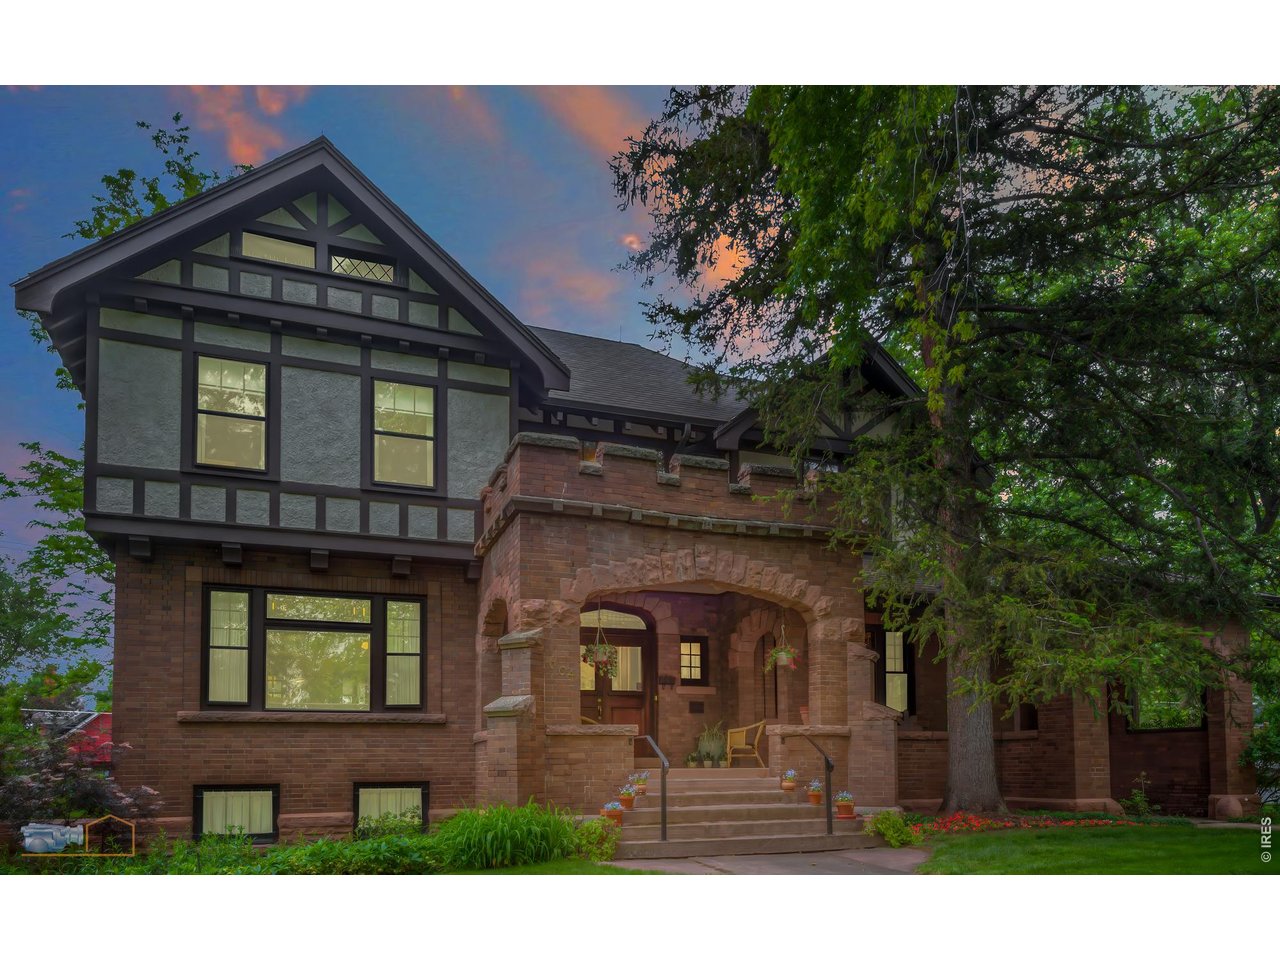
Property photo 1
Property photo 2
Property photo 3
Property photo 4
Property photo 5
5 Beds
4 Baths
5,609 sqft

$5,950,000

604 Mapleton Ave, Boulder CO, 80304

Price per sqft$1,060.80
Built in1913
Property size5,609 sqft
Property typeResidential
Courtesy of WK Real Estate, Fred Dodds Listing Contact: 3038983586

Overview

Active

Listed Jun 19, 2026

Updated Jul 22

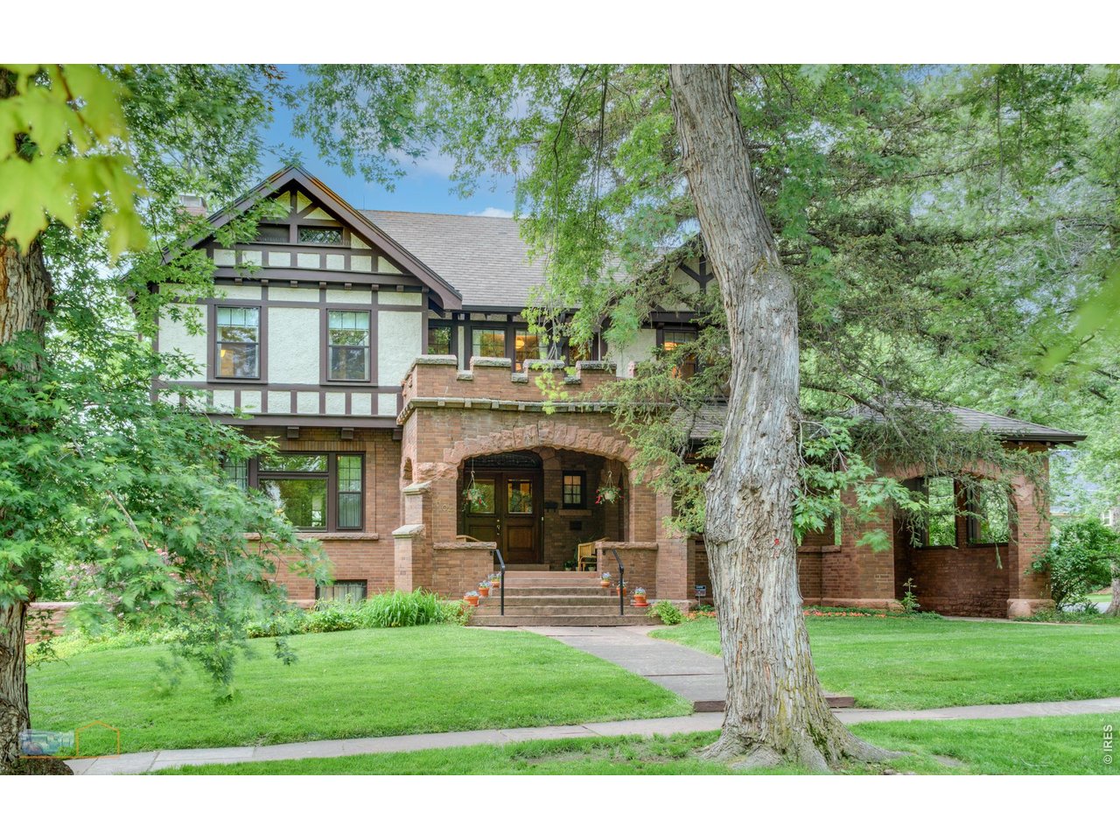
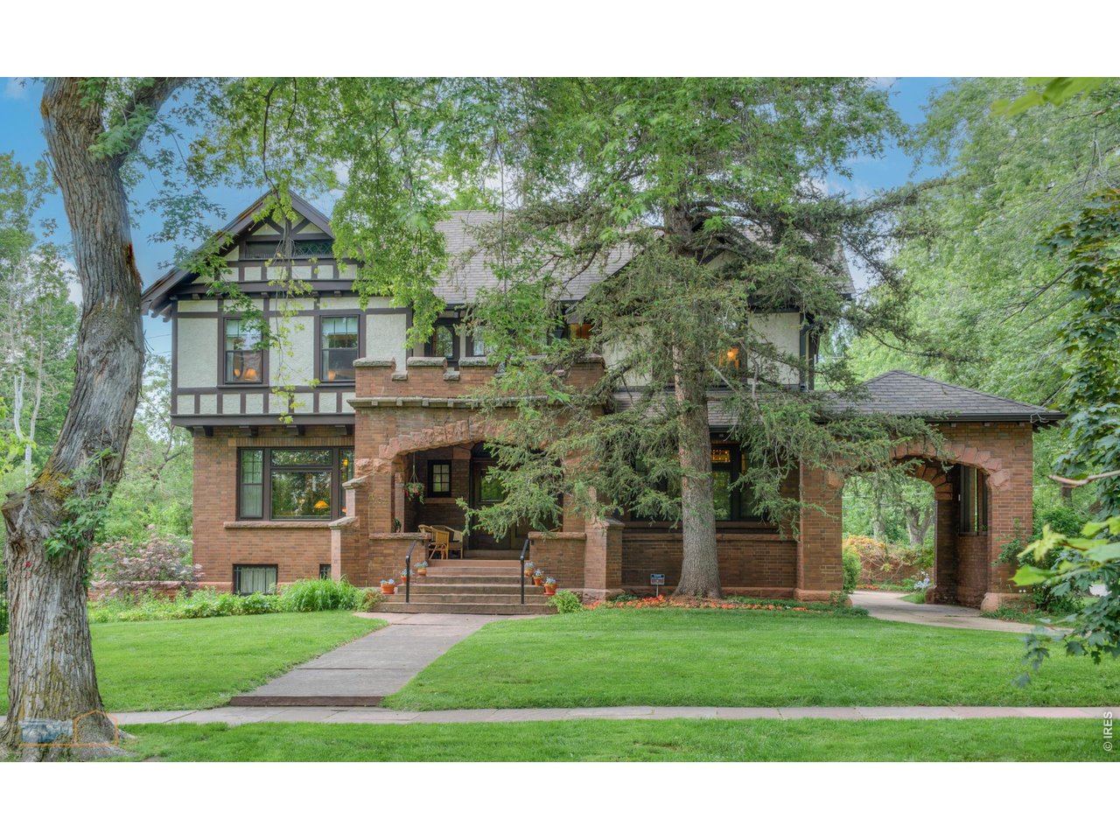
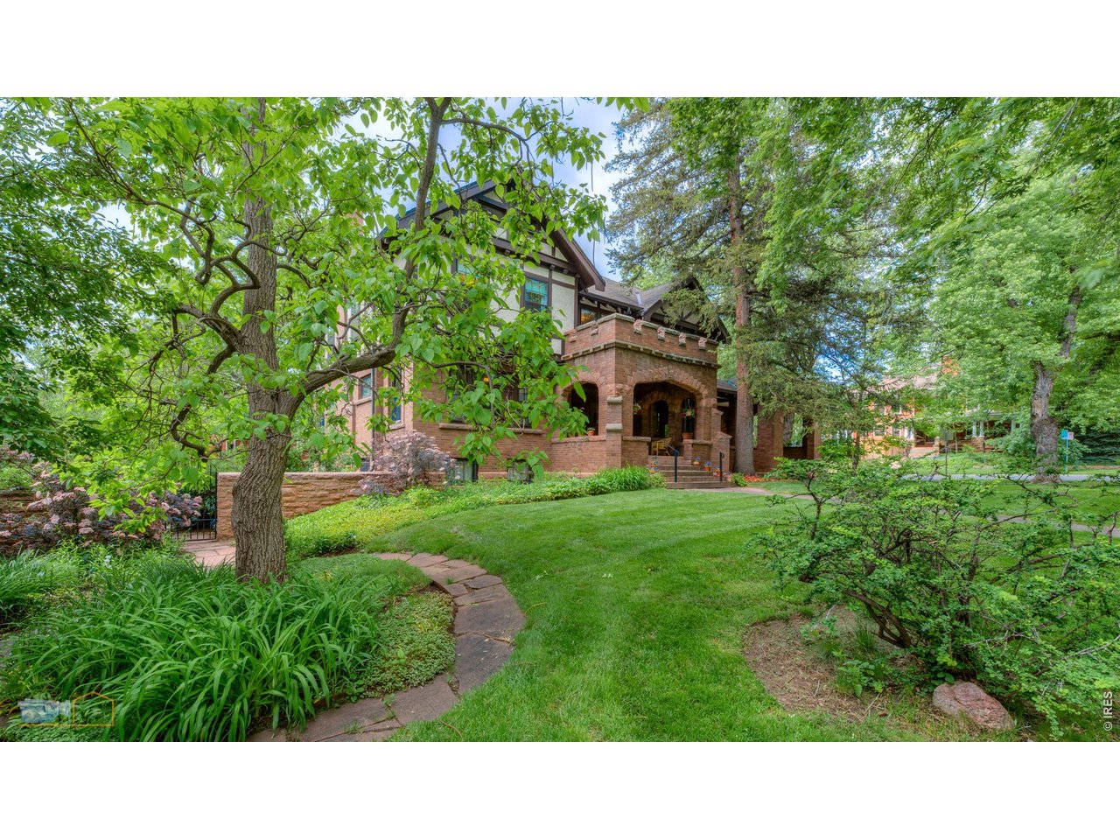
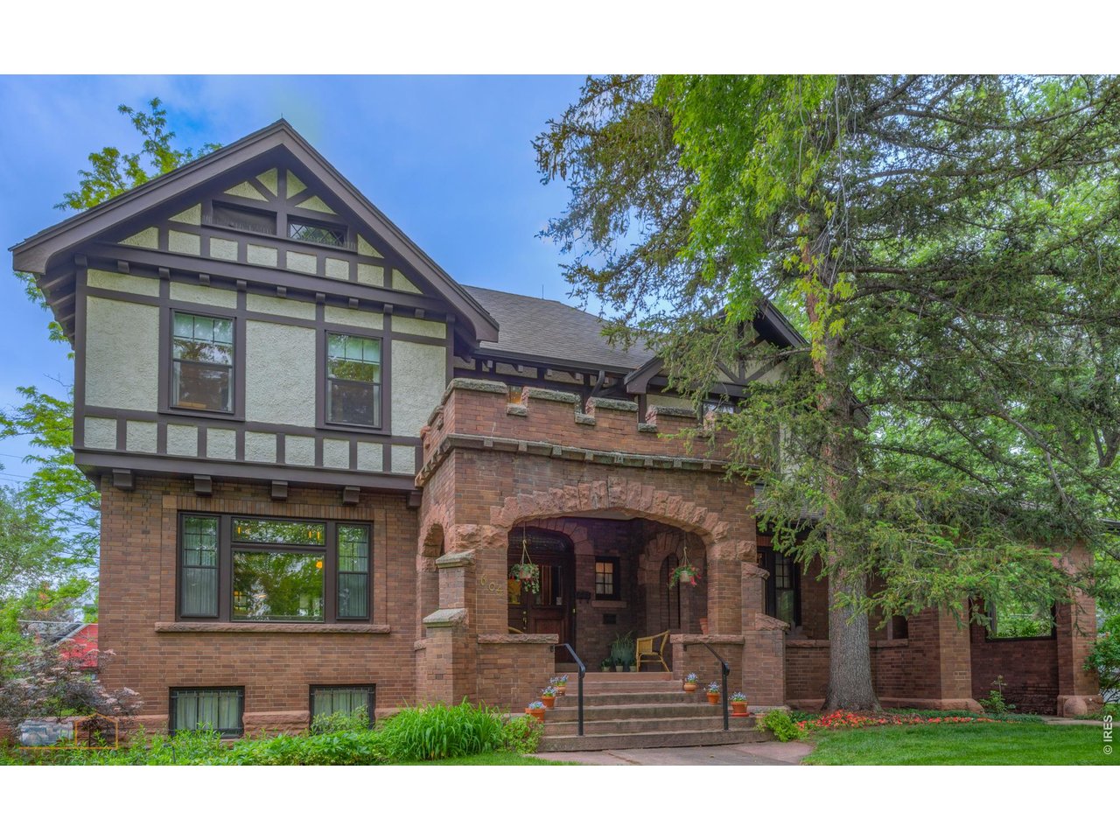
One of the most Iconic Homes on Mapleton Hill, the Eastman Reid Collins Home is an historic treasure on a rare 13,802 square foot corner lot. The stunning Tudor Revival style residence has been meticulously maintained by the same owners for 50 years. Now, this classic style home is ready for its next chapter. The appeal of the property is dramatic from the street, highlighted by the timeless brick, stone and stucco exterior details. A spacious covered front entry and porch welcome you to the home and connect to the porte cochere, perfect for arriving guests. Enter into the foyer and you'll immediately feel the warmth and charm of the perfectly designed and preserved woodworking. Both the spacious living and dining rooms have beautiful beamed ceilings, beveled glass, classic original lighting and built-in cabinetry. The living room opens to a delightful sunroom overlooking the back patio and yard. The dining room, with vintage tapestries and sideboard/serving area flows into the kitchen which has been remodeled with custom cherry cabinetry. A breakfast room is next to the kitchen. Upstairs, the central hallway accesses the 5 bedrooms and an upper level sunroom. The layout of the generous size bedrooms allows flexibility for new owner to use as they wish. The primary bedroom opens through french doors to a library/study with built in bookcases and many windows. The hallway connects to a back deck which can easily be enhanced to enjoy the views of the Flatirons. The large attic could be finished if additional space is needed. The lower level of the home is filled with light and includes a cozy family room with fireplace, 587 bottle capacity wine cellar, 3/4 bath and laundry. Outside, the expansive yard and gardens wrap around the home, encircled by a sandstone and brick wall making the entire area secluded and peaceful. In the spring, the many flowering plants and fruit trees come alive and make the yard and private patio a special place to enjoy this unique setting.

$39,585/mo

Est. mortgage payment based on a $5,950,000 home price.

All estimates are provided by Luxury Presence for informational purposes only. Actual amounts may vary.

Additional information

MLS® ID
1062359

Interior Features

Bedrooms
5
Bathrooms
4
Fireplace
Yes
Heating
Yes
Basement
Yes

Exterior Features

Lot Size
0.32 Acres

Other Property Details

Taxes
$24,061
Tax Frequency
Annually
Garage
Yes
MLS provider logo

Listings courtesy of Information and Real Estate Services, LLC (IRES) as distributed by MLS GRID

All information deemed reliable but not guaranteed and should be independently verified. All properties are subject to prior sale, change or withdrawal. Neither listing broker(s) nor The Bernardi Group shall be responsible for any typographical errors, misinformation, misprints and shall be held totally harmless. Properties displayed may be listed or sold by various participants in the MLS. 

Based on information submitted to the MLS GRID as of 6:09 AM UTC on 7/22/2026. All data is obtained from various sources and may not have been verified by broker or MLS GRID. Supplied Open House Information is subject to change without notice. All information should be independently reviewed and verified for accuracy. Properties may or may not be listed by the office/agent presenting the information.

©2026 Information and Real Estate Services, LLC (IRES). All rights reserved.

DMCA Notice 

Powered by Luxury Presence