Property photo 1
Property photo 2
Property photo 3
Property photo 4
Property photo 5
6 Beds
6 Baths
5,150 sqft

$1,650,000

6295 Fulton Ct, Denver CO, 80238

Price per sqft$320.39
Built in2022
Property size5,150 sqft
Property typeResidential
Courtesy of LIV Sotheby's Intl Realty D, Jennifer Kurpinsky Listing Contact: 7203391880

Overview

Active

Listed Sep 23, 2026

Updated 2 days ago

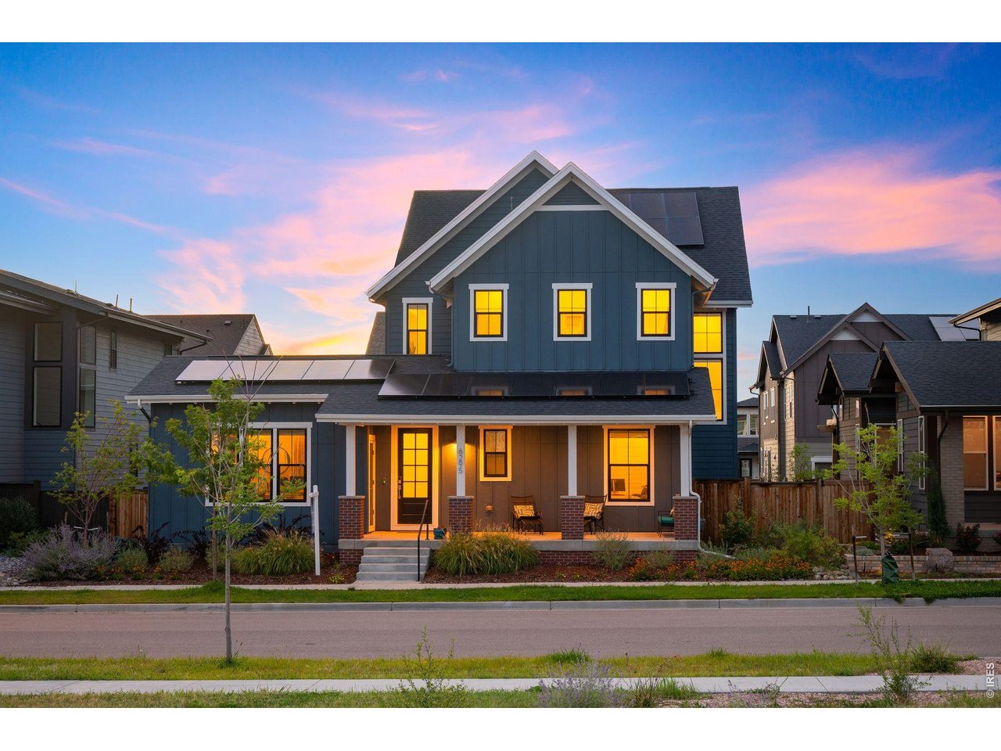
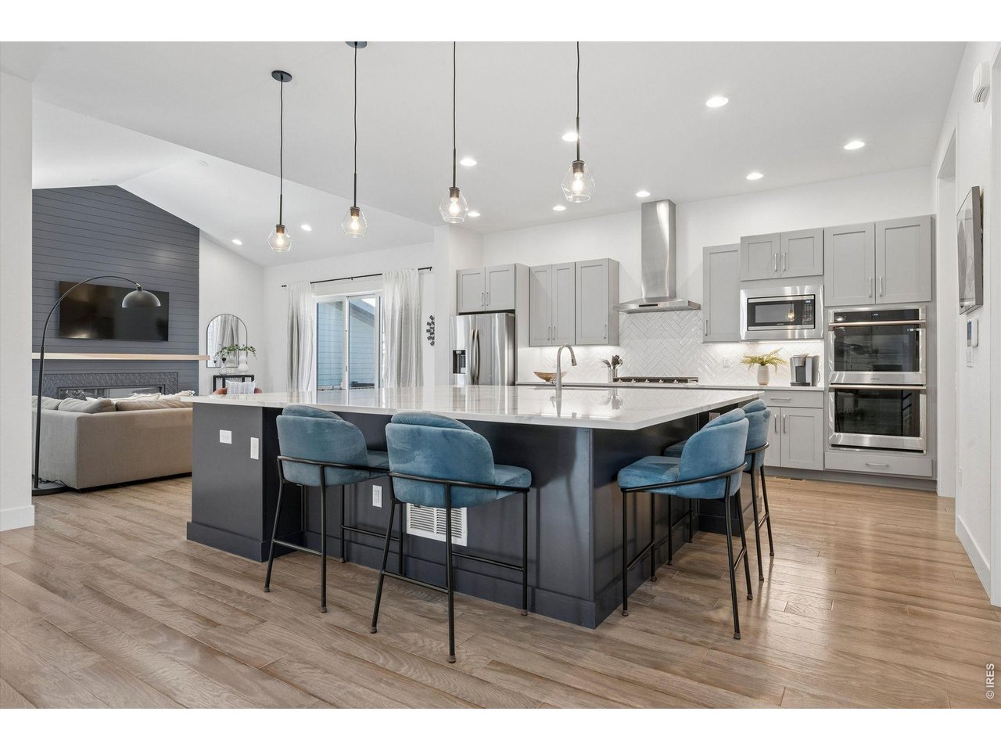
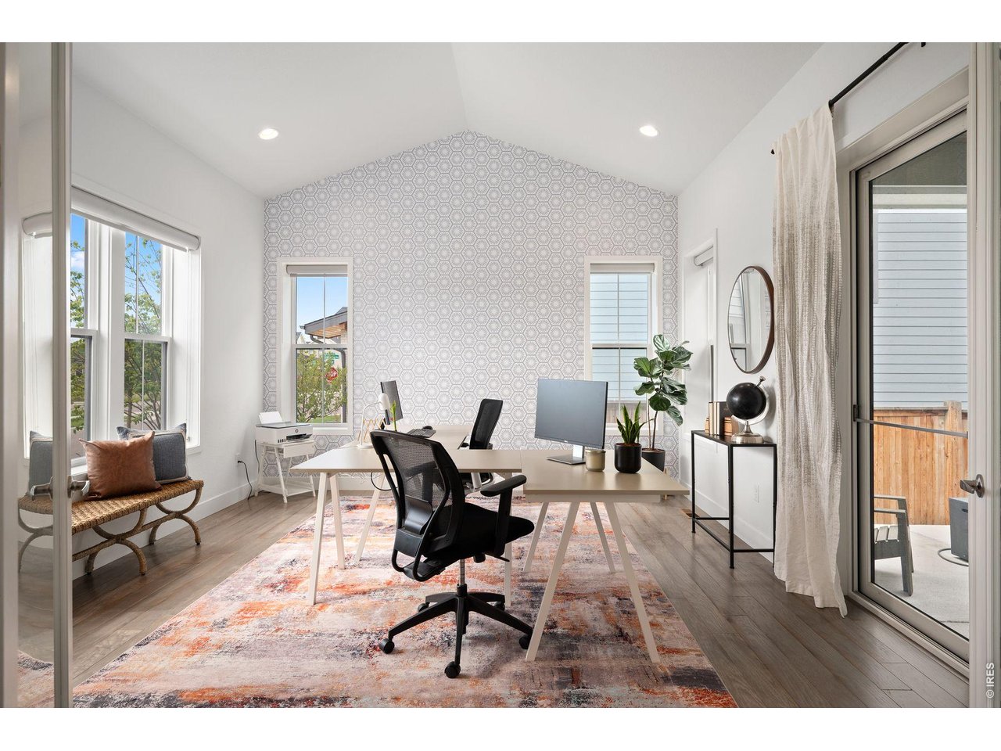
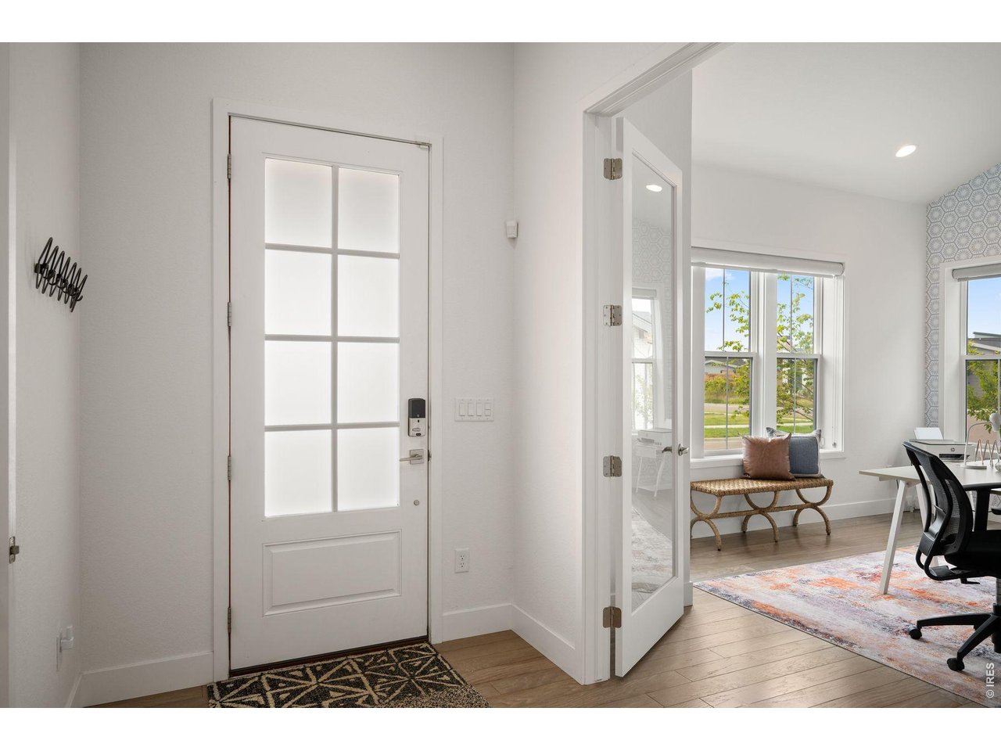
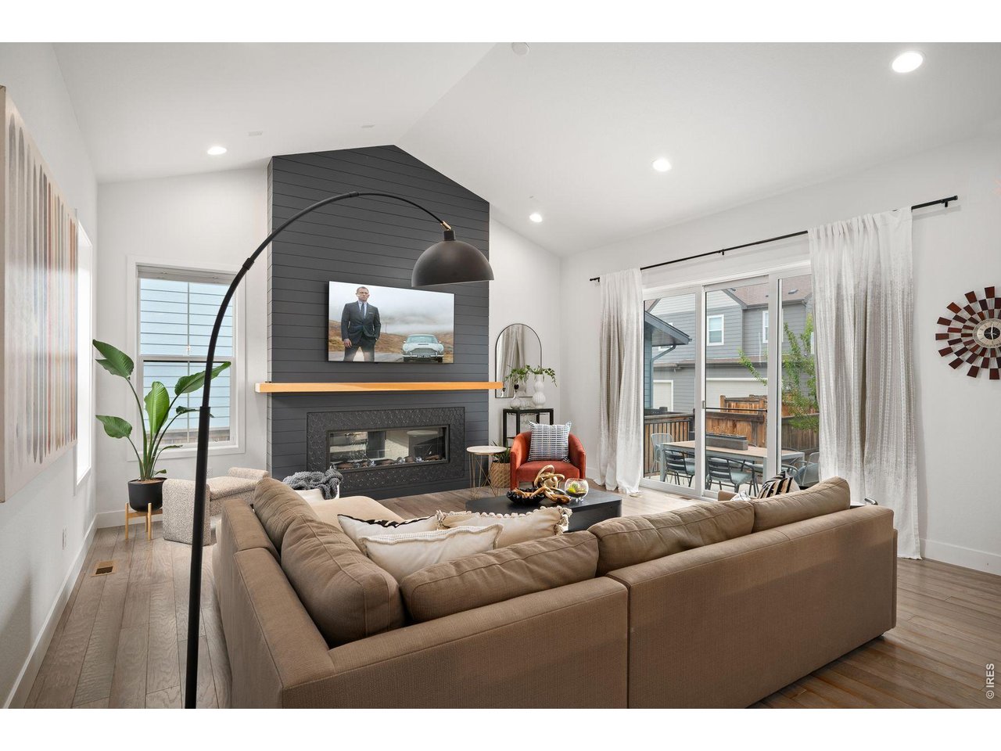
A rare offering in Central Park, this exceptional residence masterfully blends iconic mid-century inspiration with elevatedcontemporary luxury. Step through the light-filled entrance, where a sun-drenched office is surrounded by windows. Amain-level bedroom offers a private retreat for guests or the flexibility of a second office. The generous dining room isdesigned for gatherings and opens directly to a covered patio for seamless indoor-outdoor entertaining.The impeccablyappointed kitchen serves as the heart of the home, showcasing an oversized statement island, luminous quartzcountertops, sleek custom cabinetry, and an artfully patterned herringbone backsplash. Premium stainless steel appliancesincluding a gas cooktop, double wall ovens, and a French-door refrigerator. The adjoining mudroom is equally wellconsidered, offering abundant storage, a utility sink, access to the finished three-car garage, already equipped for EVcharging.The living room is anchored by a custom floor-to-ceiling fireplace, creating a dramatic focal point. Soaring vaultedceilings enhance the room's impressive scale, while direct access to a second patio provides an additional setting forrelaxed evenings. Upstairs, the luxurious primary suite offers an escape with a spa-inspired bath featuring an oversizedglass shower, a lavish soaking tub, dual vanities, and an expansive walk-in closet. Three additional bedrooms complete theupper level, each appointed with its own en-suite bath. A conveniently located laundry room adds ease to the home'sthoughtfully designed floor plan.The beautifully finished basement extends the home's exceptional living and entertainingspaces with an expansive family room, game area, an additional bedroom, and a full bath. Positioned across from ButterflyPark that hosts food trucks every Friday night and moments from the natural beauty of Rocky Mountain Arsenal, thisremarkable home also offers convenient access to shopping, dining, and major highways.

$10,977/mo

Est. mortgage payment based on a $1,650,000 home price.

All estimates are provided by Luxury Presence for informational purposes only. Actual amounts may vary.

Additional information

MLS® ID
1069273

Interior Features

Bedrooms
6
Bathrooms
6
Fireplace
Yes
Cooling
Yes
Heating
Yes
Basement
Yes

Exterior Features

Lot Size
0.13 Acres

Other Property Details

Taxes
$15,810
Tax Frequency
Annually
Association Fee Frequency
Monthly
Garage
Yes
MLS provider logo

Listings courtesy of Information and Real Estate Services, LLC (IRES) as distributed by MLS GRID

All information deemed reliable but not guaranteed and should be independently verified. All properties are subject to prior sale, change or withdrawal. Neither listing broker(s) nor The Bernardi Group shall be responsible for any typographical errors, misinformation, misprints and shall be held totally harmless. Properties displayed may be listed or sold by various participants in the MLS. 

Based on information submitted to the MLS GRID as of 4:18 AM UTC on 10/8/2026. All data is obtained from various sources and may not have been verified by broker or MLS GRID. Supplied Open House Information is subject to change without notice. All information should be independently reviewed and verified for accuracy. Properties may or may not be listed by the office/agent presenting the information.

©2026 Information and Real Estate Services, LLC (IRES). All rights reserved.

DMCA Notice 

Powered by Luxury Presence