Property photo 1
Property photo 2
Property photo 3
Property photo 4
Property photo 5
4 Beds
4 Baths
2,912 sqft

$805,000

1413 S Loraine Cir, Lafayette CO, 80026

Price per sqft$276.44
Built in2023
Property size2,912 sqft
Property typeResidential
Courtesy of Keller Williams Realty Downtown LLC, Dae Jung Trejo Listing Contact: [email protected],720-916-8926

Overview

Active

Listed Aug 5, 2026

Updated 9 days ago

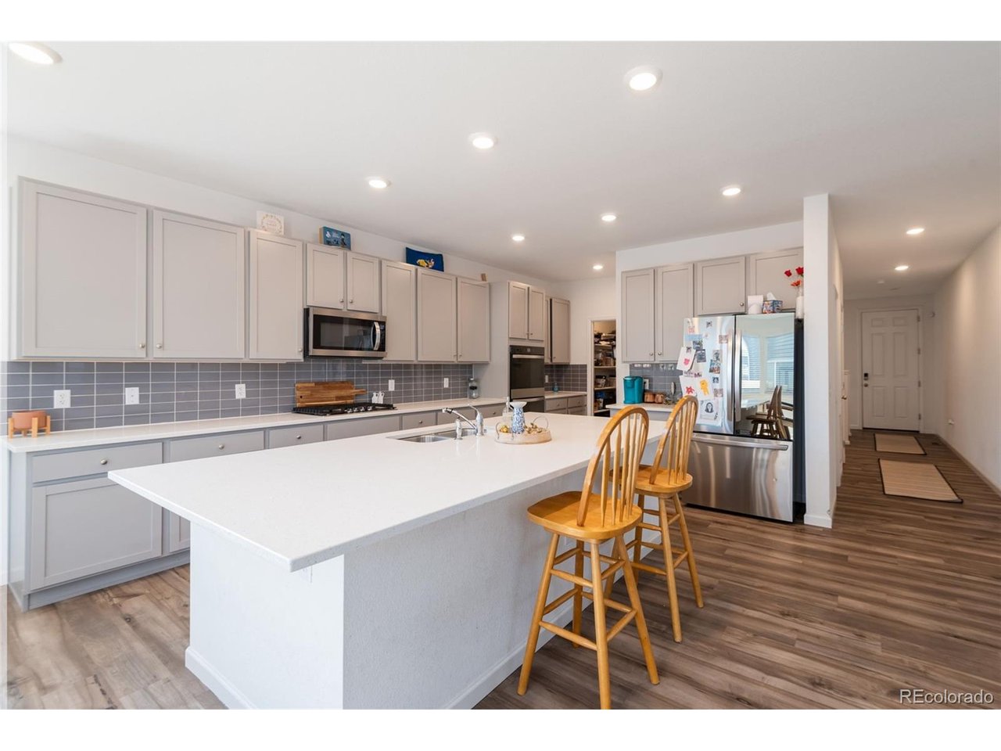
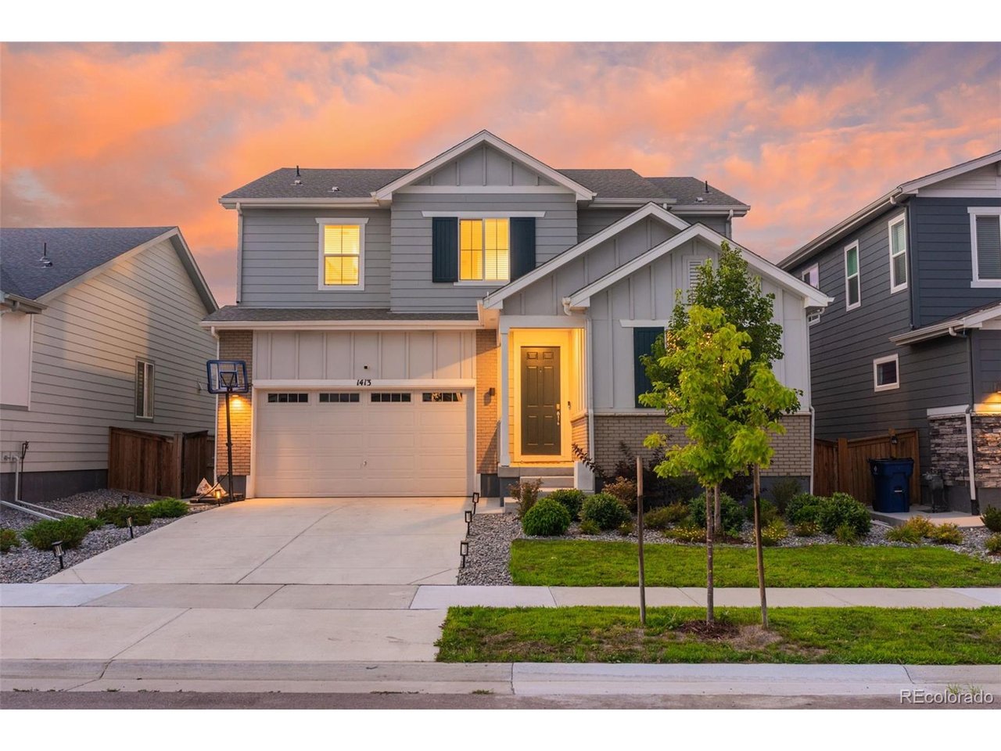
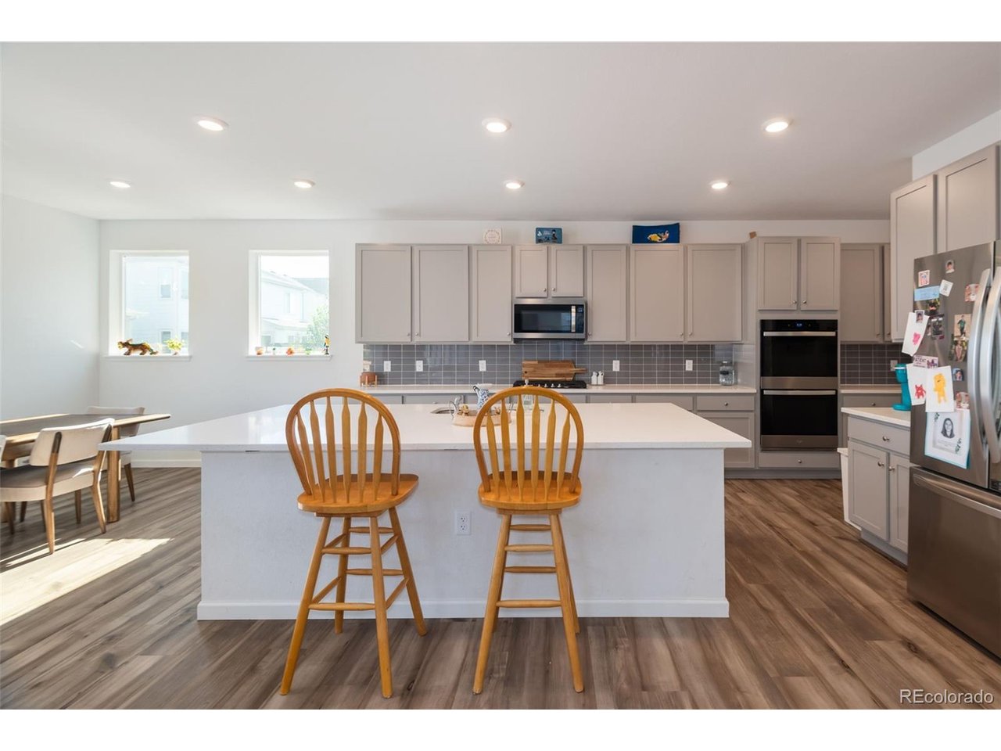
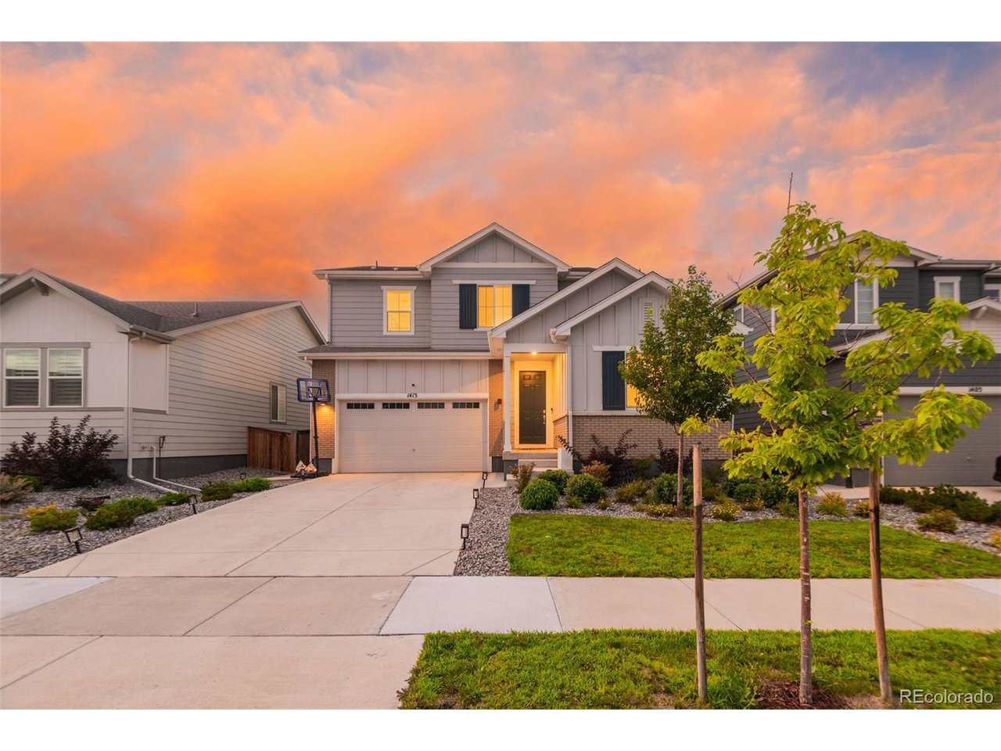
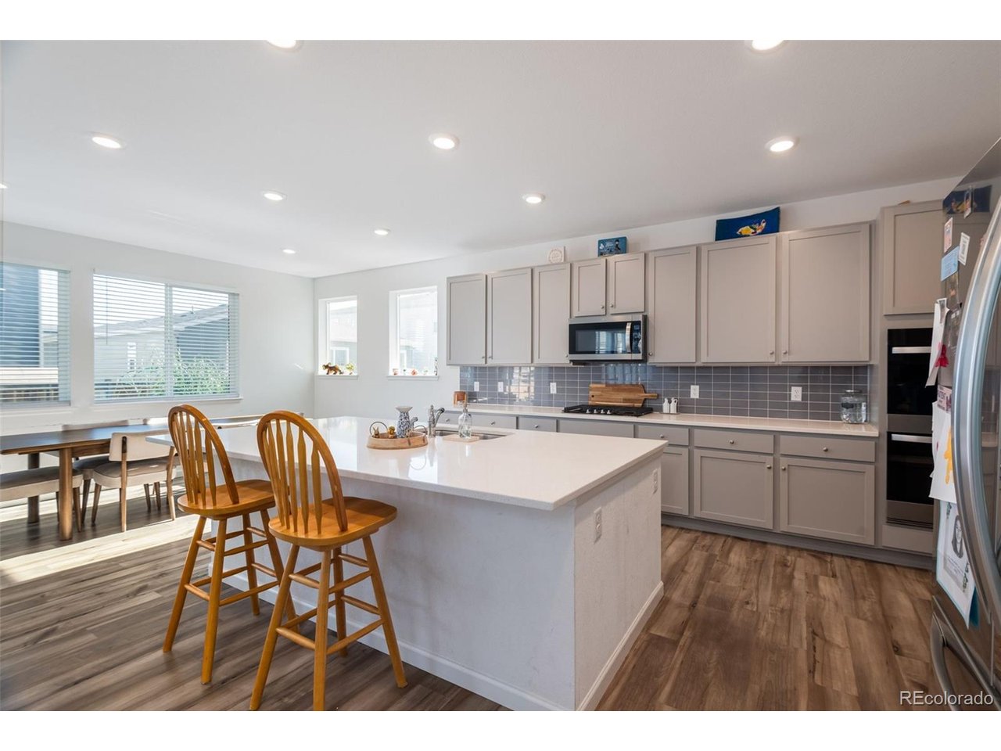
Modern design, flexible living space, and a backyard built for Colorado summers come together at 1413 Loraine Circle South in Lafayette. This spacious 4-bedroom home offers an open-concept layout, dedicated home office, oversized loft, unfinished basement, and beautifully finished outdoor space. The main level centers around a bright chef's kitchen featuring a large island, walk-in pantry, generous cabinetry, and an easy flow into the dining and living areas-creating a natural gathering place for entertaining. A functional mudroom provides direct garage access, while the private study near the entry creates the perfect home office, flex room, or potential fifth bedroom. Upstairs, an expansive loft adds another versatile living area alongside three secondary bedrooms, a full hall bath, and a conveniently located laundry room. The spacious primary suite offers a relaxing escape with dual vanities, a large walk-in closet, and a spa-inspired bath. The unfinished basement provides additional room to grow, with potential for a home gym, theater, guest space, recreation room, or additional storage. Step outside to a custom-poured concrete entertaining area and professionally finished landscaping, creating a backyard that's ready to enjoy without waiting for future improvements. Located in Lafayette, Colorado, this home offers the combination buyers are searching for: 4 bedrooms, dedicated office, loft, basement, open-concept living, finished outdoor space, and a highly functional floor plan. More space. More flexibility. Move-in ready outdoor living. Schedule your private showing of 1413 Loraine Circle South today.

$5,356/mo

Est. mortgage payment based on a $805,000 home price.

All estimates are provided by Luxury Presence for informational purposes only. Actual amounts may vary.

Additional information

MLS® ID
8847849

Interior Features

Bedrooms
4
Bathrooms
4
Cooling
Yes
Heating
Yes
Basement
Yes

Exterior Features

Lot Size
0.11 Acres

Other Property Details

Taxes
$9,012
Tax Frequency
Annually
Association Fee Frequency
Quarterly
Garage
Yes
MLS provider logo

Listings courtesy of Information and Real Estate Services, LLC (IRES) as distributed by MLS GRID

All information deemed reliable but not guaranteed and should be independently verified. All properties are subject to prior sale, change or withdrawal. Neither listing broker(s) nor The Bernardi Group shall be responsible for any typographical errors, misinformation, misprints and shall be held totally harmless. Properties displayed may be listed or sold by various participants in the MLS. 

Based on information submitted to the MLS GRID as of 2:53 AM UTC on 10/1/2026. All data is obtained from various sources and may not have been verified by broker or MLS GRID. Supplied Open House Information is subject to change without notice. All information should be independently reviewed and verified for accuracy. Properties may or may not be listed by the office/agent presenting the information.

©2026 Information and Real Estate Services, LLC (IRES). All rights reserved.

DMCA Notice 

Powered by Luxury Presence