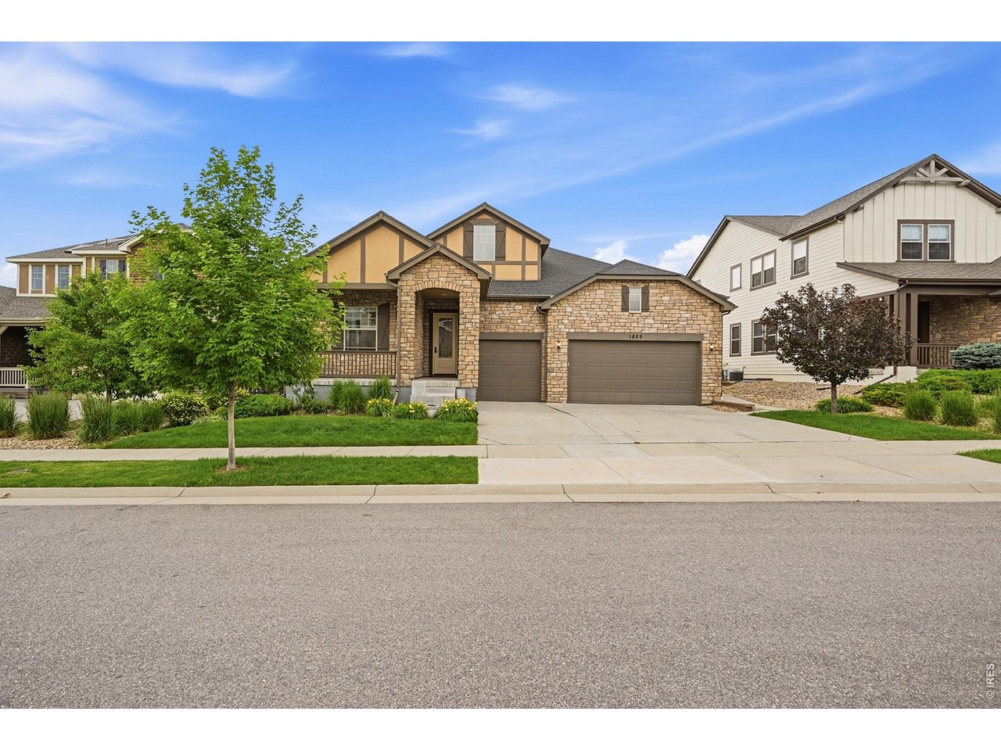
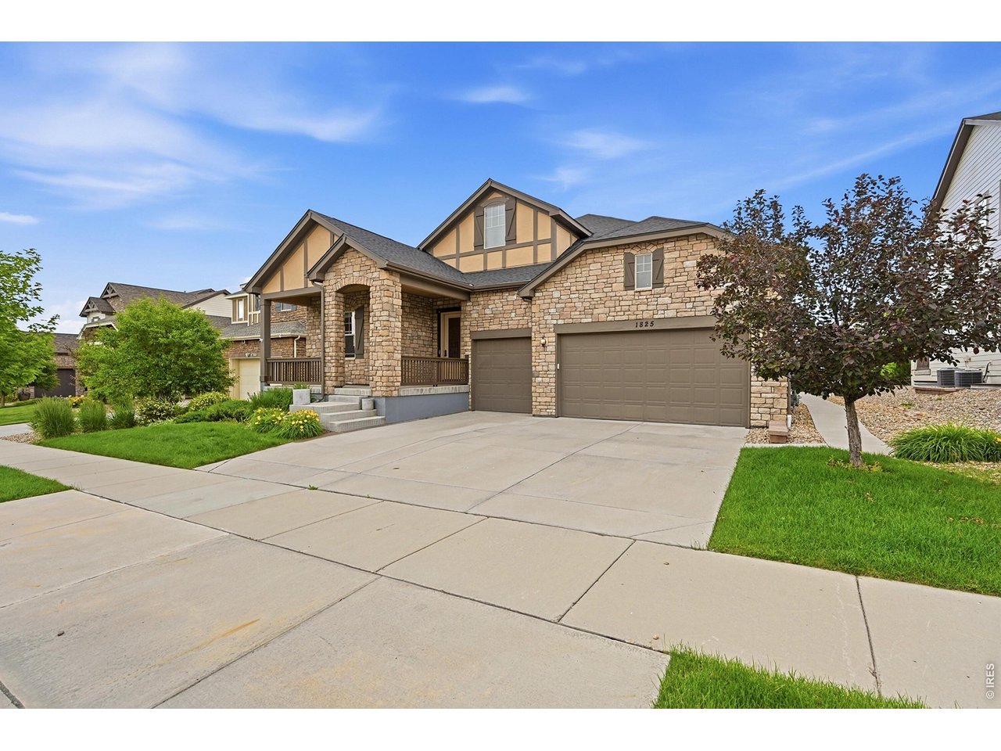
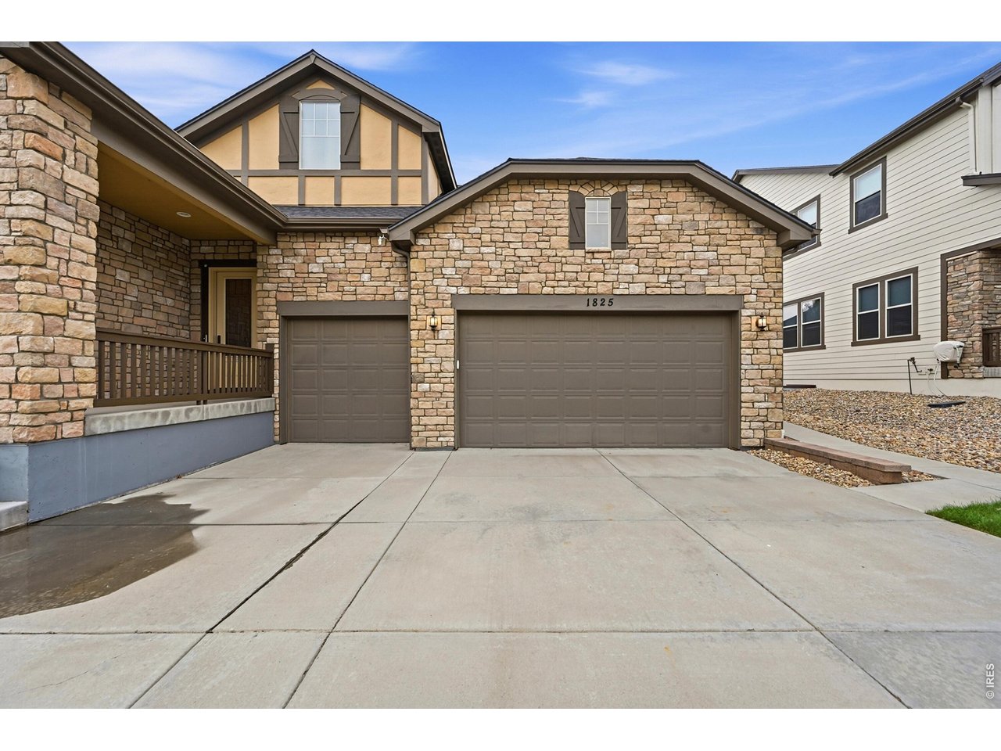
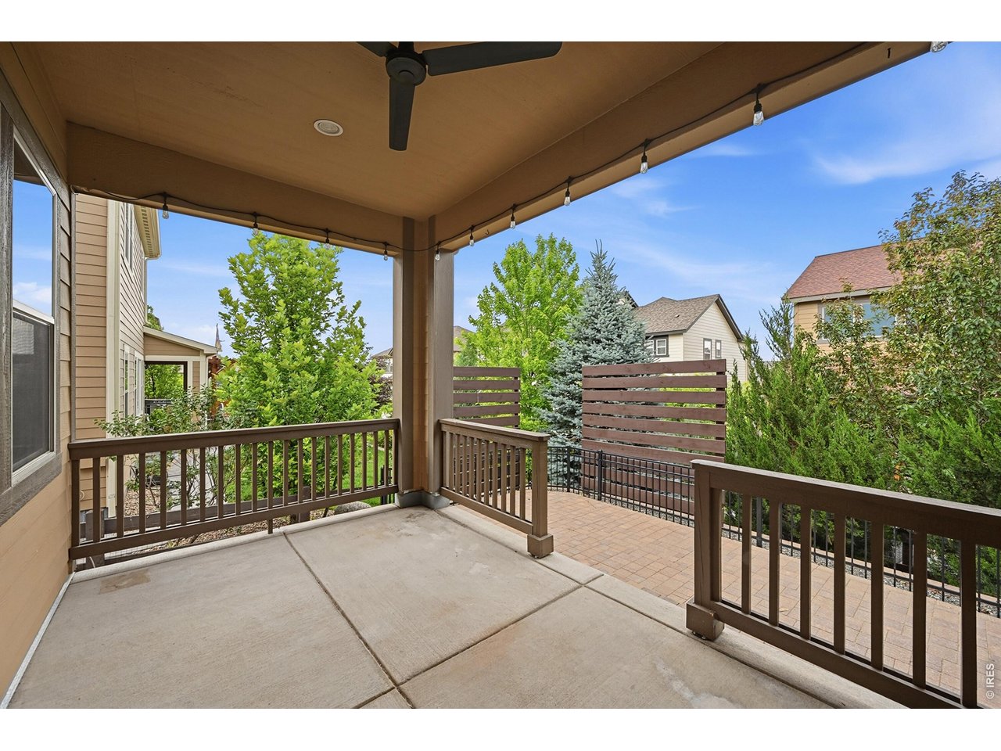
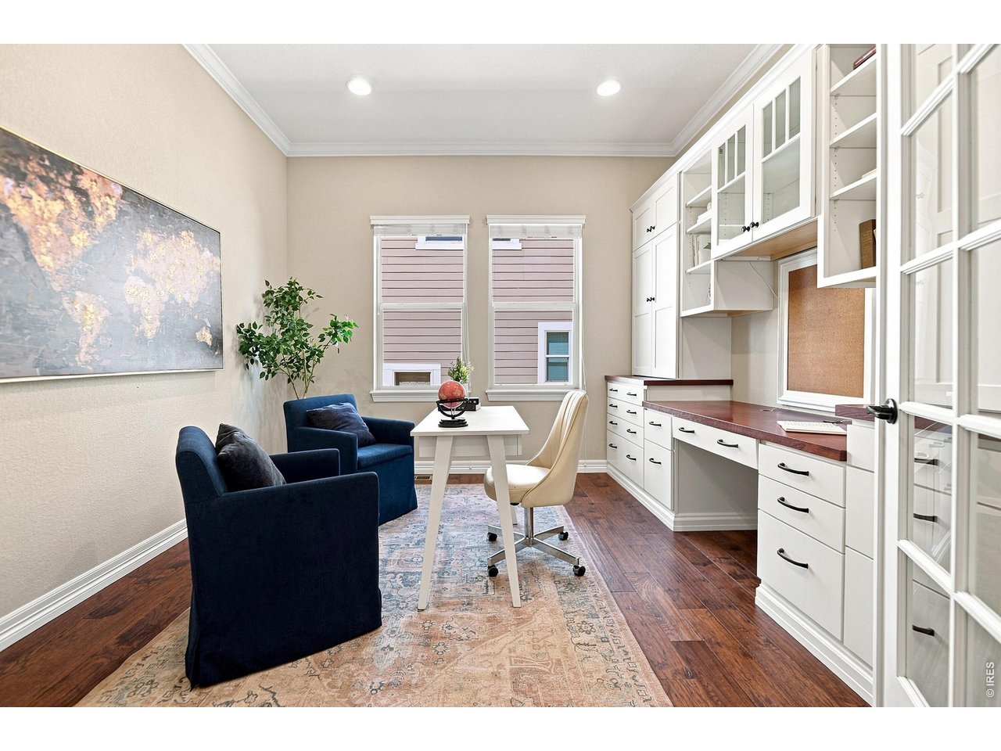
Property photo 1
Property photo 2
Property photo 3
Property photo 4
Property photo 5
3 Beds
5 Baths
3,541 sqft

$849,900

1825 Burke Dr, Erie CO, 80516

Price per sqft$240.02
Built in2018
Property size3,541 sqft
Property typeResidential
Courtesy of HomeSmart Realty, Sherri Lamb Listing Contact: 7204046326

Overview

Pending

Listed Jun 23, 2026

Updated 14h ago

Huge Price Reduction! Open House Sunday 9/20/26! Come see this stunning ranch-style home offers exceptional luxury and everyday comfort. With soaring 10-foot ceilings and 8-foot doors throughout, the home feels bright, spacious and welcoming. Every bedroom includes its own private en-suite bathroom and generous closet space for maximum privacy and convenience. The expansive family room serves as the heart of the home, highlighted by a cozy gas fireplace, dramatic high ceilings and built-in surround sound speakers that create an inviting, open atmosphere. The gourmet kitchen is a true standout-designed for serious cooks with premium appliances, including a gas cooktop and double ovens, custom staggered cabinetry, a large walk-in pantry, and beautiful quartz countertops. The Master Suite is thoughtfully tucked away for ultimate privacy featuring a luxurious 5-piece bathroom with dual vanities, along with a spacious walk-in closet. Just off the 3-car garage, the laundry room offers added convenience with extra cabinetry, a sink, and upgraded finishes. Downstairs, the finished lower level expands your living options with a second family room, a handy kitchenette ideal for entertaining, and an additional 3/4 bathroom. Outside enjoy a fully fenced backyard with turf and a covered patio-perfect for relaxing or hosting friends and family. The oversized 3- car garage provides plenty of room for vehicles plus extra storage for gear, tools and toys! This home is situated close to scenic trails, charming downtown Erie and easy access to the airport. A must see!

$5,654/mo

Est. mortgage payment based on a $849,900 home price.

All estimates are provided by Luxury Presence for informational purposes only. Actual amounts may vary.

Additional information

MLS® ID
1062540

Interior Features

Bedrooms
3
Bathrooms
5
Fireplace
Yes
Cooling
Yes
Heating
Yes
Basement
Yes

Exterior Features

Lot Size
0.18 Acres

Other Property Details

Taxes
$9,201
Tax Frequency
Annually
Association Fee Frequency
Monthly
Garage
Yes
MLS provider logo

Listings courtesy of Information and Real Estate Services, LLC (IRES) as distributed by MLS GRID

All information deemed reliable but not guaranteed and should be independently verified. All properties are subject to prior sale, change or withdrawal. Neither listing broker(s) nor The Bernardi Group shall be responsible for any typographical errors, misinformation, misprints and shall be held totally harmless. Properties displayed may be listed or sold by various participants in the MLS. 

Based on information submitted to the MLS GRID as of 5:31 AM UTC on 10/11/2026. All data is obtained from various sources and may not have been verified by broker or MLS GRID. Supplied Open House Information is subject to change without notice. All information should be independently reviewed and verified for accuracy. Properties may or may not be listed by the office/agent presenting the information.

©2026 Information and Real Estate Services, LLC (IRES). All rights reserved.

DMCA Notice 

Powered by Luxury Presence