Property photo 1
Property photo 2
Property photo 3
Property photo 4
Property photo 5
2 Beds
4 Baths
1,596 sqft

$595,000

3318 S Washington St, Englewood CO, 80113

Price per sqft$372.81
Built in2017
Property size1,596 sqft
Property typeTownhomes
Courtesy of eXp Realty, LLC, Vivi Gloriod Listing Contact: [email protected],303-847-1868

Overview

Active

Listed Aug 6, 2026

Updated Aug 18

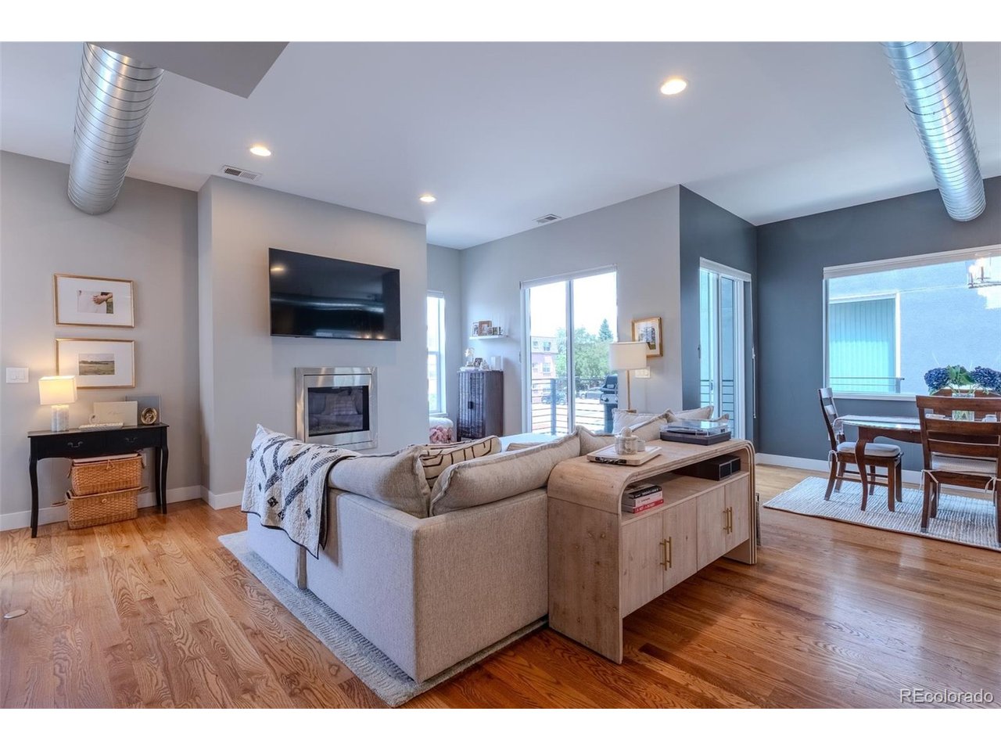
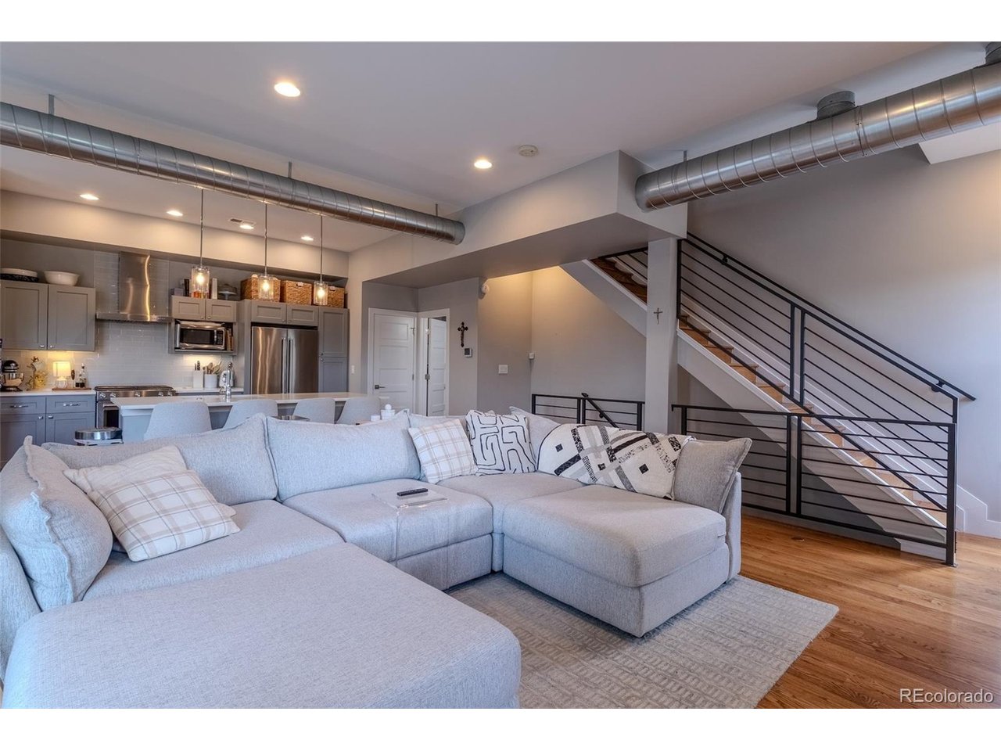
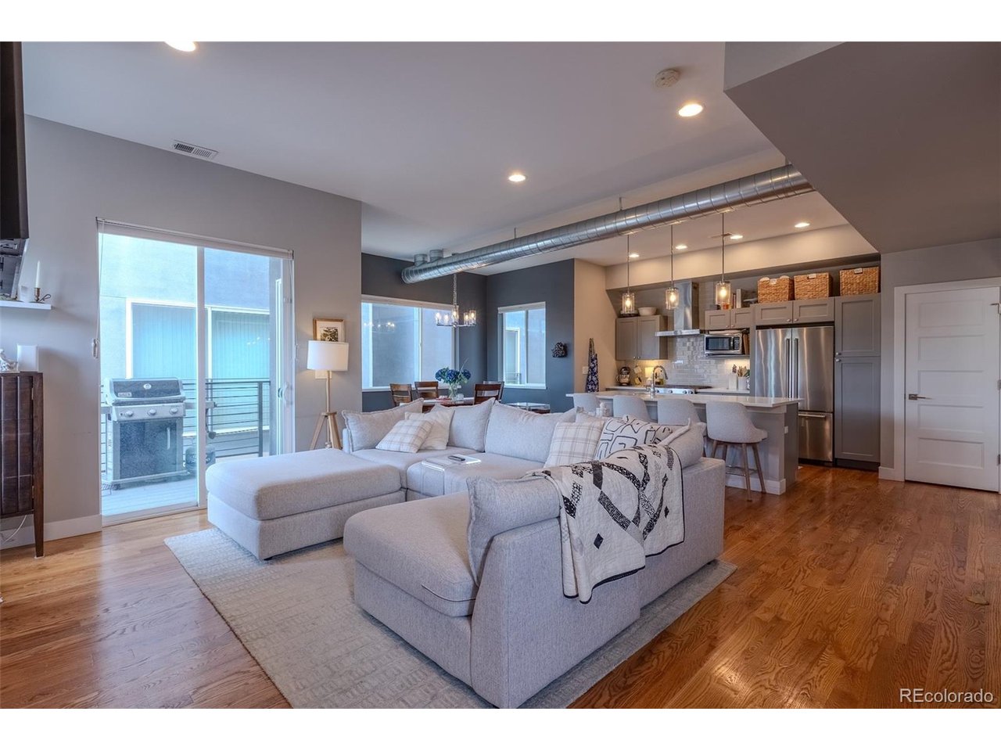
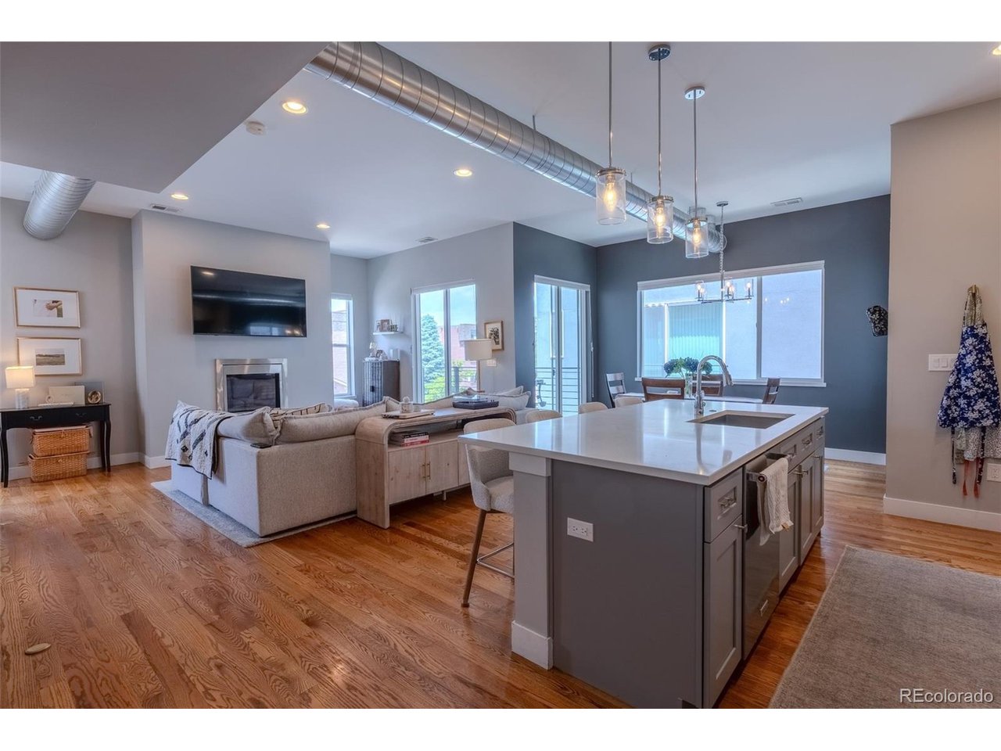
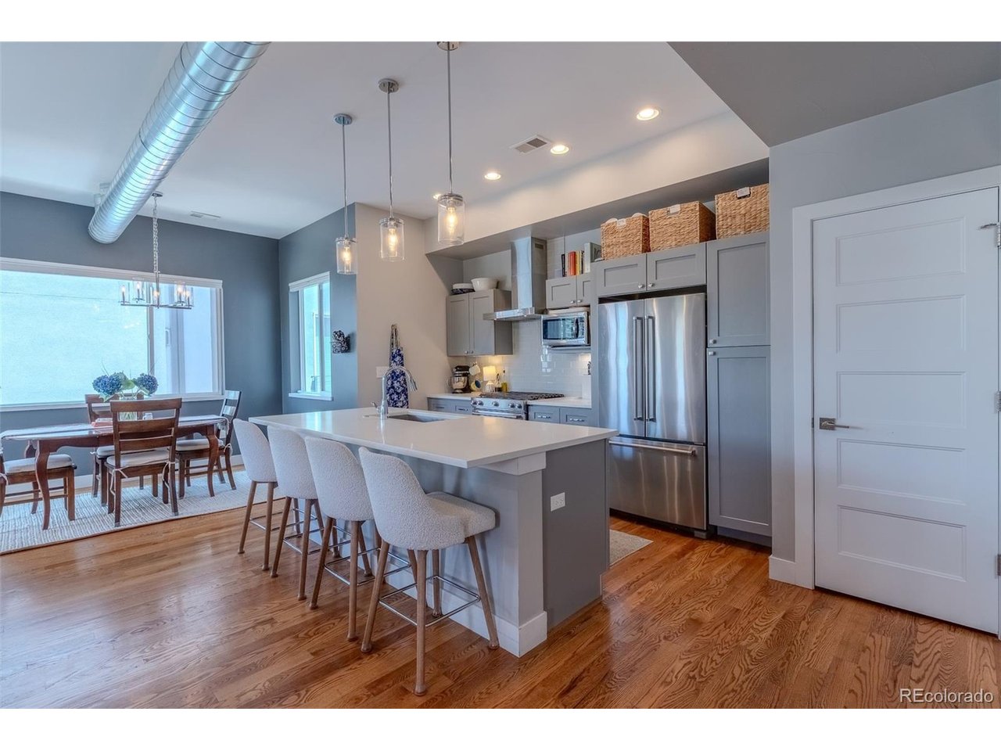
Assume a rate of 3.125%! FHA loan with a balance of $522,646.25 left with Carrington Home loans. Matures 5/1/2051 - grab this townhome with a cheap assumable mortgage costing $3,366.28 a month. Welcome to this beautifully appointed west-facing front-unit townhome, where modern design meets effortless livability. Bathed in natural light from expansive windows on three sides, the open-concept floor plan features soaring ceilings, rich hardwood floors, and a spacious layout that lives like a single-family home. Offering 2 bedrooms, 4 bathrooms, and 1,662 square feet, this home includes a versatile main-level bonus space-perfect for a home office, gym, or flex room-plus an attached 2-car garage and three exceptional outdoor living areas. The heart of the home is a sleek, contemporary kitchen outfitted with stainless steel KitchenAid appliances, a gas range, quartz countertops, custom cabinetry, and a generous eat-in island. It flows seamlessly into the dining area and inviting living room with a cozy gas fireplace, as well as a covered deck-ideal for indoor-outdoor entertaining. Upstairs, the serene primary suite offers a private retreat, complete with its own balcony, a spa-inspired bathroom with double vanity, quartz finishes, a spacious walk-in shower with upgraded Aroma Sense showerhead, and a large walk-in closet. A second bedroom, full bath, and convenient laundry are also located on this level. Crowning the home is a spectacular rooftop deck with sweeping mountain views-an entertainer's dream and the perfect place to unwind. Additional highlights include two powder baths, a custom mudroom entry, new Whirlpool washer and dryer, SimpliSafe security system with Ring camera, and top-down/bottom-up honeycomb window treatments throughout. Ideally situated just south of Harvard Gulch and Platt Park, this unbeatable location offers easy access to South Broadway's vibrant shops and dining.

$3,959/mo

Est. mortgage payment based on a $595,000 home price.

All estimates are provided by Luxury Presence for informational purposes only. Actual amounts may vary.

Additional information

MLS® ID
3053524

Interior Features

Bedrooms
2
Bathrooms
4
Fireplace
Yes
Cooling
Yes
Heating
Yes
Basement
No

Exterior Features

Lot Size
0.04 Acres

Other Property Details

Taxes
$3,726
Tax Frequency
Annually
Association Fee Frequency
Monthly
Garage
Yes
New Construction
Yes
MLS provider logo

Listings courtesy of Information and Real Estate Services, LLC (IRES) as distributed by MLS GRID

All information deemed reliable but not guaranteed and should be independently verified. All properties are subject to prior sale, change or withdrawal. Neither listing broker(s) nor The Bernardi Group shall be responsible for any typographical errors, misinformation, misprints and shall be held totally harmless. Properties displayed may be listed or sold by various participants in the MLS. 

Based on information submitted to the MLS GRID as of 3:46 AM UTC on 8/18/2026. All data is obtained from various sources and may not have been verified by broker or MLS GRID. Supplied Open House Information is subject to change without notice. All information should be independently reviewed and verified for accuracy. Properties may or may not be listed by the office/agent presenting the information.

©2026 Information and Real Estate Services, LLC (IRES). All rights reserved.

DMCA Notice 

Powered by Luxury Presence