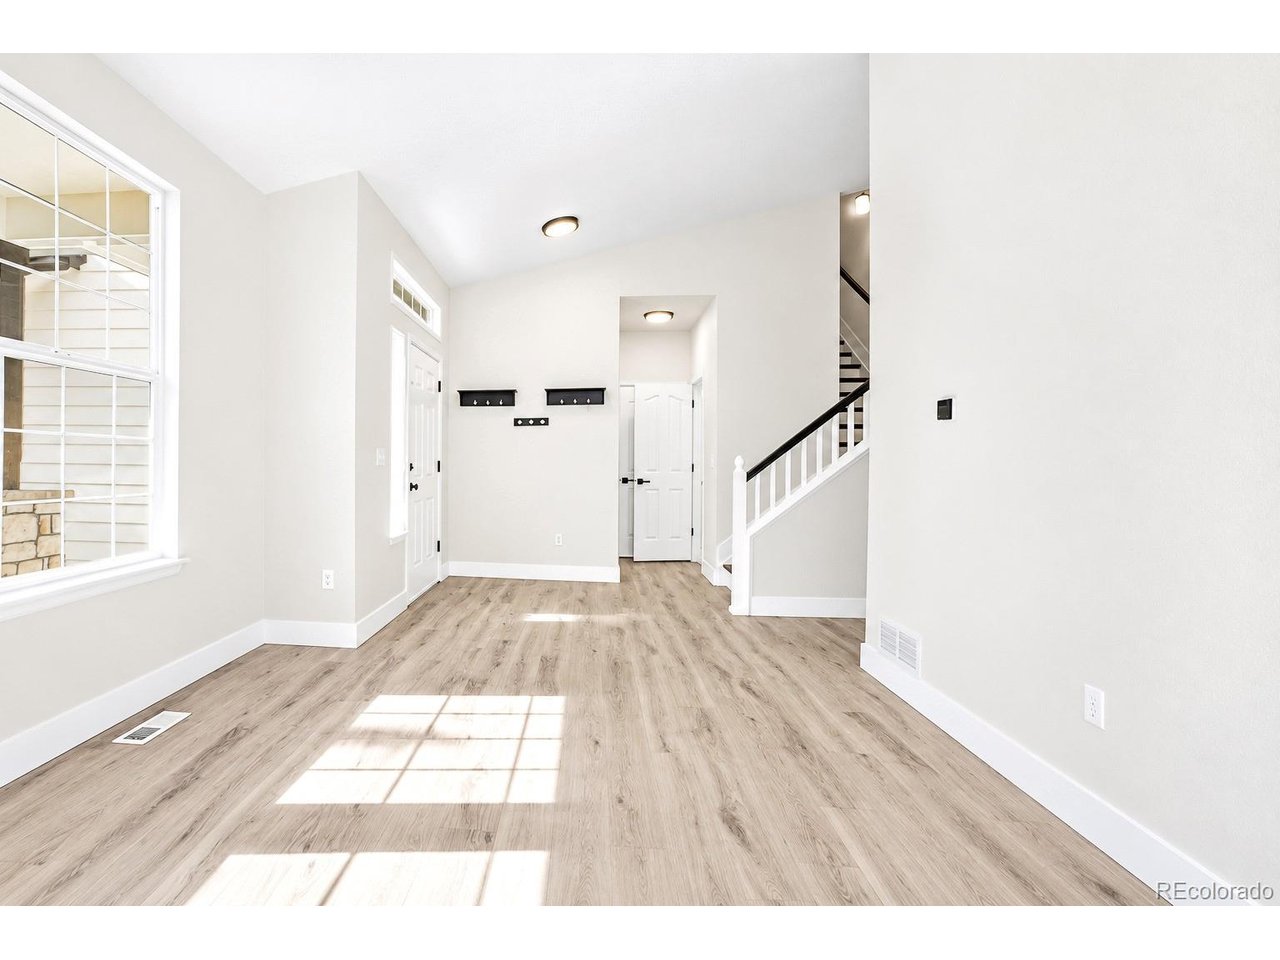
Property photo 1
Property photo 2
Property photo 3
Property photo 4
Property photo 5
4 Beds
3 Baths
2,136 sqft

$670,000

1868 Ute Creek Dr, Longmont CO, 80504

Price per sqft$313.67
Built in2003
Property size2,136 sqft
Property typeResidential
Courtesy of Brokers Guild Homes, Lisa Jimenez Listing Contact: [email protected],

Overview

Active

Listed Oct 8, 2026

Updated 10h ago

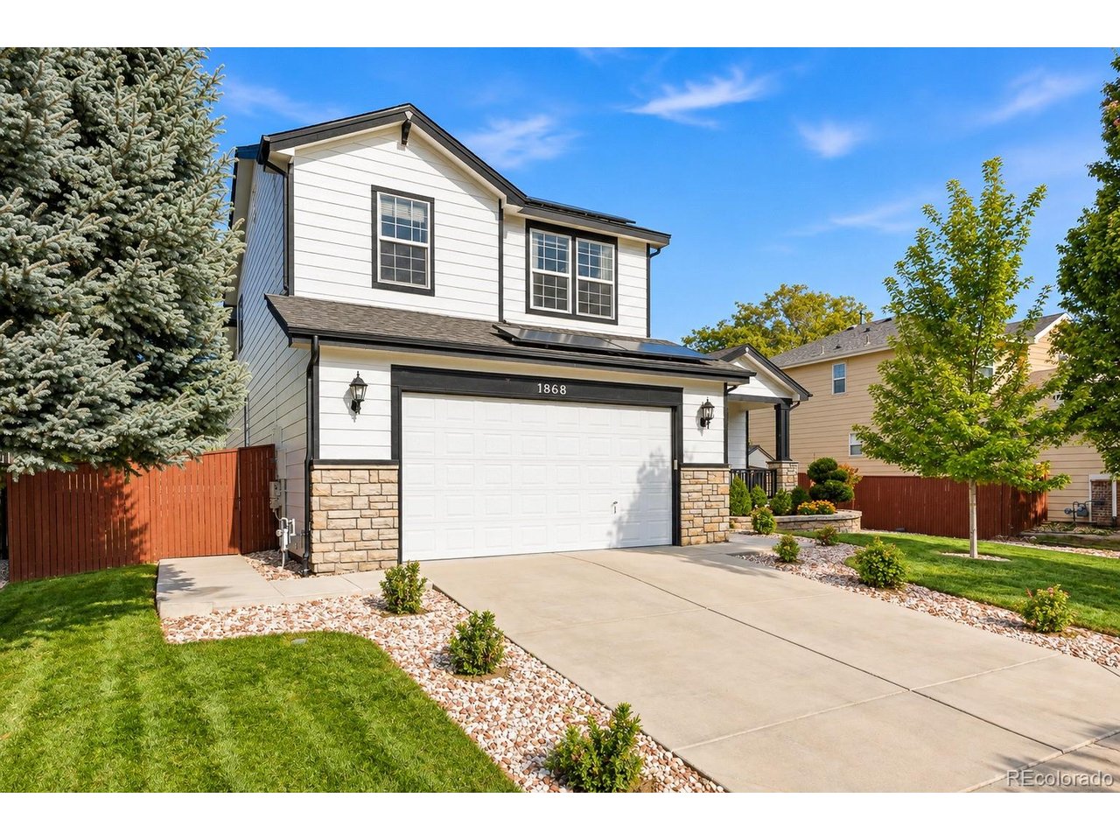
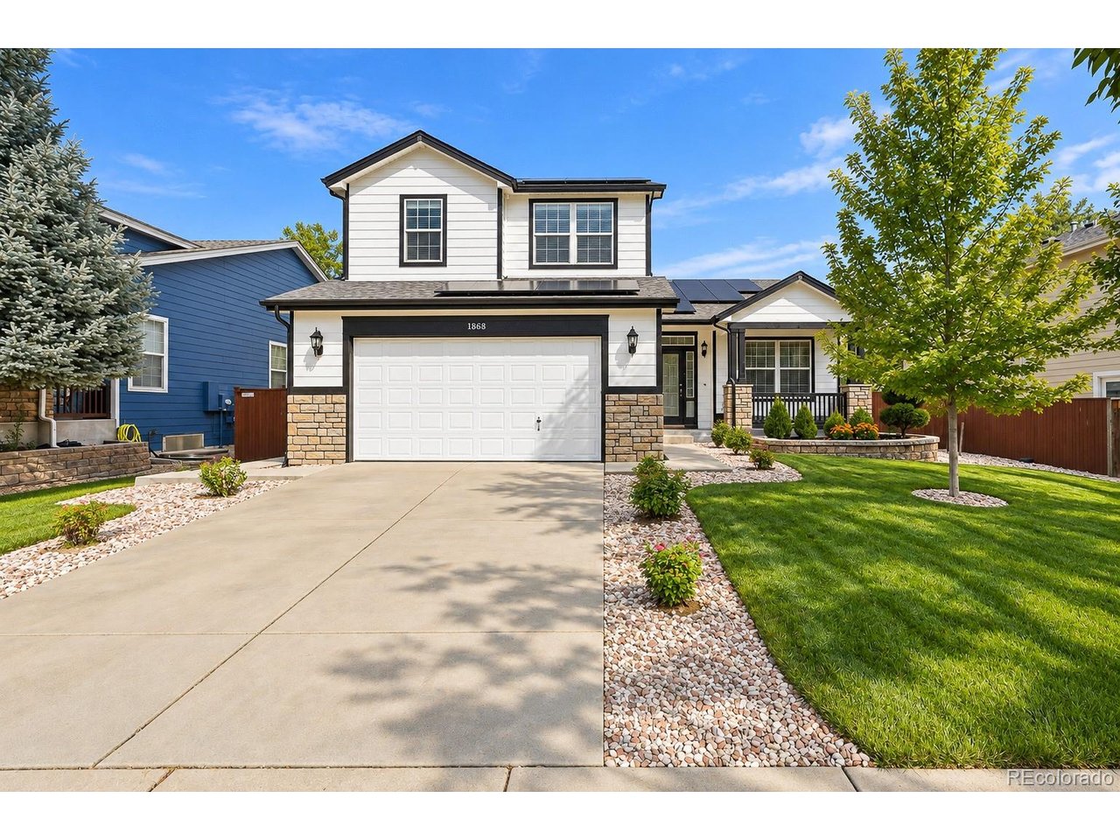
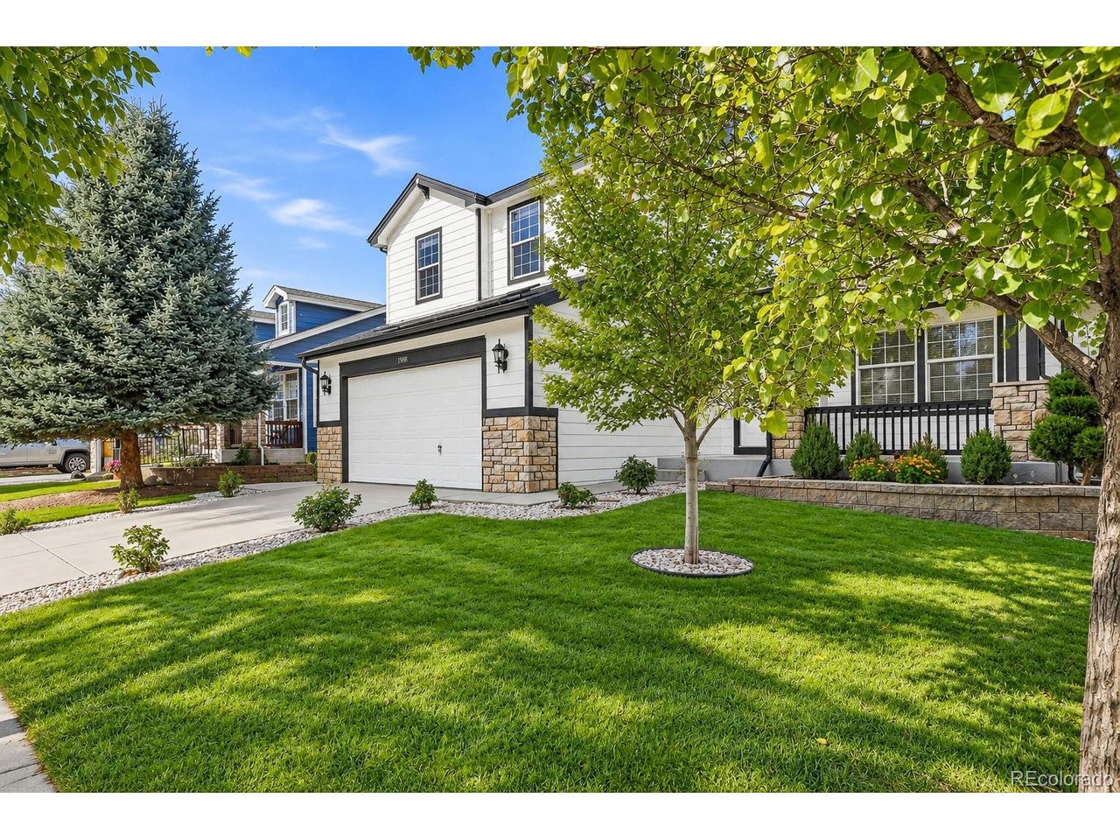
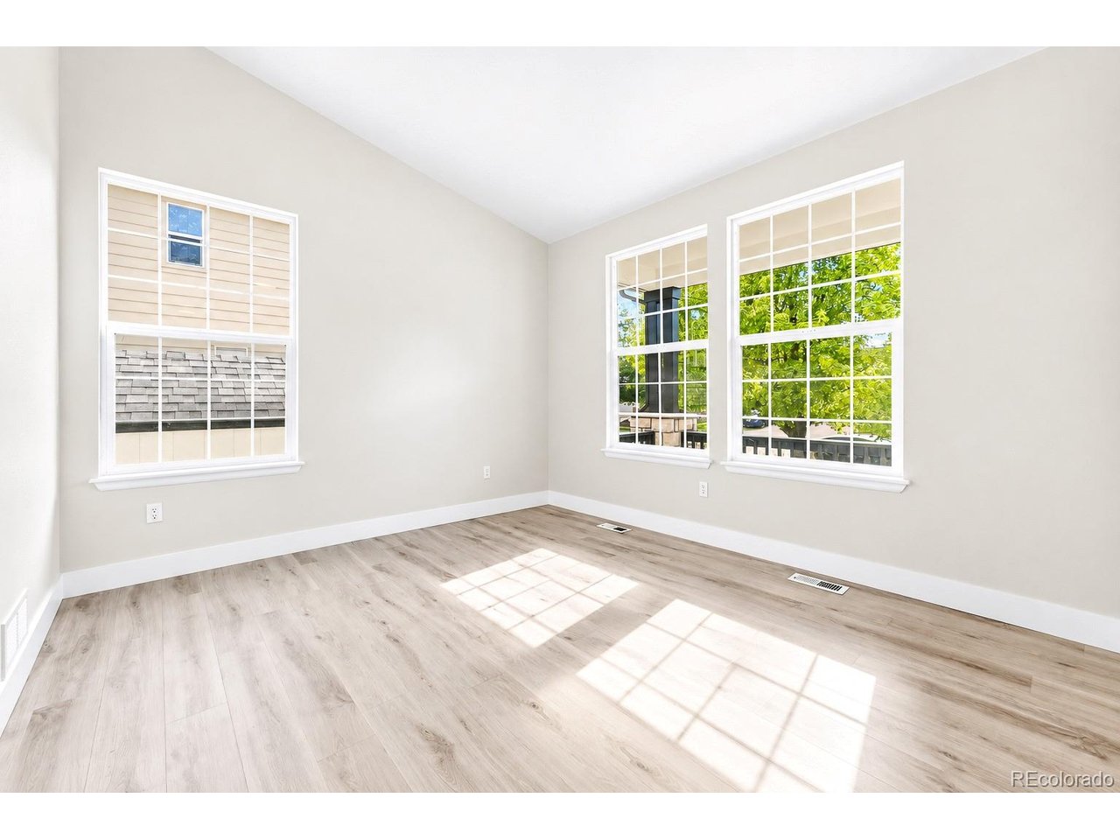
Welcome to 1868 Ute Creek Dr, where thoughtful updates, a spacious floor plan, and an exceptional Longmont location come together! Freshly painted inside and out, this move-in-ready 4-bedroom, 2.5-bath home offers a bright and inviting interior with vaulted ceilings and an open-concept layout designed for comfortable everyday living and entertaining. The updated kitchen features quartz countertops, crisp white cabinetry, stainless steel appliances, a center island, and pantry, opening beautifully to the main living spaces. A highly desirable main-floor primary suite offers privacy and convenience, complete with a spacious 5-piece bath, walk-in closet, and the added luxury of heated bathroom floors. Upstairs, three additional bedrooms provide flexibility for guests, home offices, or additional living space. The unfinished basement offers even more possibilities for future expansion, storage, a home gym, or recreation space. Step outside to a private, beautifully maintained backyard with mature landscaping and a spacious patio-an inviting setting for Colorado evenings, entertaining, or simply relaxing outdoors. Important improvements include a roof approximately 4 years old and central A/C approximately 3 years old, adding even more value to this well-maintained home. Location is another standout: enjoy living in Spring Valley at Ute Creek with Ute Creek Golf Course just a short walk away, plus convenient access to neighborhood parks, open space, shopping, dining, and Longmont amenities. Updated, spacious, and ideally located-1868 Ute Creek Dr is ready to welcome you home.

$4,458/mo

Est. mortgage payment based on a $670,000 home price.

All estimates are provided by Luxury Presence for informational purposes only. Actual amounts may vary.

Additional information

MLS® ID
5491170

Interior Features

Bedrooms
4
Bathrooms
3
Cooling
Yes
Heating
Yes
Basement
Yes

Exterior Features

Lot Size
0.17 Acres

Other Property Details

Taxes
$3,927
Tax Frequency
Annually
Association Fee Frequency
Monthly
Garage
Yes
MLS provider logo

Listings courtesy of Information and Real Estate Services, LLC (IRES) as distributed by MLS GRID

All information deemed reliable but not guaranteed and should be independently verified. All properties are subject to prior sale, change or withdrawal. Neither listing broker(s) nor The Bernardi Group shall be responsible for any typographical errors, misinformation, misprints and shall be held totally harmless. Properties displayed may be listed or sold by various participants in the MLS. 

Based on information submitted to the MLS GRID as of 6:30 AM UTC on 10/10/2026. All data is obtained from various sources and may not have been verified by broker or MLS GRID. Supplied Open House Information is subject to change without notice. All information should be independently reviewed and verified for accuracy. Properties may or may not be listed by the office/agent presenting the information.

©2026 Information and Real Estate Services, LLC (IRES). All rights reserved.

DMCA Notice 

Powered by Luxury Presence