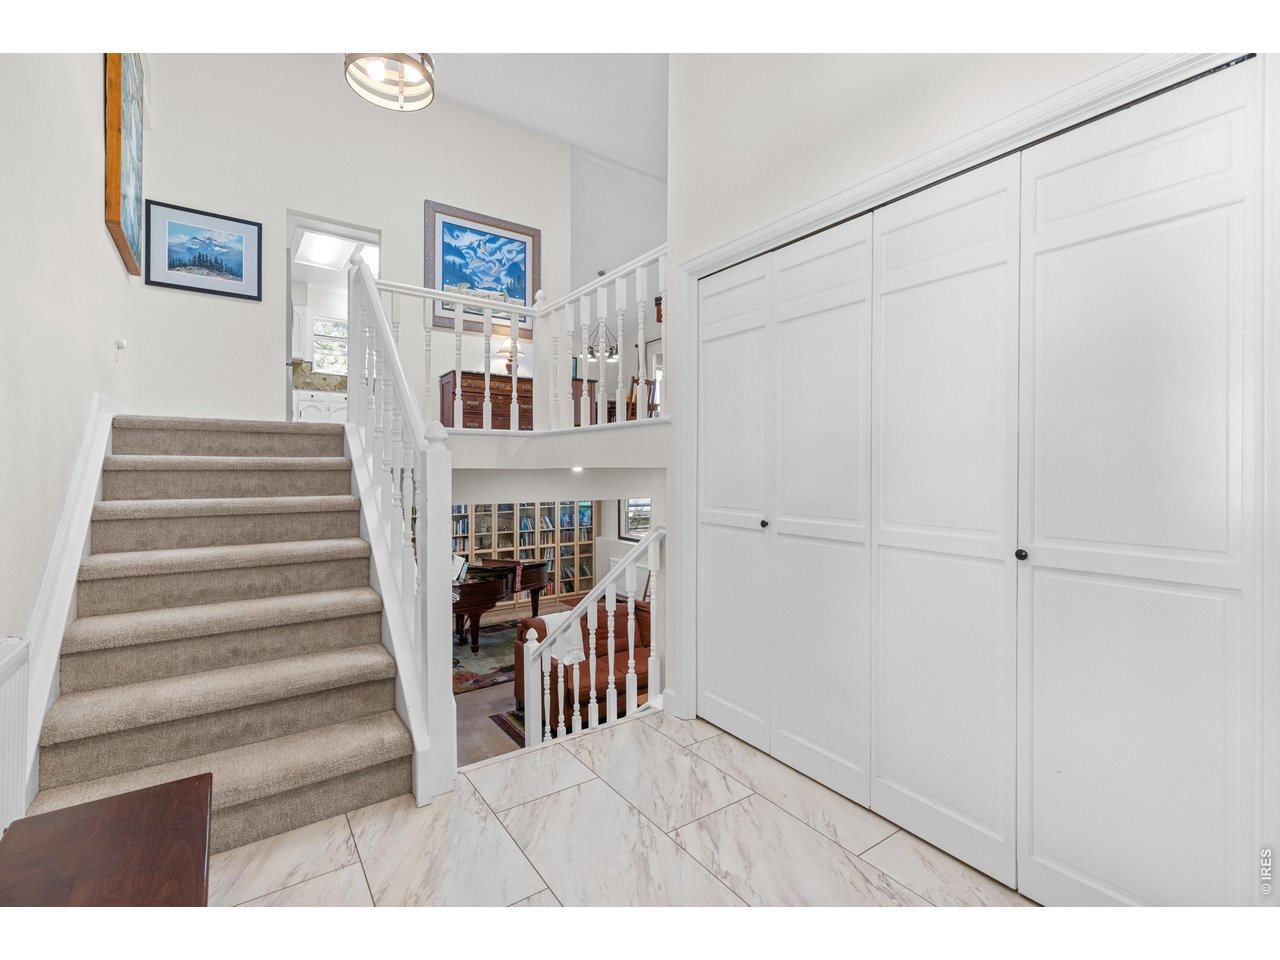
Property photo 1
Property photo 2
Property photo 3
Property photo 4
Property photo 5
5 Beds
3 Baths
2,716 sqft

$1,049,000

7368 Dry Creek Rd, Niwot CO, 80503

Price per sqft$386.23
Built in1979
Property size2,716 sqft
Property typeResidential
Courtesy of Madison & Company Properties - Boulder, Nancy Blanchard Listing Contact: 3037713850

Overview

Active

Listed Aug 28, 2026

Updated 34h ago

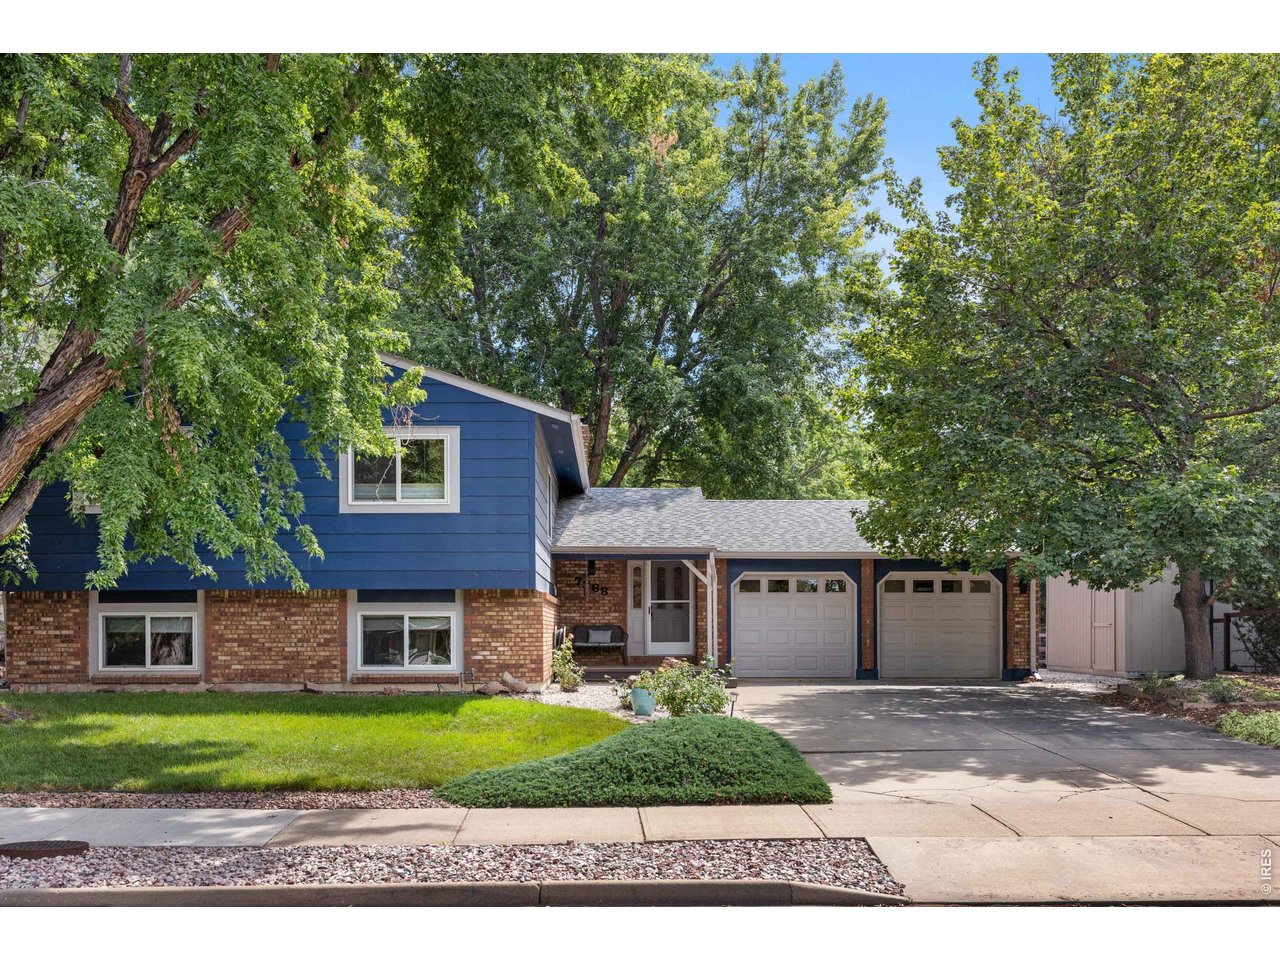
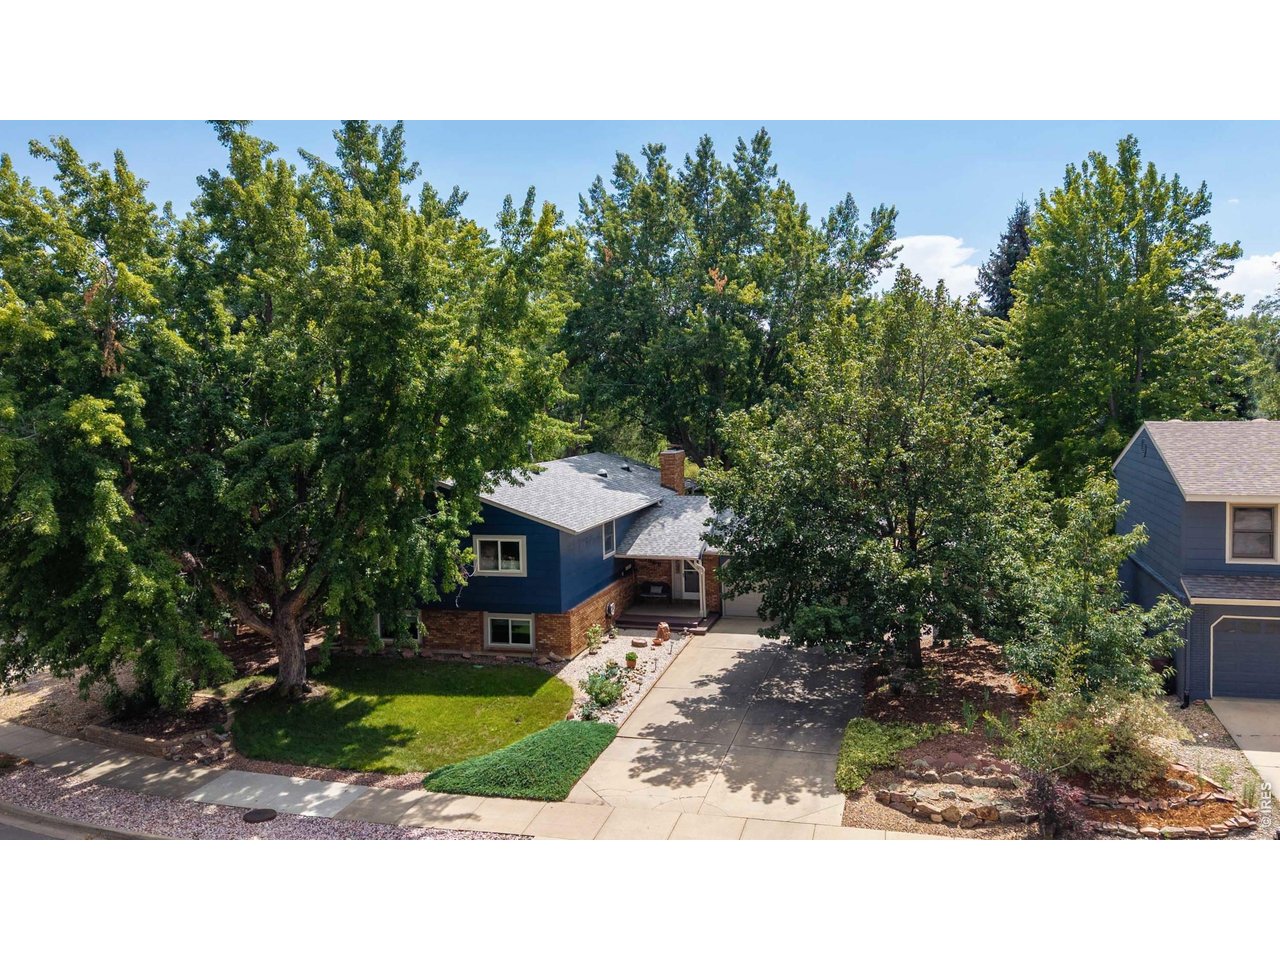
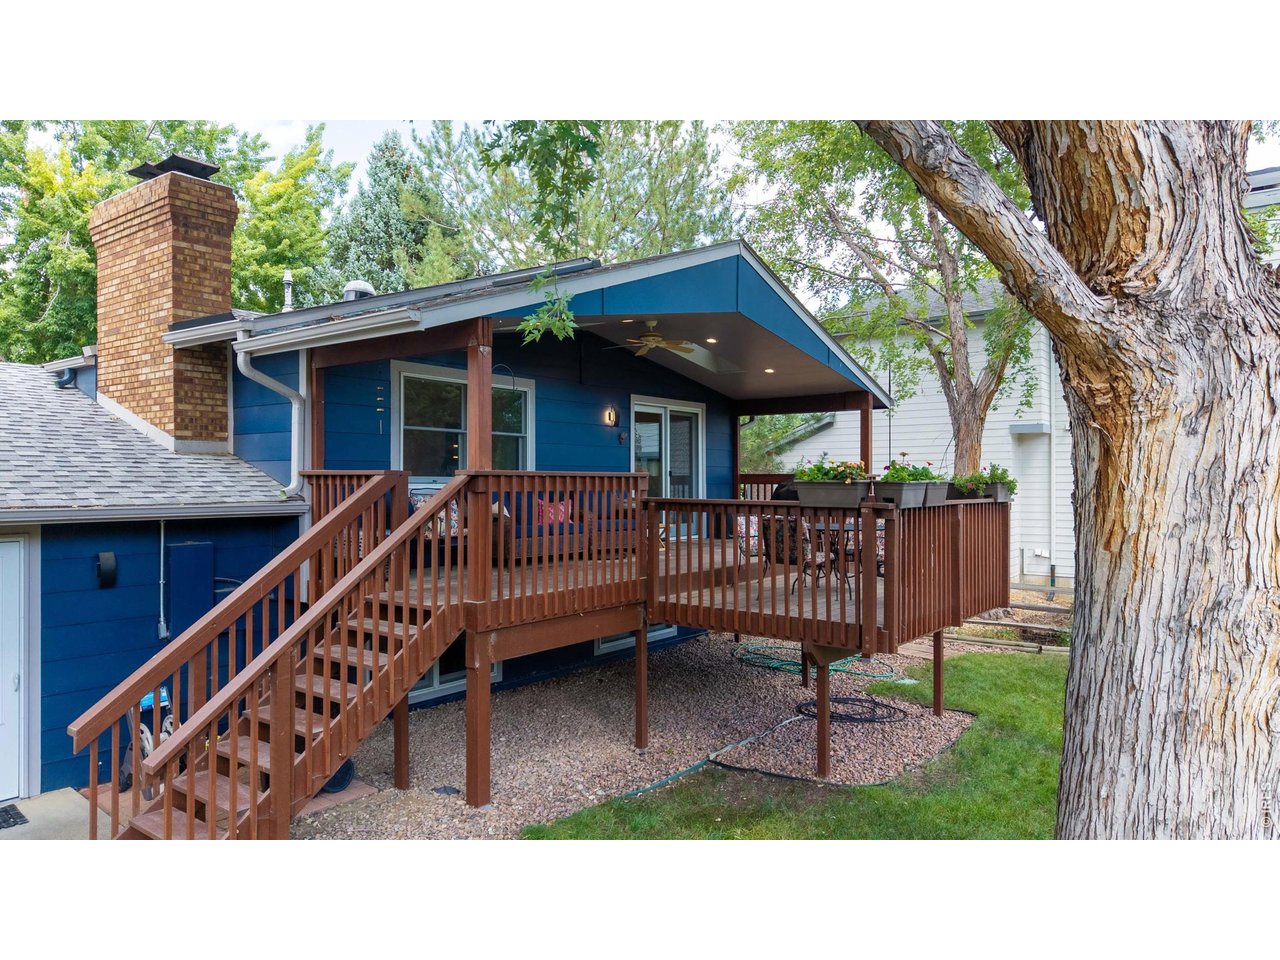
This special property offers a spacious floor plan on a large, beautifully landscaped lot backing to neighborhood open space. From the main level, step outside to the expansive back deck overlooking a lush landscaped yard with mature trees, offering a peaceful setting and plenty of room to enjoy Colorado's outdoor lifestyle. Indoors, bright, light-filled living spaces create an inviting atmosphere, while the main level features the kitchen, three bedrooms and walk-out to upper deck.The home's radiant heat system provides efficient, comfortable warmth and includes towel warmers in the bathrooms. A well-appointed kitchen is complemented by a convenient, lower level kitchenette and a large recreation room with lovely garden views - perfect for entertaining, relaxing, or flexible living.The oversized attached garage provides exceptional versatility and additional storage. Notable previous updates and features include a newer roof (2018), a 98% energy-efficient Viessmann boiler installed in 2014, and interior and exterior paint completed in June 2022. Additional features include a wine cooler and mini refrigerator in the kitchenette, refrigerator in the garage, three French drains at downspout locations, and a radon mitigation system in the garage. Ideally located within walking distance of downtown Niwot, this property puts you close to the community's shopping, restaurants, events, and small-town charm - all while offering a private, landscaped setting at home.

$6,979/mo

Est. mortgage payment based on a $1,049,000 home price.

All estimates are provided by Luxury Presence for informational purposes only. Actual amounts may vary.

Additional information

MLS® ID
1067261

Interior Features

Bedrooms
5
Bathrooms
3
Fireplace
Yes
Cooling
Yes
Heating
Yes
Basement
Yes

Exterior Features

Lot Size
0.25 Acres

Other Property Details

Taxes
$7,610
Tax Frequency
Annually
Association Fee Frequency
Yearly
Garage
Yes
MLS provider logo

Listings courtesy of Information and Real Estate Services, LLC (IRES) as distributed by MLS GRID

All information deemed reliable but not guaranteed and should be independently verified. All properties are subject to prior sale, change or withdrawal. Neither listing broker(s) nor The Bernardi Group shall be responsible for any typographical errors, misinformation, misprints and shall be held totally harmless. Properties displayed may be listed or sold by various participants in the MLS. 

Based on information submitted to the MLS GRID as of 4:24 AM UTC on 10/3/2026. All data is obtained from various sources and may not have been verified by broker or MLS GRID. Supplied Open House Information is subject to change without notice. All information should be independently reviewed and verified for accuracy. Properties may or may not be listed by the office/agent presenting the information.

©2026 Information and Real Estate Services, LLC (IRES). All rights reserved.

DMCA Notice 

Powered by Luxury Presence