Property photo 1
Property photo 2
Property photo 3
Property photo 4
Property photo 5
5 Beds
3 Baths
4,582 sqft

$1,145,000

4505 S Yosemite St 115, Denver CO, 80237

Price per sqft$249.89
Built in1976
Property size4,582 sqft
Property typeTownhomes
Courtesy of Ideal Realty LLC, Elizabeth Lindell Listing Contact: [email protected],970-581-3830

Overview

Active

Listed Aug 27, 2026

Updated Aug 31

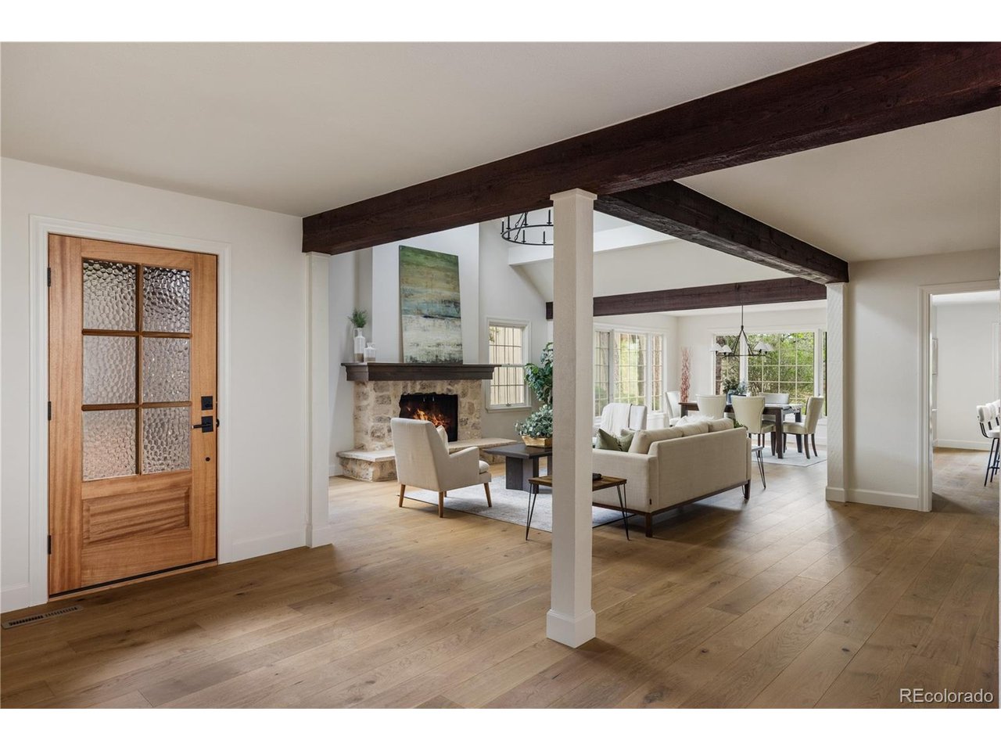
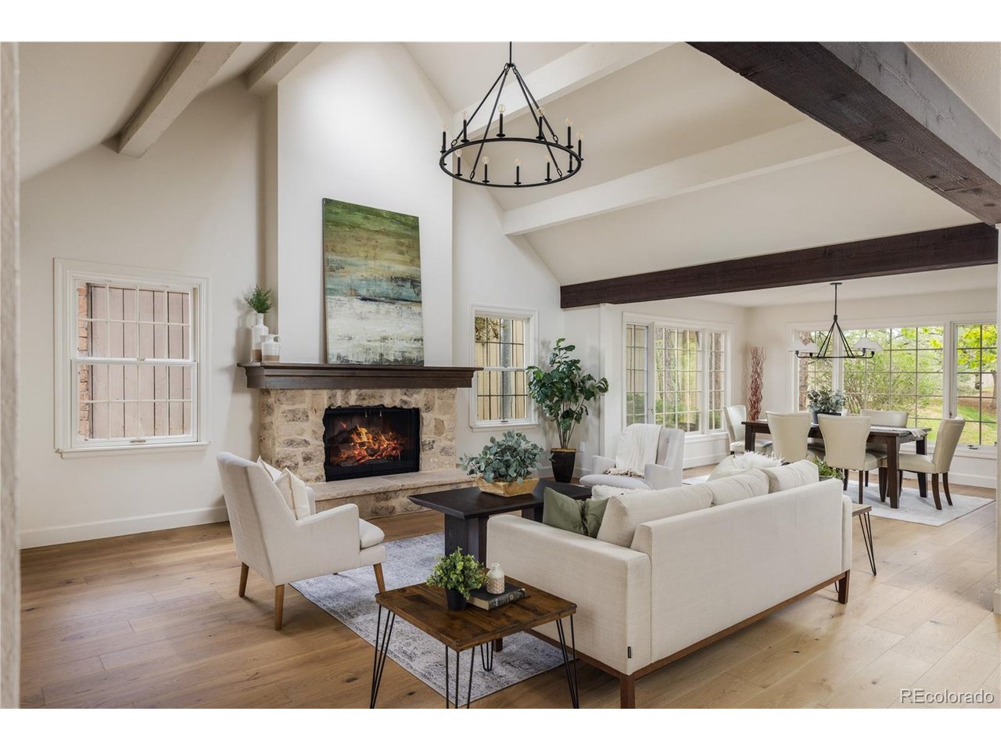
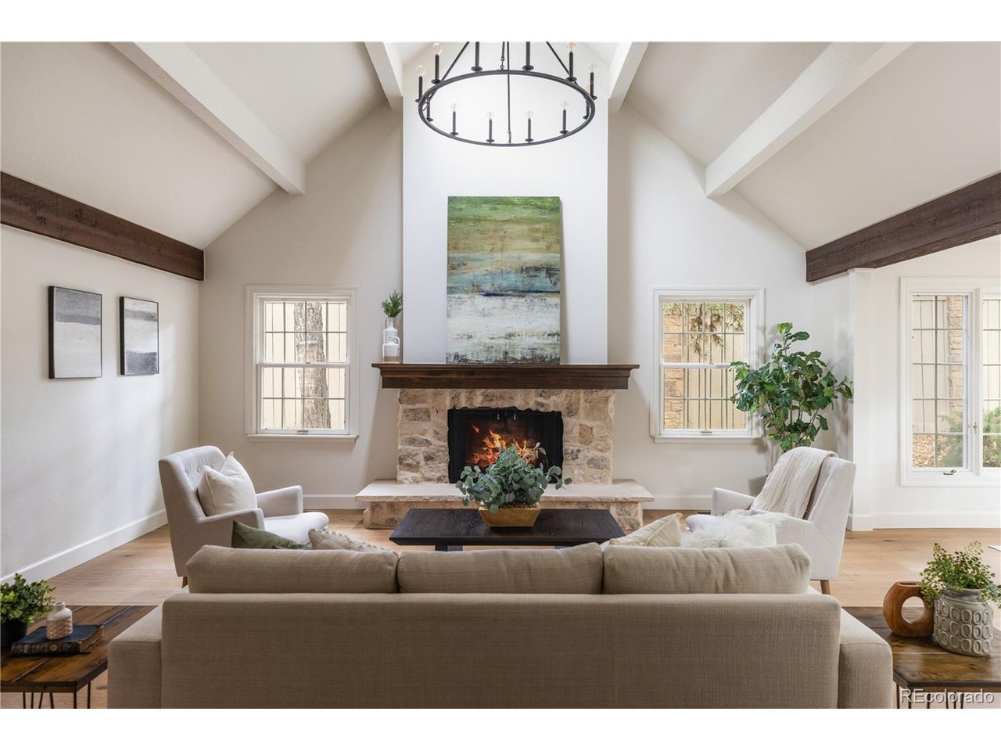
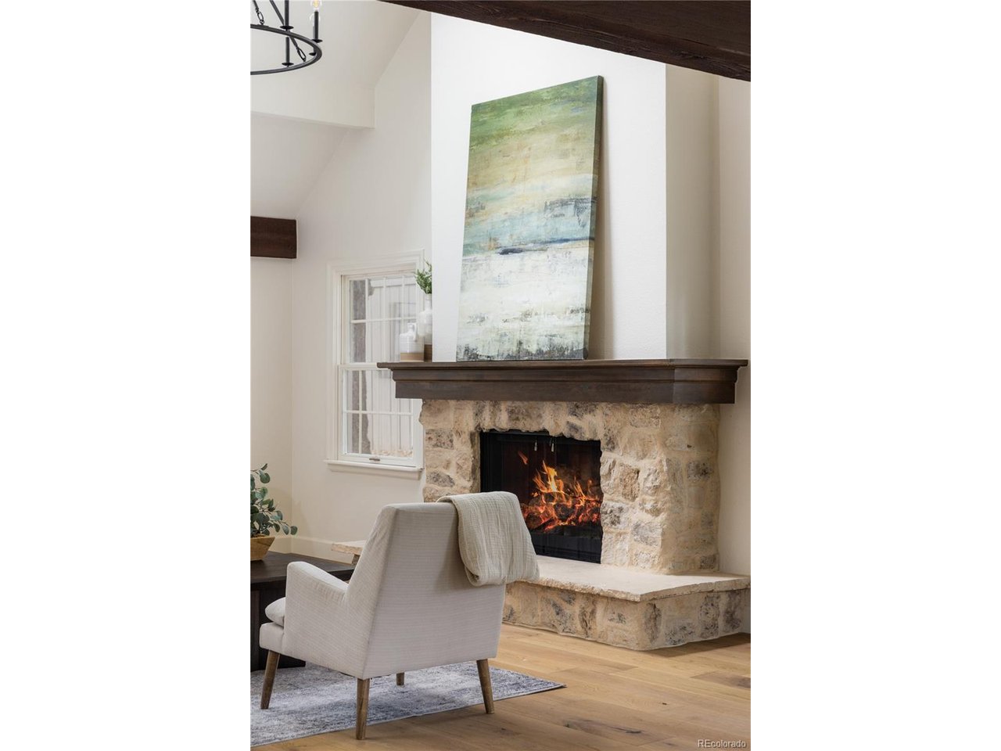
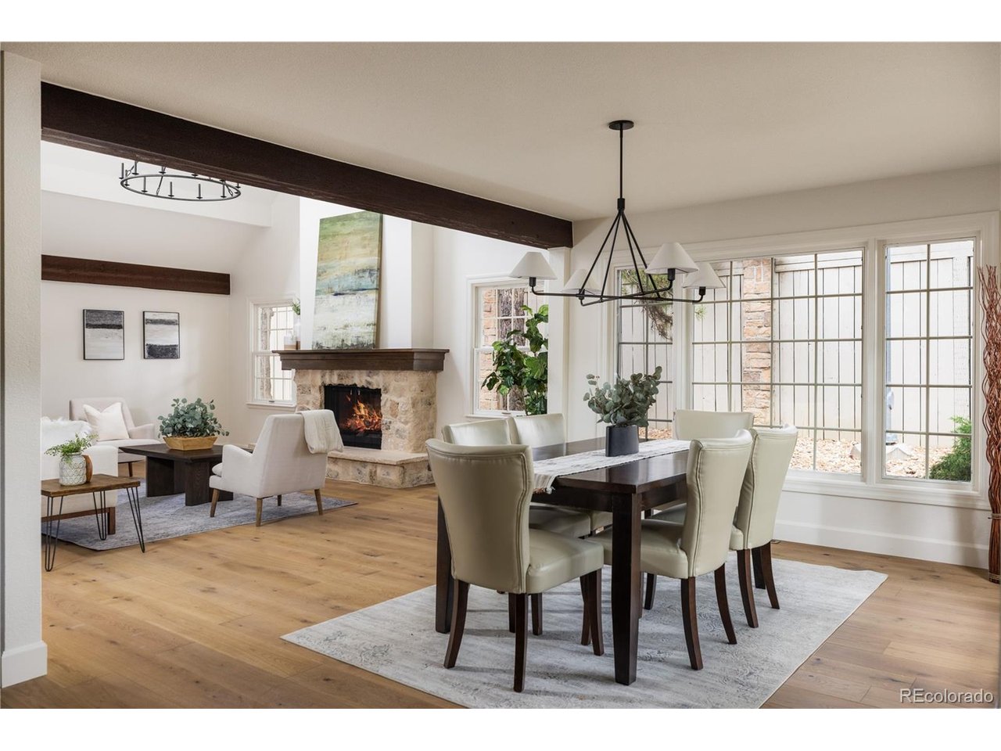
Nestled among mature trees, this beautifully remodeled ranch offers a rare floorplan with 5 bedrooms and 3 bathrooms across 4,582 finished square feet - 2,291 on the main level and an equally spacious 2,291 in the fully finished basement. Welcome home, where a vaulted, exposed-beam great room anchored by a floor-to-ceiling stone fireplace sets the tone for the home's warm, elevated style. The completely remodeled kitchen is the heart of the home, featuring custom taupe shaker cabinetry, a waterfall quartz island with seating for four-plus, designer pendant lighting, and a full suite of stainless appliances including a professional-style range and a stand alone nugget ice maker. A sunlit dining room - framed by picture windows and warmed by matching wood-beam ceilings - flow effortlessly for everyday living and entertaining alike. The main-level primary suite offers a private pergola covered courtyard and spa-inspired bath with a freestanding soaking tub, zero-entry shower, and bidet, plus two additional main-level bedrooms and a second full bath. Step outside to an expanded deck off the kitchen overlooking the community ponds, ideal for morning coffee or evening gatherings shaded by the surrounding trees to the sounds of the running water features. Downstairs, the finished basement adds outstanding flexibility with two more bedrooms, a full bathroom, and abundant additional living space - perfect for guests, multigenerational living, or a home office and gym setup. This level of design and craftsmanship in a true ranch floorplan is rarely available in this neighborhood, making this property a "must-see"!

$7,618/mo

Est. mortgage payment based on a $1,145,000 home price.

All estimates are provided by Luxury Presence for informational purposes only. Actual amounts may vary.

Additional information

MLS® ID
5739682

Interior Features

Bedrooms
5
Bathrooms
3
Fireplace
Yes
Cooling
Yes
Heating
Yes
Basement
Yes

Exterior Features

Lot Size
0.09 Acres

Other Property Details

Taxes
$3,957
Tax Frequency
Annually
Association Fee Frequency
Monthly
Garage
Yes
Waterfront
Yes
MLS provider logo

Listings courtesy of Information and Real Estate Services, LLC (IRES) as distributed by MLS GRID

All information deemed reliable but not guaranteed and should be independently verified. All properties are subject to prior sale, change or withdrawal. Neither listing broker(s) nor The Bernardi Group shall be responsible for any typographical errors, misinformation, misprints and shall be held totally harmless. Properties displayed may be listed or sold by various participants in the MLS. 

Based on information submitted to the MLS GRID as of 2:57 AM UTC on 8/31/2026. All data is obtained from various sources and may not have been verified by broker or MLS GRID. Supplied Open House Information is subject to change without notice. All information should be independently reviewed and verified for accuracy. Properties may or may not be listed by the office/agent presenting the information.

©2026 Information and Real Estate Services, LLC (IRES). All rights reserved.

DMCA Notice 

Powered by Luxury Presence