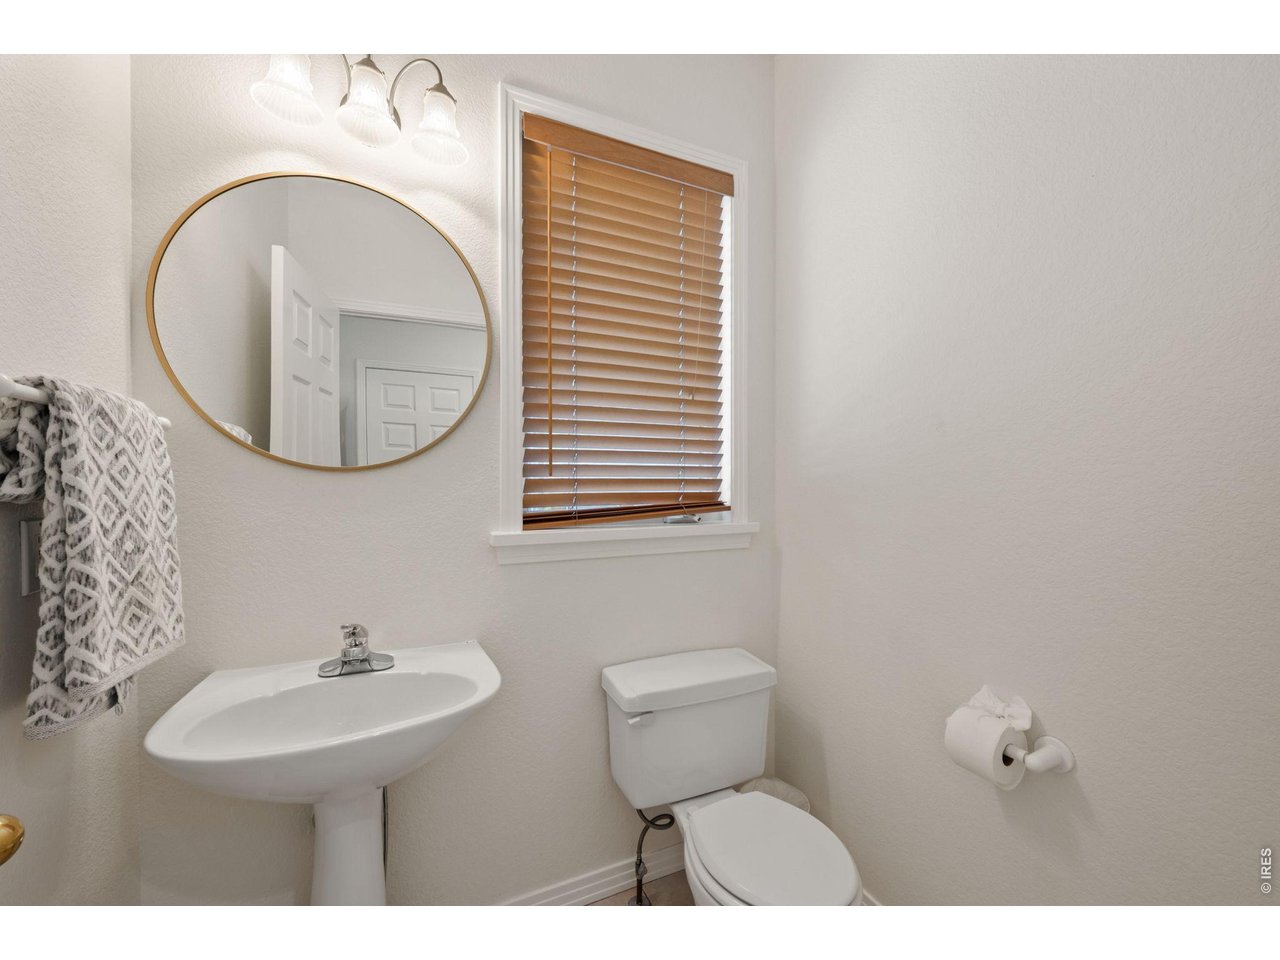
Property photo 1
Property photo 2
Property photo 3
Property photo 4
Property photo 5
3 Beds
4 Baths
2,608 sqft

$1,095,000

1012 Steamboat Valley Rd, Lyons CO, 80540

Price per sqft$419.86
Built in1997
Property size2,608 sqft
Property typeResidential
Courtesy of WK Real Estate, Keith McQuillen Listing Contact: 3035891432

Overview

Active

Listed Jun 9, 2026

Updated 3 days ago

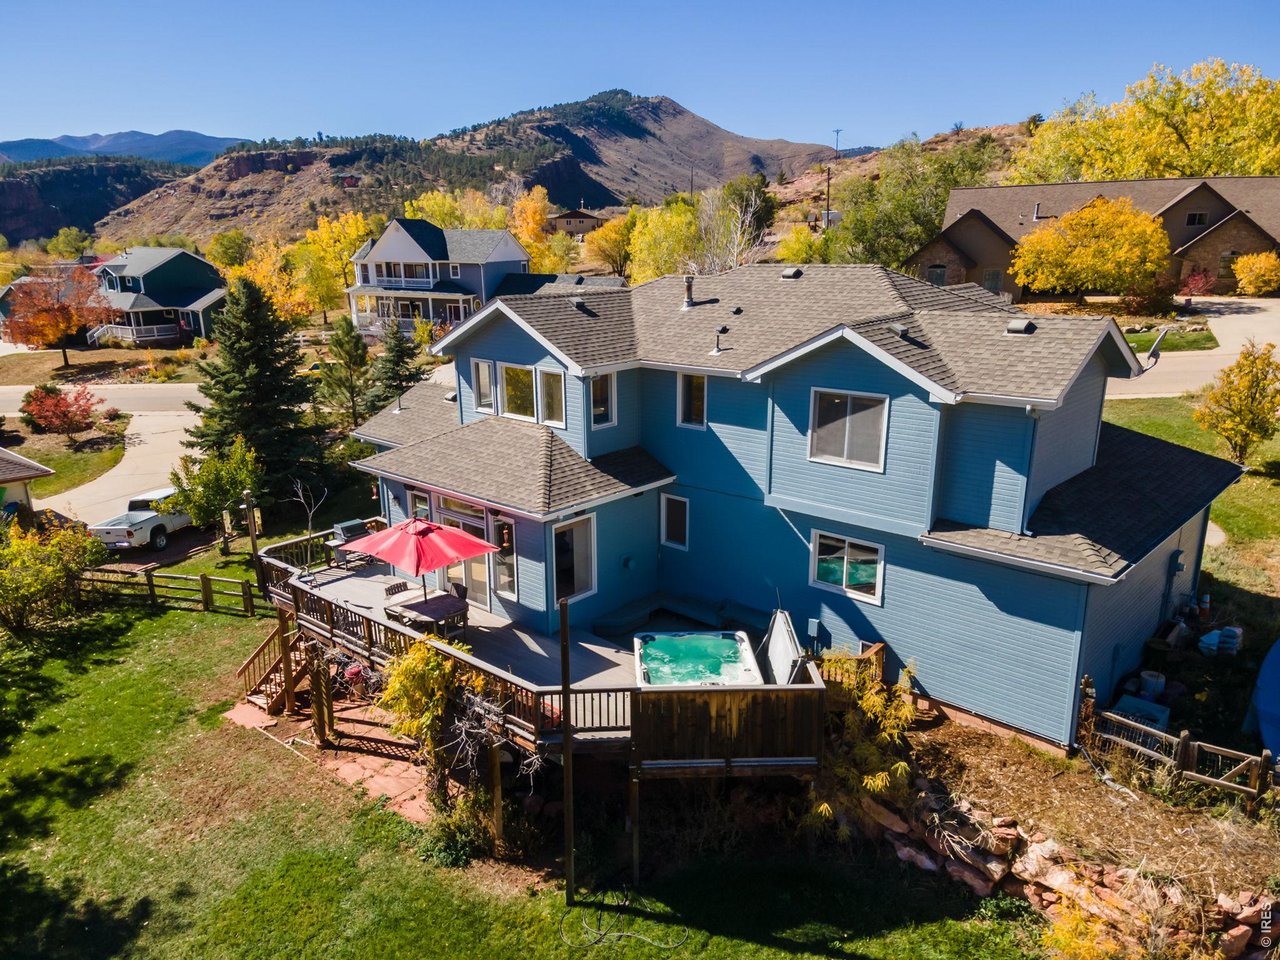
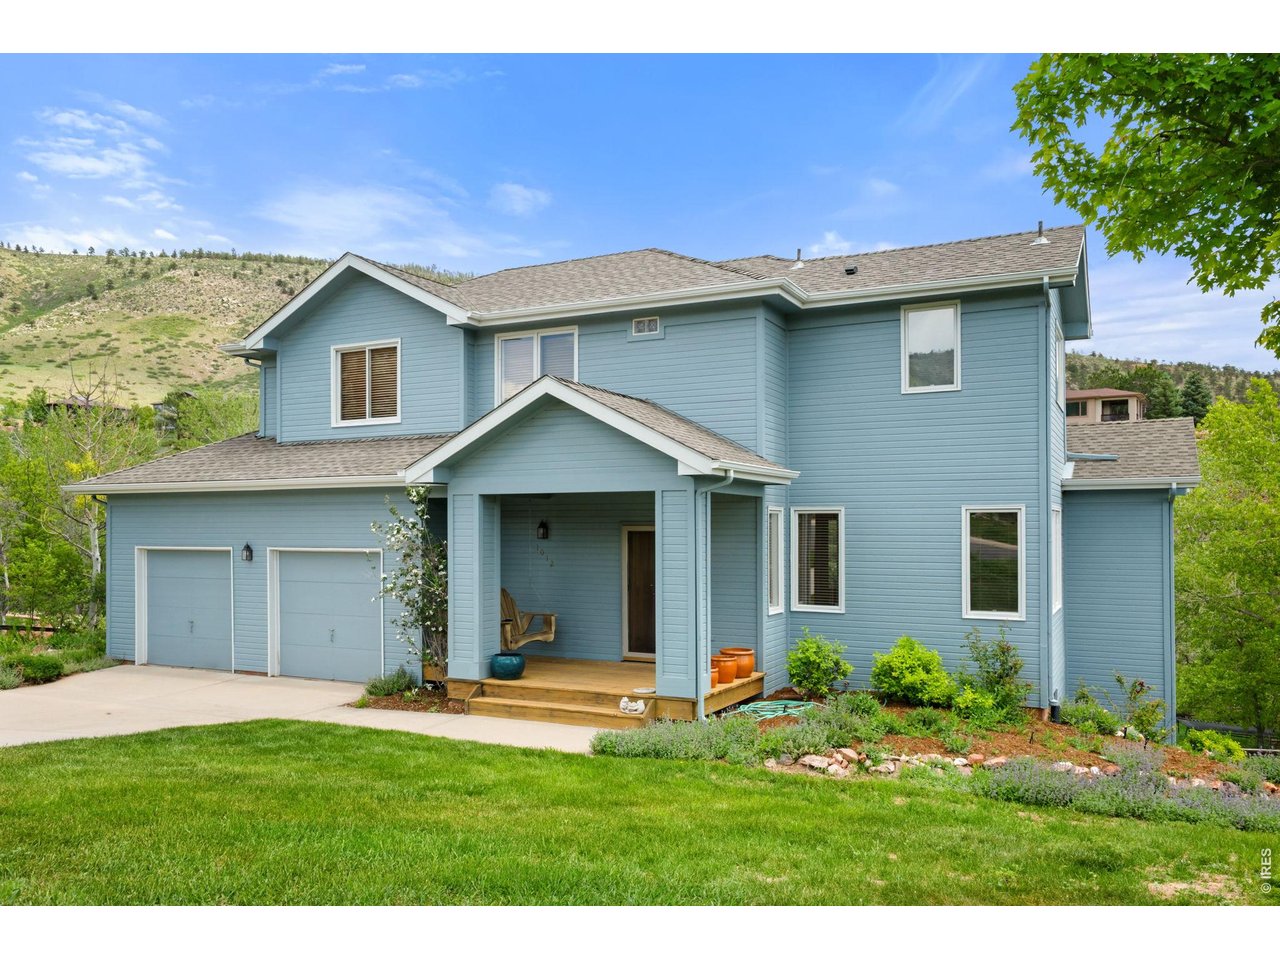
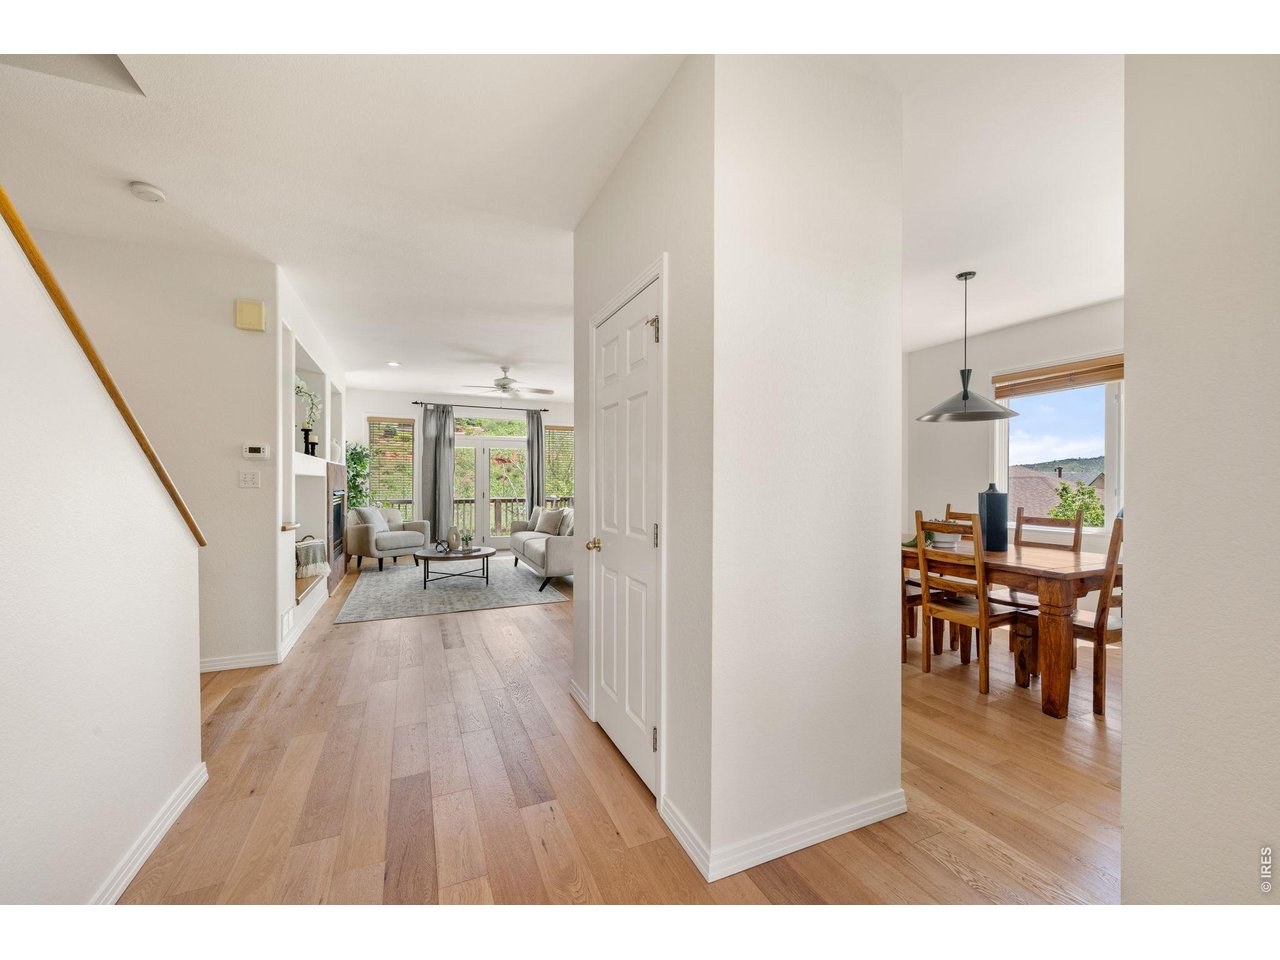
Nestled in the picturesque town of Lyons, this stunning custom home seamlessly blends natural beauty with modern comfort. Bathed in abundant natural light, the highly functional layout is designed for effortless everyday living and entertaining. Set on a beautifully landscaped 17,600 sq ft lot backing to open space, the home offers breathtaking foothills views from nearly every window. Spanning over 2,800 sq ft, the original and one-owner's home features 3 bedrooms, 4 bathrooms, an expansive back deck with hot tub, and an oversized 2-car garage. Soaring windows and an open floor plan create a warm, light-filled interior throughout. The main level welcomes you with a cozy fireplace in the living room, a well-appointed kitchen with breakfast bar, and a sun-drenched dining area - all flowing seamlessly to the private back deck, hot tub, and sprawling backyard. Upstairs, the generous primary suite is a true retreat, complete with a spa-like 5-piece bath and walk-in closet, while two additional bedrooms share a full bath. The finished walkout lower level adds even more living space with a rec room, a well-sized laundry room with utility tub, a half bath, and ample storage. The backyard is truly one of Lyons' finest - featuring additional seating beneath the deck, a trampoline, dedicated garden spaces, and a serene backdrop of open space. Beyond the property, enjoy everything this beloved community has to offer: top-rated schools, local restaurants and shops, vibrant art and music, scenic trails, and the iconic St. Vrain River. Conveniently located near Boulder, Denver, DIA, and Rocky Mountain National Park - this is Colorado living at its very best. Schedule your showing today and welcome home!

$7,285/mo

Est. mortgage payment based on a $1,095,000 home price.

All estimates are provided by Luxury Presence for informational purposes only. Actual amounts may vary.

Additional information

MLS® ID
1061296

Interior Features

Bedrooms
3
Bathrooms
4
Fireplace
Yes
Cooling
Yes
Heating
Yes
Basement
Yes

Exterior Features

Lot Size
0.41 Acres

Other Property Details

Taxes
$8,168
Tax Frequency
Annually
Garage
Yes
View
Yes
MLS provider logo

Listings courtesy of Information and Real Estate Services, LLC (IRES) as distributed by MLS GRID

All information deemed reliable but not guaranteed and should be independently verified. All properties are subject to prior sale, change or withdrawal. Neither listing broker(s) nor The Bernardi Group shall be responsible for any typographical errors, misinformation, misprints and shall be held totally harmless. Properties displayed may be listed or sold by various participants in the MLS. 

Based on information submitted to the MLS GRID as of 4:53 AM UTC on 9/16/2026. All data is obtained from various sources and may not have been verified by broker or MLS GRID. Supplied Open House Information is subject to change without notice. All information should be independently reviewed and verified for accuracy. Properties may or may not be listed by the office/agent presenting the information.

©2026 Information and Real Estate Services, LLC (IRES). All rights reserved.

DMCA Notice 

Powered by Luxury Presence