Property photo 1
Property photo 2
Property photo 3
Property photo 4
Property photo 5
6 Beds
4 Baths
3,703 sqft

$1,575,000

953 Saint Andrews Ln, Louisville CO, 80027

Price per sqft$425.33
Built in2026
Property size3,703 sqft
Property typeResidential
Courtesy of Living N Colorado, Cynthia Arey Listing Contact: 3035810606

Overview

Active

Listed Mar 12, 2026

Updated 3h ago

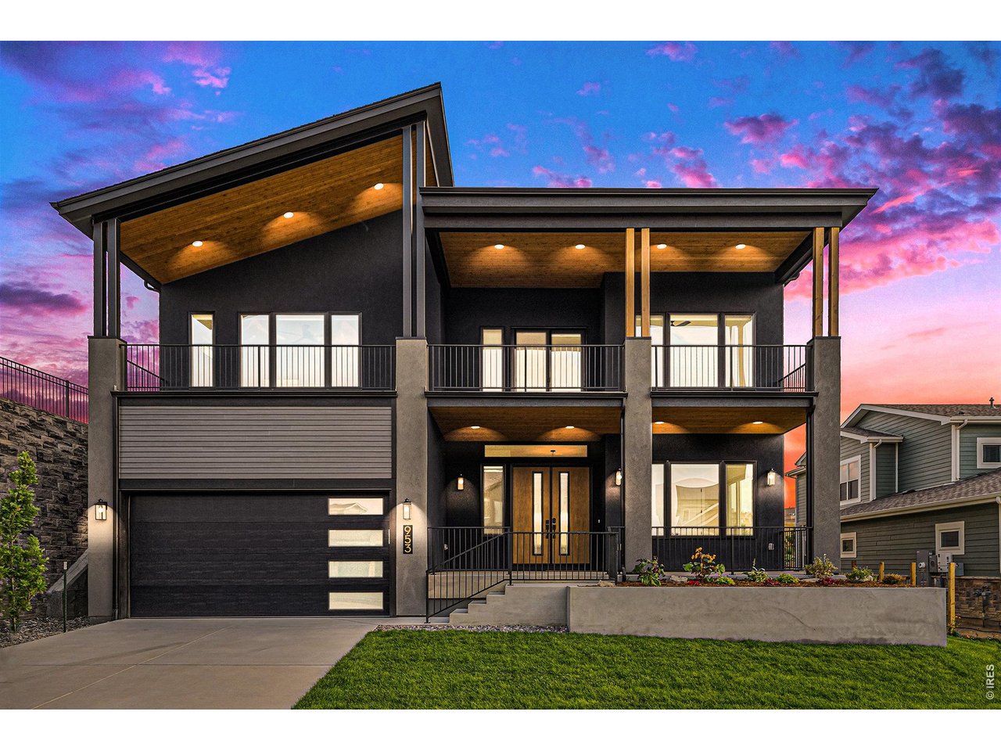
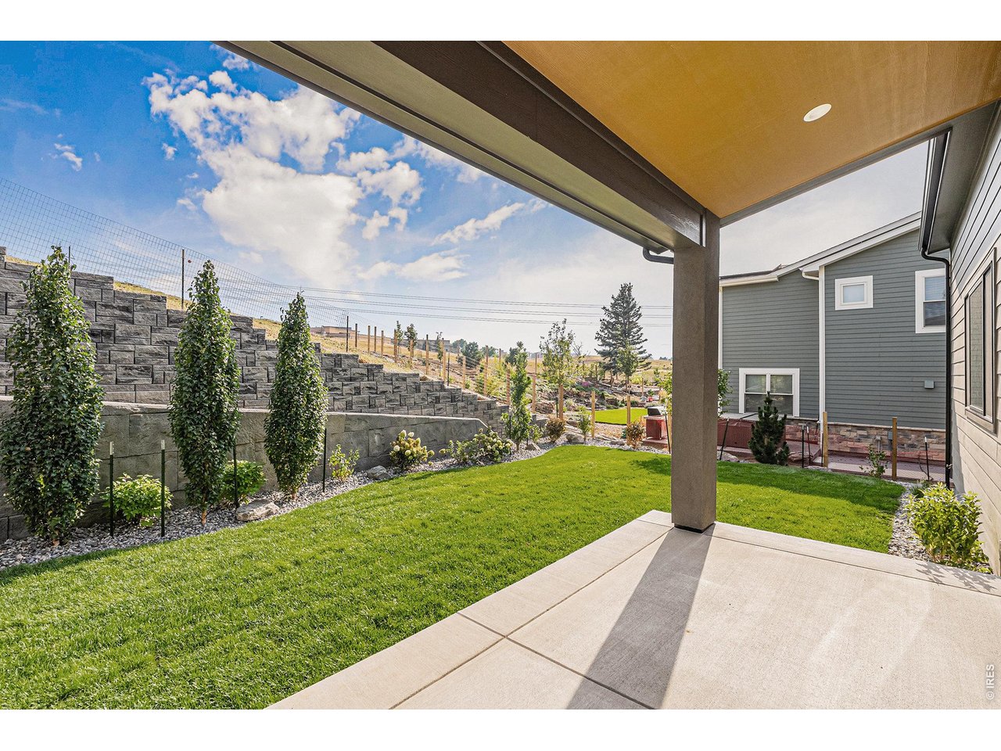
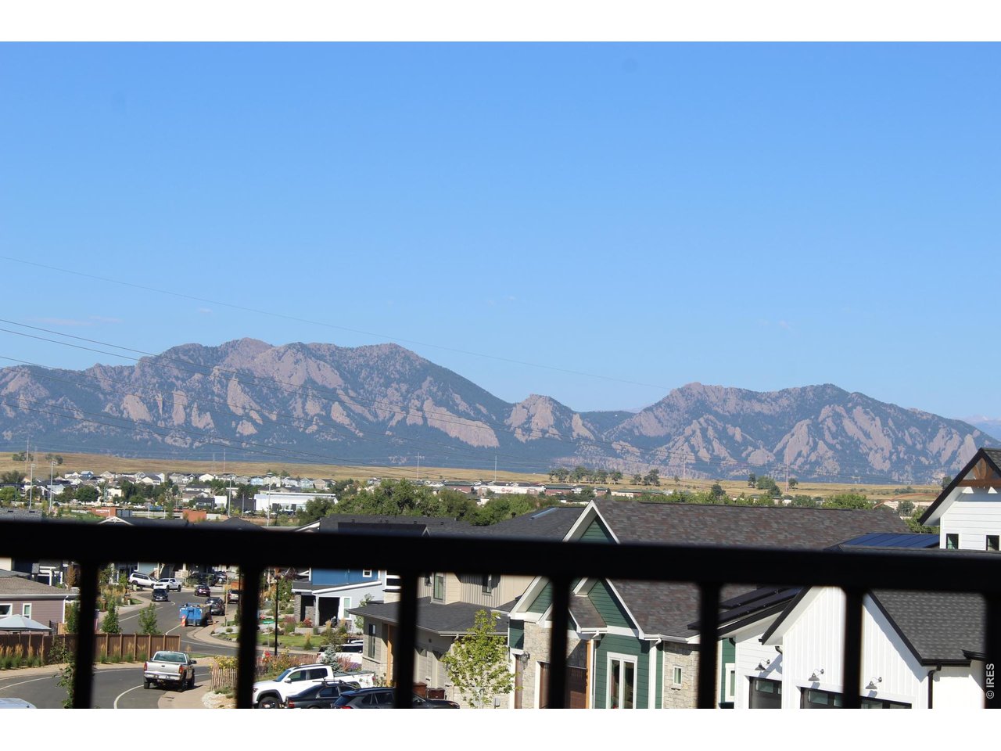
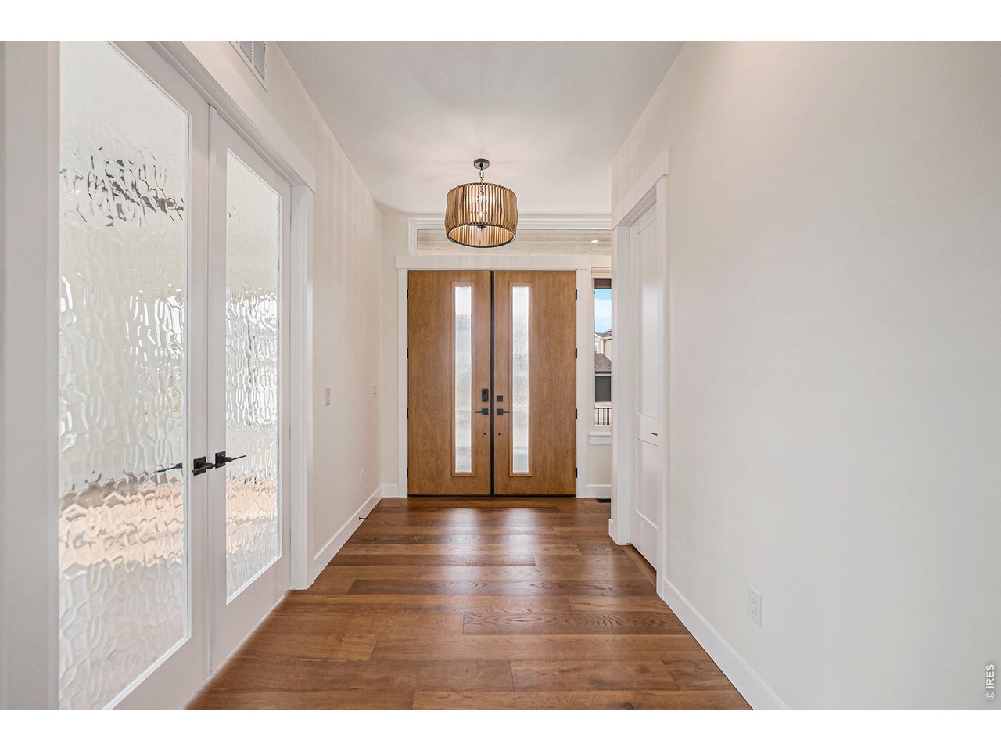
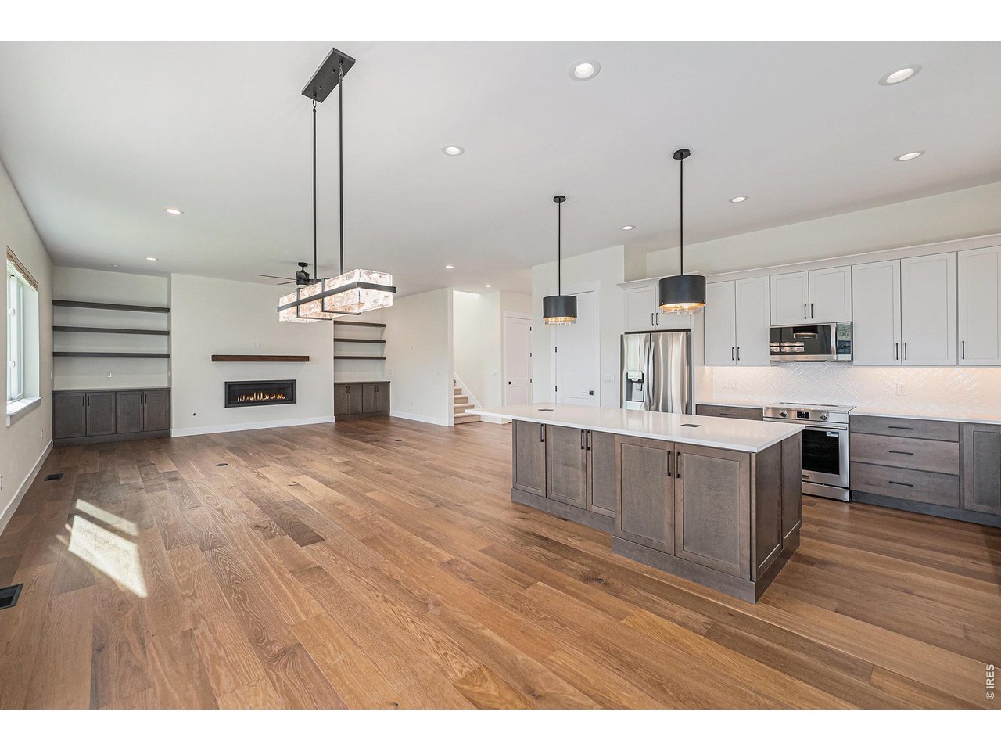
Welcome to this exquisite custom-built home nestled in the heart of Boulder County! A luxurious residence offers 6 spacious (or 4 BRs/2 offices), 4 baths, & a generous 4041 sq ft of stunning living space! Experience the unobstructed views of Flatirons from the covered patio spanning 45 ft! (outdoor oasis--900 sq ft +/- of covered private patio space---combined is almost 5,000 sq ft--all tucked in a private enclave, surrounded by lush landscaping!) Open & airy design w/ heightened ceilings up to 11 ft high---most rooms! High-end finished basement has a huge rec room, a bar area with a separate wine and beverage cooler, a large bedroom, and a bath. The neighborhood, Coal Creek Ranch, has tennis courts/pool/community park- find instant friends!! MORE features: Chef's kitchen includes: 9-foot quartz island w/ seating for 5+; Additional 17 ft of quartz countertops with under-cabinet lighting; Walk-in pantry: High-efficiency/high-end stainless-steel appliances including induction stove w/ instant heating--air fryer, convection, steam or self-cleaning (gas line pre-plumbed); Versatile living space--main level office or 5th BR and plenty of space in finished area in bsmt (handsome 6th BR) plus 2nd level that has 4 BRs. Luxurious bathroom in primary BR-dual vanities, private commode area, oversized shower w/ bench, spacious walk-in closet, & freestanding soaking tub; has upper-level laundry center; Spacious mudroom/drop zone w/ shelves & hooks at garage entrance; Private patios feature rich-wood ceilings w/ recessed lighting; exterior has Durable James Hardie Board siding (low-maintenance, pest- and fire-resistant, weather-tough); exterior lighting is programmable for ambiance & security. Has a SimpliSafe Security System-monitors activity on main floor & detects pets. Also--a Smart Water Detection System (sump pump & water heater), a Smart Smoke Alarm & Carbon Monoxide Detection & Smart Remote Thermostat & Smart Door Lock System

$10,479/mo

Est. mortgage payment based on a $1,575,000 home price.

All estimates are provided by Luxury Presence for informational purposes only. Actual amounts may vary.

Additional information

MLS® ID
1053158

Interior Features

Bedrooms
6
Bathrooms
4
Fireplace
Yes
Cooling
Yes
Heating
Yes
Basement
Yes

Exterior Features

Lot Size
0.16 Acres

Other Property Details

Taxes
$3,011
Tax Frequency
Annually
Association Fee Frequency
Monthly
Garage
Yes
View
Yes
New Construction
Yes
MLS provider logo

Listings courtesy of Information and Real Estate Services, LLC (IRES) as distributed by MLS GRID

All information deemed reliable but not guaranteed and should be independently verified. All properties are subject to prior sale, change or withdrawal. Neither listing broker(s) nor The Bernardi Group shall be responsible for any typographical errors, misinformation, misprints and shall be held totally harmless. Properties displayed may be listed or sold by various participants in the MLS. 

Based on information submitted to the MLS GRID as of 6:12 AM UTC on 9/19/2026. All data is obtained from various sources and may not have been verified by broker or MLS GRID. Supplied Open House Information is subject to change without notice. All information should be independently reviewed and verified for accuracy. Properties may or may not be listed by the office/agent presenting the information.

©2026 Information and Real Estate Services, LLC (IRES). All rights reserved.

DMCA Notice 

Powered by Luxury Presence