Property photo 1
Property photo 2
Property photo 3
Property photo 4
Property photo 5
4 Beds
5 Baths
3,588 sqft

$949,900

5881 N Beeler St, Denver CO, 80238

Price per sqft$264.74
Built in2017
Property size3,588 sqft
Property typeResidential
Courtesy of Compass - Denver, Taylor Wilson Listing Contact: [email protected],303-912-8187

Overview

Active

Listed Sep 24, 2026

Updated 10 days ago

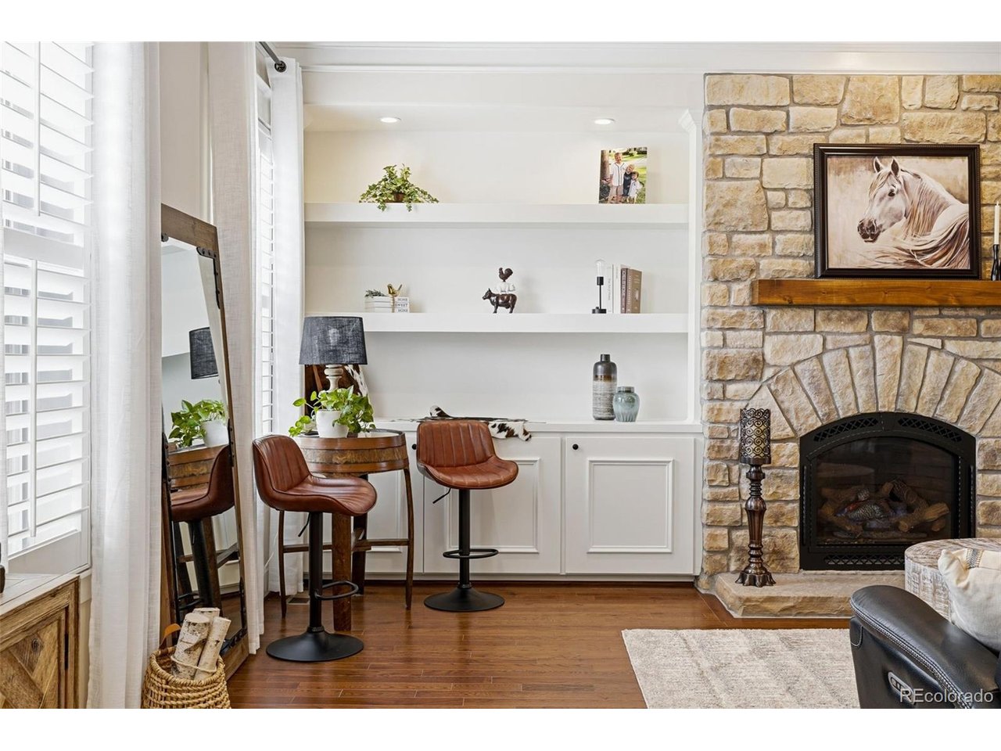
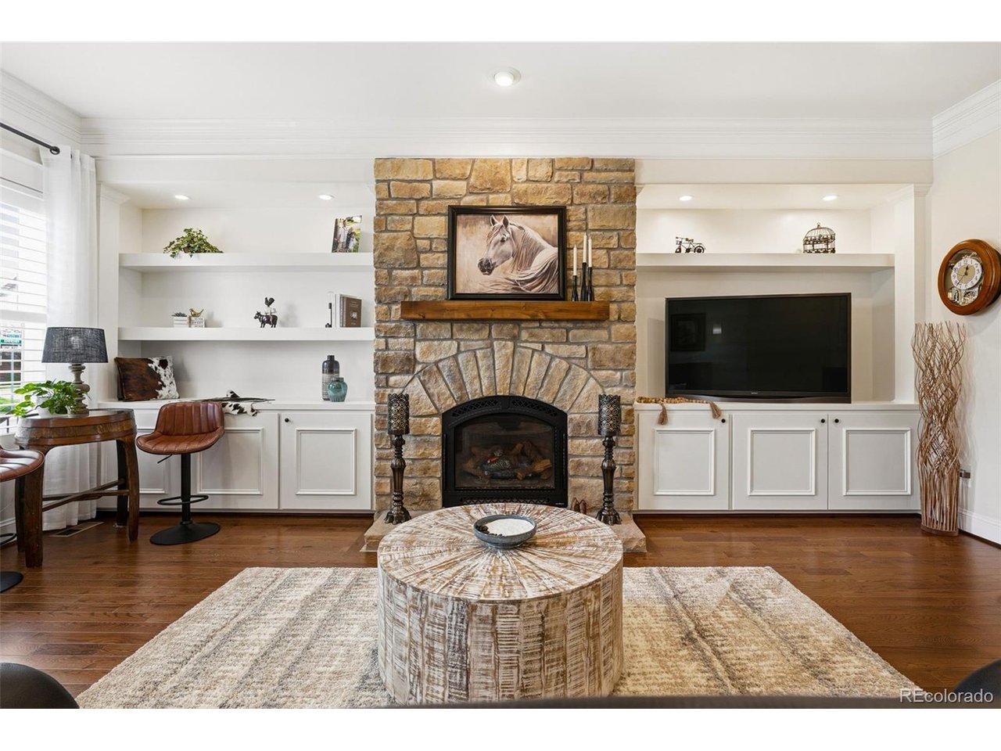
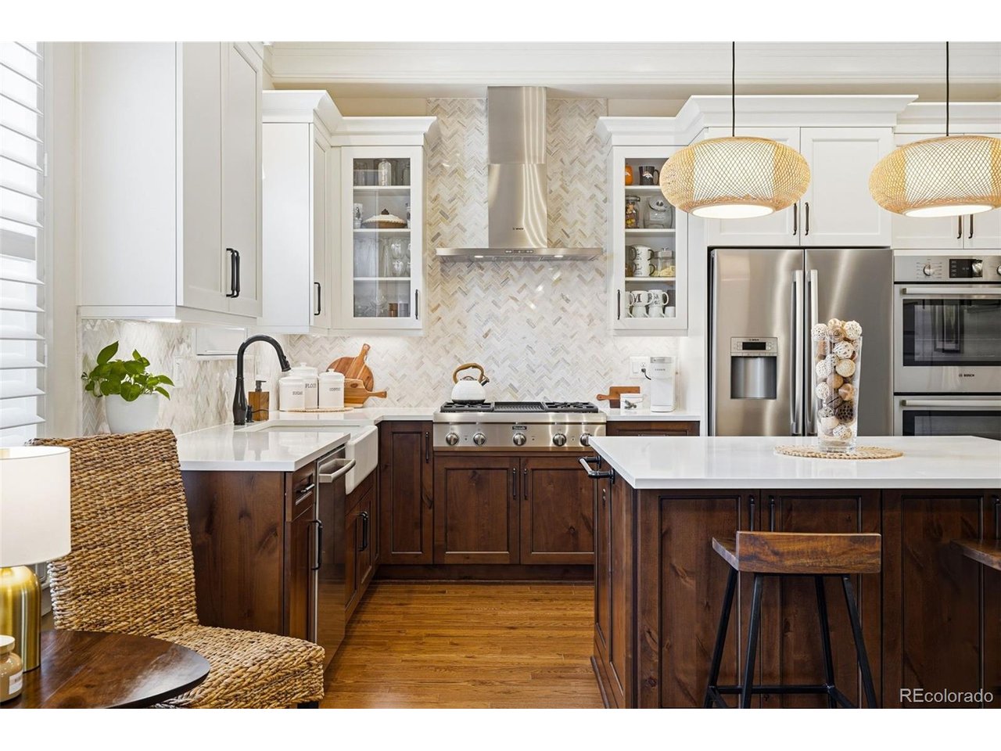
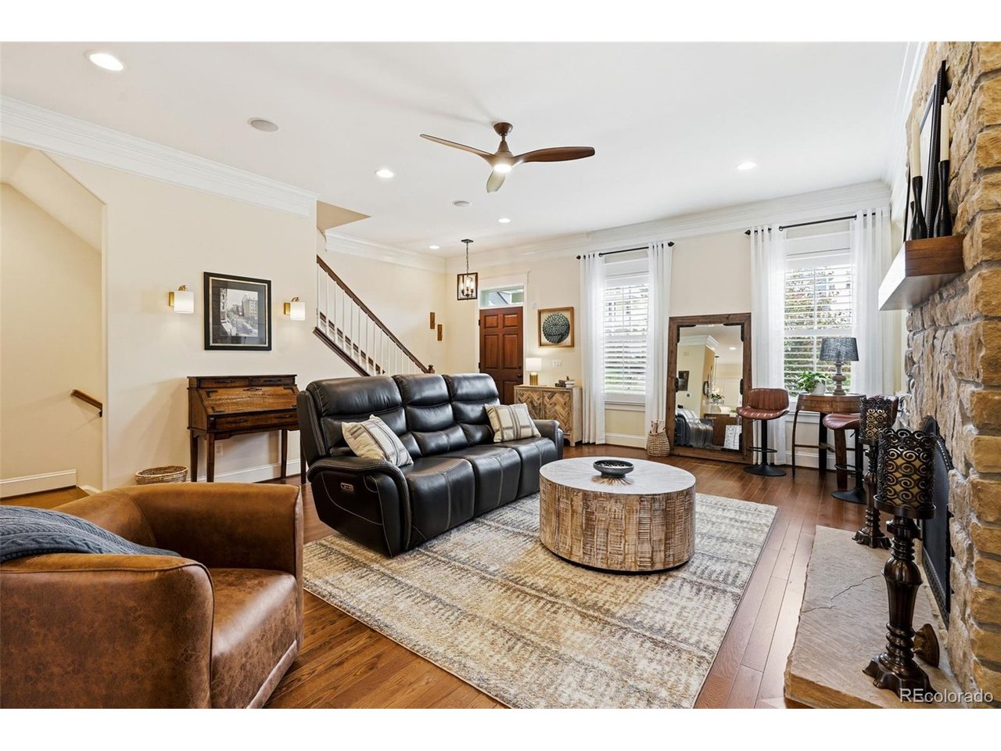
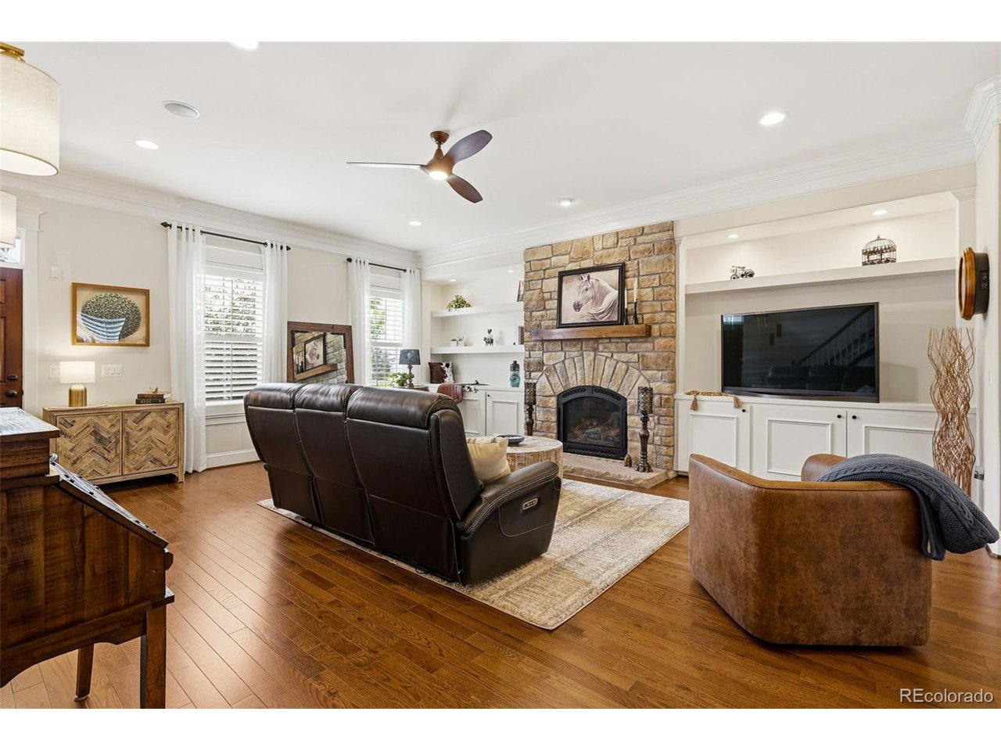
Welcome to 5881 Beeler Street. Meticulously maintained and thoughtfully upgraded, this 4-bedroom, 5-bath home offers 3,600 square feet, unobstructed mountain views, and the privacy of no shared walls. With only a neighborhood HOA and some of Denver's best parks and pools close by, it's a rare find in this setting. The main level is anchored by a striking stone fireplace, custom built-ins, hardwood flooring, and a kitchen to die for. A Thermador griddle and grill range, professional-grade venting, designer cabinetry, and carefully selected finishes reflect a homeowner who valued quality over shortcuts. Throughout the home, custom lighting, shutters, solid wood doors, upgraded railings, designer tile work, and thoughtfully curated materials create a sense of consistency that simply doesn't exist in newer construction. Nothing feels standard because very little is. The upper levels continue to impress. The primary suite is bursting with style and has a spa-inspired bathroom featuring a freestanding soaking tub, custom marble countertops, and a dual-temperature rain shower. Above, the third-floor loft offers the best view in town and an ideal gathering space with a custom wet bar, additional bedroom and bath, and access to the covered rooftop deck. Designed to be enjoyed year-round, the deck features integrated sound, custom lighting, a ceiling fan, and panoramic mountain and downtown views. The soaring ceilings continue into the basement, which adds a large recreation room, bedroom, and full bath. Outside, thoughtful improvements include custom iron fencing, enhanced landscaping, impact-resistant roofing, and extensive recent maintenance.

$6,320/mo

Est. mortgage payment based on a $949,900 home price.

All estimates are provided by Luxury Presence for informational purposes only. Actual amounts may vary.

Additional information

MLS® ID
4627283

Interior Features

Bedrooms
4
Bathrooms
5
Fireplace
Yes
Cooling
Yes
Heating
Yes
Basement
Yes

Exterior Features

Lot Size
0.05 Acres

Other Property Details

Taxes
$6,664
Tax Frequency
Annually
Association Fee Frequency
Monthly
Garage
Yes
View
Yes
MLS provider logo

Listings courtesy of Information and Real Estate Services, LLC (IRES) as distributed by MLS GRID

All information deemed reliable but not guaranteed and should be independently verified. All properties are subject to prior sale, change or withdrawal. Neither listing broker(s) nor The Bernardi Group shall be responsible for any typographical errors, misinformation, misprints and shall be held totally harmless. Properties displayed may be listed or sold by various participants in the MLS. 

Based on information submitted to the MLS GRID as of 3:14 AM UTC on 9/30/2026. All data is obtained from various sources and may not have been verified by broker or MLS GRID. Supplied Open House Information is subject to change without notice. All information should be independently reviewed and verified for accuracy. Properties may or may not be listed by the office/agent presenting the information.

©2026 Information and Real Estate Services, LLC (IRES). All rights reserved.

DMCA Notice 

Powered by Luxury Presence