Property photo 1
Property photo 2
Property photo 3
Property photo 4
Property photo 5
4 Beds
3 Baths
2,373 sqft

$555,000

6005 Clarence Dr, Windsor CO, 80550

Price per sqft$233.88
Built in2017
Property size2,373 sqft
Property typeResidential
Courtesy of Mile High Real Estate Co., Bruce Vande Steeg Listing Contact: [email protected],970-397-4902

Overview

Active

Listed Aug 14, 2026

Updated Sep 3

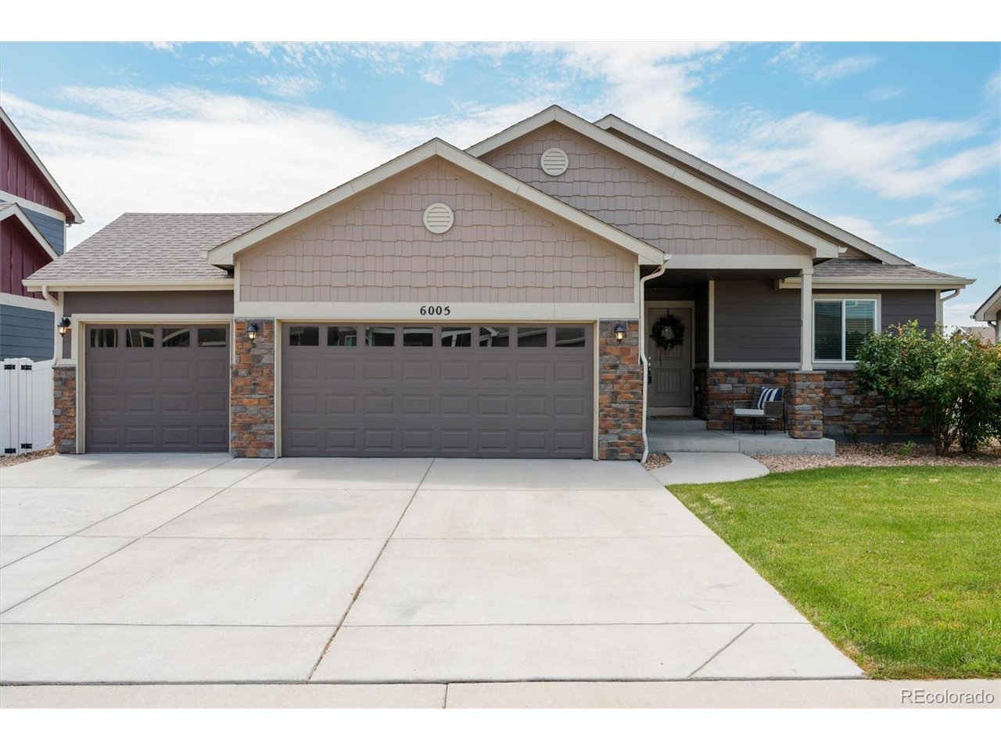
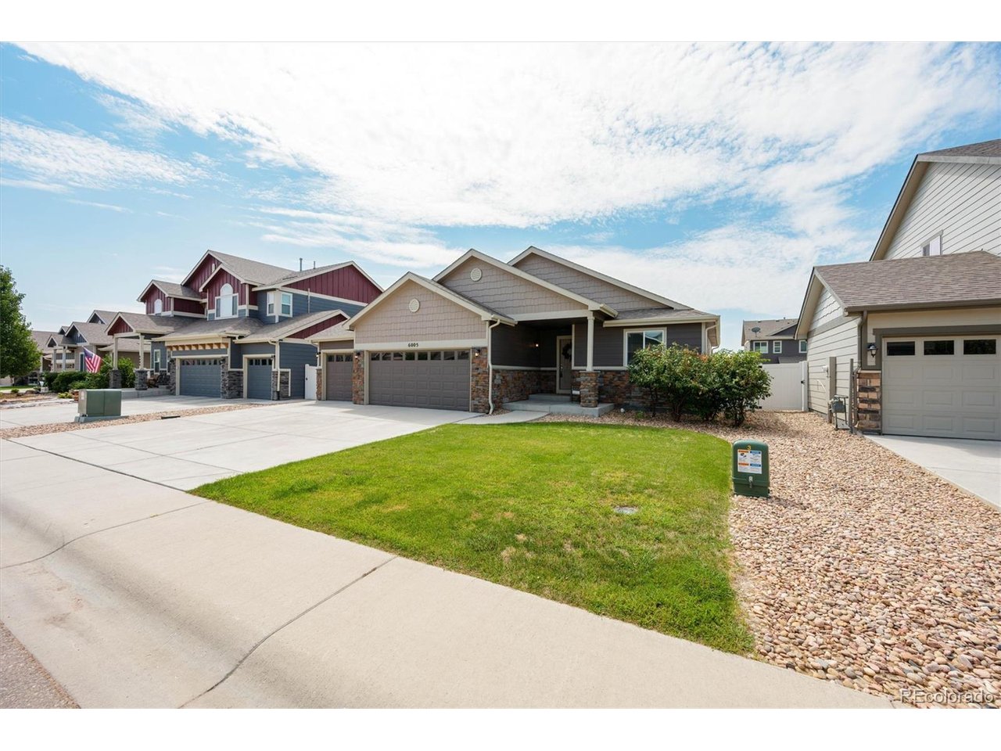
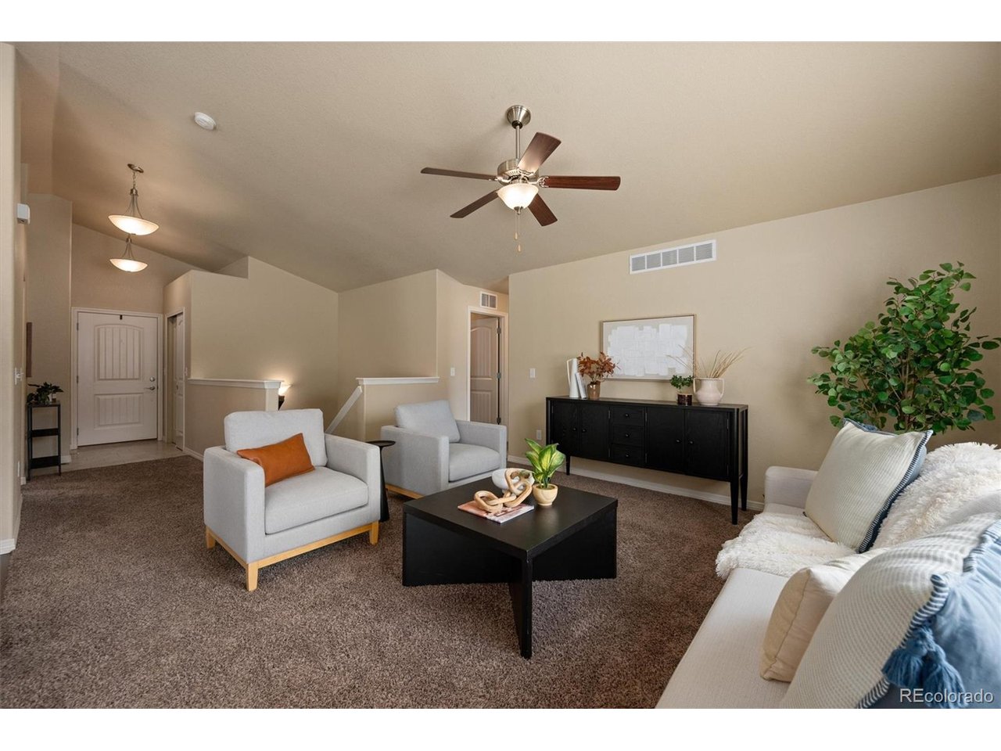
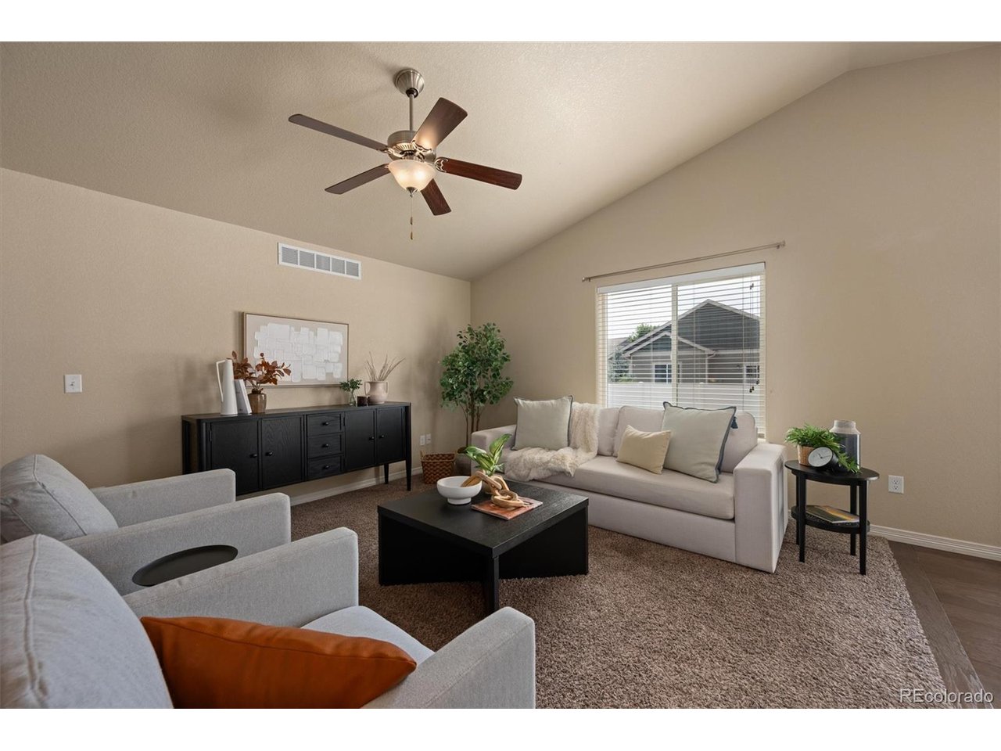
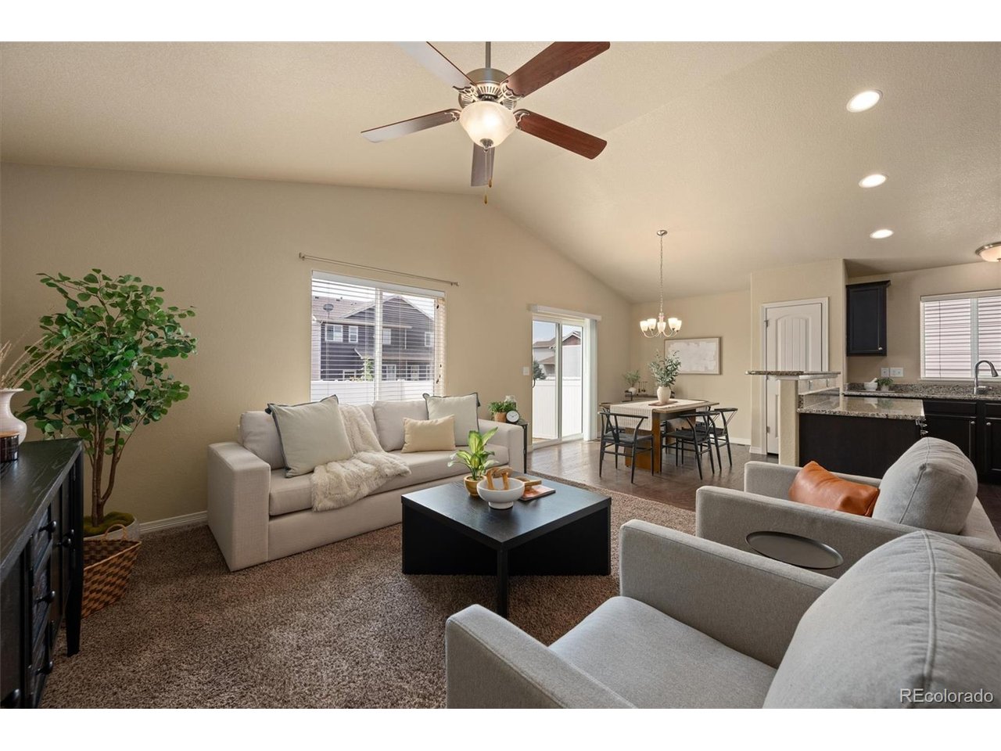
Welcome to 6005 Clarence Drive - North Windsor Tucked at the west boundary of Timnath and Windsor, this 4-bedroom, 3-bathroom home offers a thoughtful layout, quality finishes, and a fully landscaped yard ready to enjoy from day one. A cozy front porch welcomes you home. Step inside to an open floor plan where the kitchen, dining area, and living room flow together under vaulted ceilings - ideal for entertaining or simply staying connected throughout the day. Granite countertops carry through the kitchen and all bathrooms for a cohesive, elevated feel. A sliding glass door off the living area leads directly to the backyard patio, blending indoor and outdoor living. The primary suite is on the main level with a 5-piece en suite bath and walk-in closet. Also on the main floor is a second bedroom with a bath nearby - flexible as a guest room, home office, or den. A laundry/mudroom sits just off the garage, between the primary suite and living room. Downstairs, the finished basement offers a spacious family room with large egress windows, two additional bedrooms with egress windows, and a bath. The mechanical room houses the water heater and furnace with room for storage. The 3-car garage includes openers, and the driveway offers parking for 3 more vehicles. Front and back yards are fully landscaped with automatic sprinklers; the backyard is fenced with a patio. A green space for walking is a few doors east. Located minutes from Fort Collins, Windsor, and Timnath, with easy access to I-25, Costco, Walmart, and the shops and restaurants of Timnath. Windsor school district. Schedule your showing today.

$3,692/mo

Est. mortgage payment based on a $555,000 home price.

All estimates are provided by Luxury Presence for informational purposes only. Actual amounts may vary.

Additional information

MLS® ID
7368756

Interior Features

Bedrooms
4
Bathrooms
3
Cooling
Yes
Heating
Yes
Basement
No

Exterior Features

Lot Size
0.15 Acres

Other Property Details

Taxes
$4,803
Tax Frequency
Annually
Garage
Yes
MLS provider logo

Listings courtesy of Information and Real Estate Services, LLC (IRES) as distributed by MLS GRID

All information deemed reliable but not guaranteed and should be independently verified. All properties are subject to prior sale, change or withdrawal. Neither listing broker(s) nor The Bernardi Group shall be responsible for any typographical errors, misinformation, misprints and shall be held totally harmless. Properties displayed may be listed or sold by various participants in the MLS. 

Based on information submitted to the MLS GRID as of 8:44 PM UTC on 9/3/2026. All data is obtained from various sources and may not have been verified by broker or MLS GRID. Supplied Open House Information is subject to change without notice. All information should be independently reviewed and verified for accuracy. Properties may or may not be listed by the office/agent presenting the information.

©2026 Information and Real Estate Services, LLC (IRES). All rights reserved.

DMCA Notice 

Powered by Luxury Presence