Property photo 1
Property photo 2
Property photo 3
Property photo 4
Property photo 5
2 Beds
2 Baths
1,032 sqft

$1,250,000

720 Columbine Rd 104, Breckenridge CO, 80424

Price per sqft$1,211.24
Built in1979
Property size1,032 sqft
Property typeCondominium
Courtesy of Folsom & Company Real Estate, Llc, Andrew Hawk Listing Contact: [email protected]

Overview

Active

Listed Jul 2, 2026

Updated Jul 3

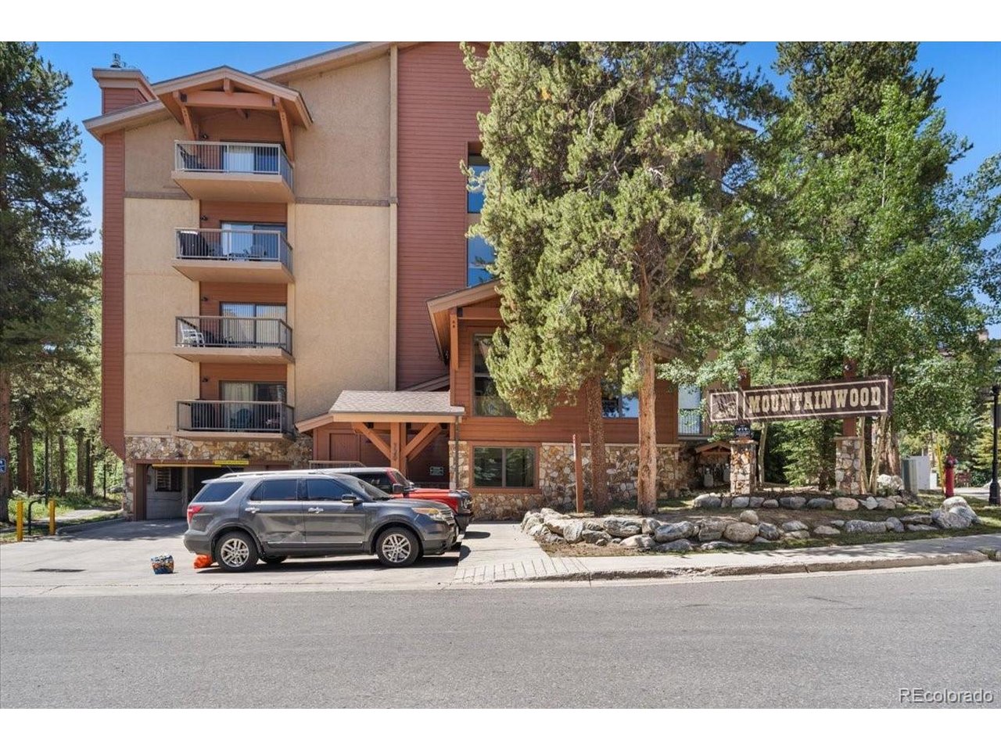
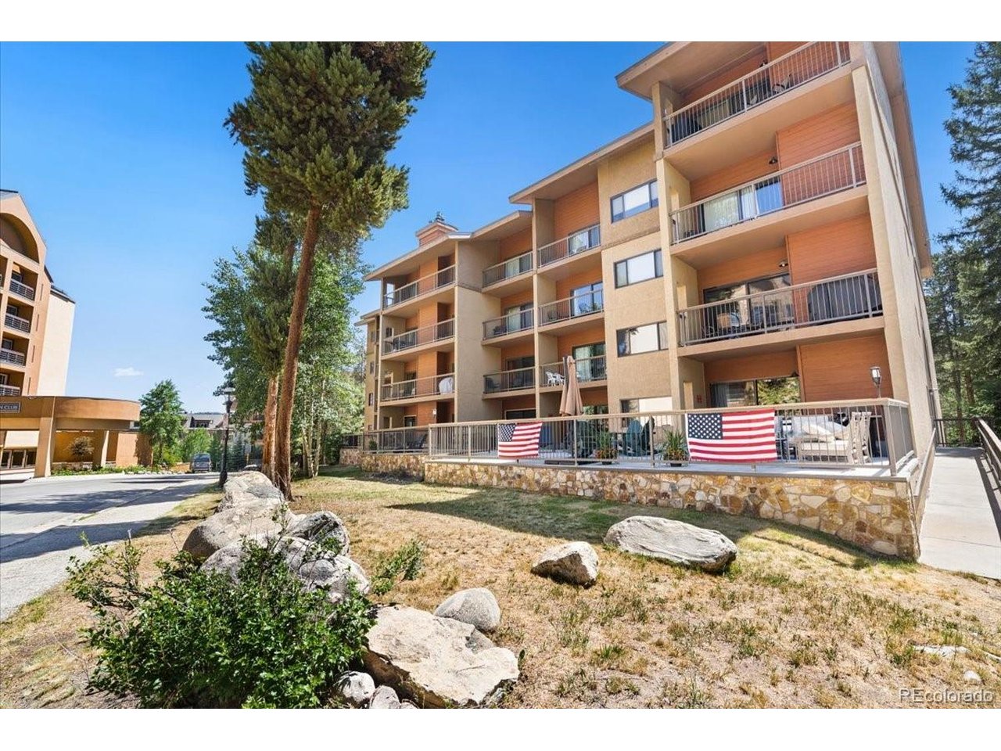
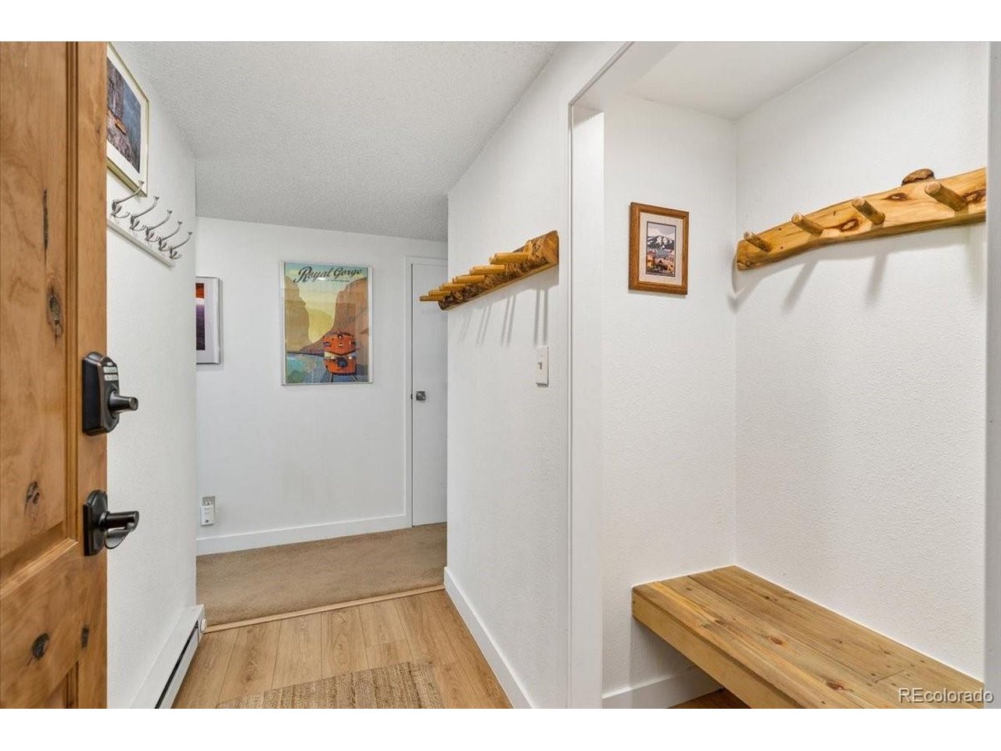
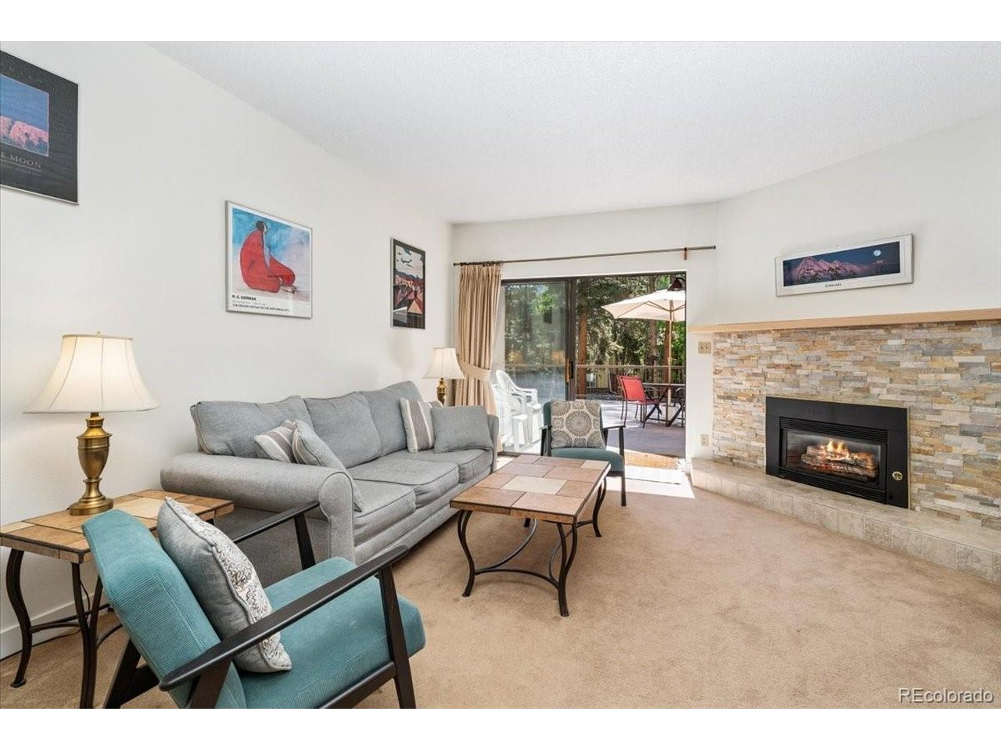
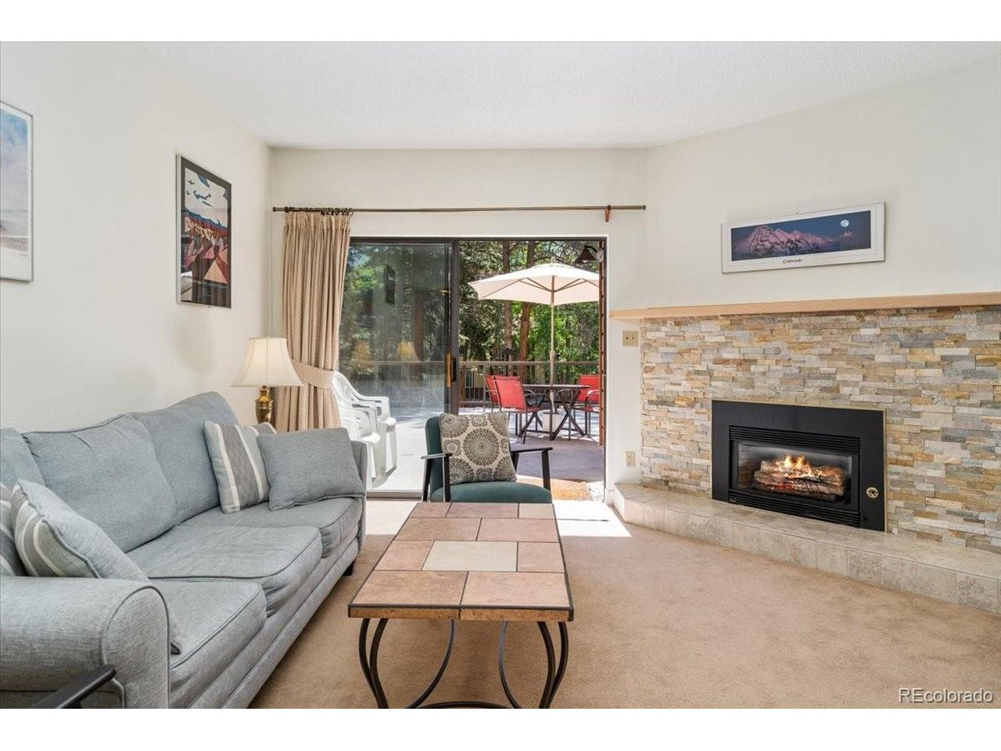
Here is the knock of opportunity you've been waiting for. Turn-key Zone 1 rental or second home on the North side of Breckenridge's coveted Warrior's Mark neighborhood. Only steps away from the Village at Breckenridge Quicksilver Chairlift (and soon, the new/planned gondola). This two bed, two bath home is situated among the pine and aspen trees and boasts one of the largest patios in Breckenridge, if not the world. Mountainwood has a small and healthy HOA with only 24 units in the building, and infrequent (if any) special assessments. The maintenance plan and capital reserves are well planned and managed. HOA membership to the Columbine Pool gives owners and guests access to a heated pool and four outdoor hot tubs. Mountainwood is a concrete building, offering a quiet and energy efficient experience. The seller has scheduled the replacement of this home's windows and doors, expected to be completed during the month of July. Currently managed as a short term rental with moderate owner use by Great Western Lodging, rental projections are $47K/year, with nominal changes to furnishings, finishes, and availability schedule to increase rental to the $60-70K levels that other Mountainwood units have reported. This unit has a gas fireplace and natural gas grill, the gas is included in the HOA fee. The kitchen has received updates with new stainless steel appliances The HOA also provides underground heated parking with 1 assigned space per unit and additional unassigned spaces that are available for owner use. Each unit has a private and dedicated ski locker, and there is ample bike storage in the garage. Shared laundry on each floor with large and modern machines.

$8,316/mo

Est. mortgage payment based on a $1,250,000 home price.

All estimates are provided by Luxury Presence for informational purposes only. Actual amounts may vary.

Additional information

MLS® ID
6915300

Interior Features

Bedrooms
2
Bathrooms
2
Fireplace
Yes
Heating
Yes
Basement
No

Other Property Details

Taxes
$3,975
Tax Frequency
Annually
Association Fee Frequency
Monthly
Garage
Yes
Pets Allowed
Yes
MLS provider logo

Listings courtesy of Information and Real Estate Services, LLC (IRES) as distributed by MLS GRID

All information deemed reliable but not guaranteed and should be independently verified. All properties are subject to prior sale, change or withdrawal. Neither listing broker(s) nor The Bernardi Group shall be responsible for any typographical errors, misinformation, misprints and shall be held totally harmless. Properties displayed may be listed or sold by various participants in the MLS. 

Based on information submitted to the MLS GRID as of 6:53 PM UTC on 7/3/2026. All data is obtained from various sources and may not have been verified by broker or MLS GRID. Supplied Open House Information is subject to change without notice. All information should be independently reviewed and verified for accuracy. Properties may or may not be listed by the office/agent presenting the information.

©2026 Information and Real Estate Services, LLC (IRES). All rights reserved.

DMCA Notice 

Powered by Luxury Presence