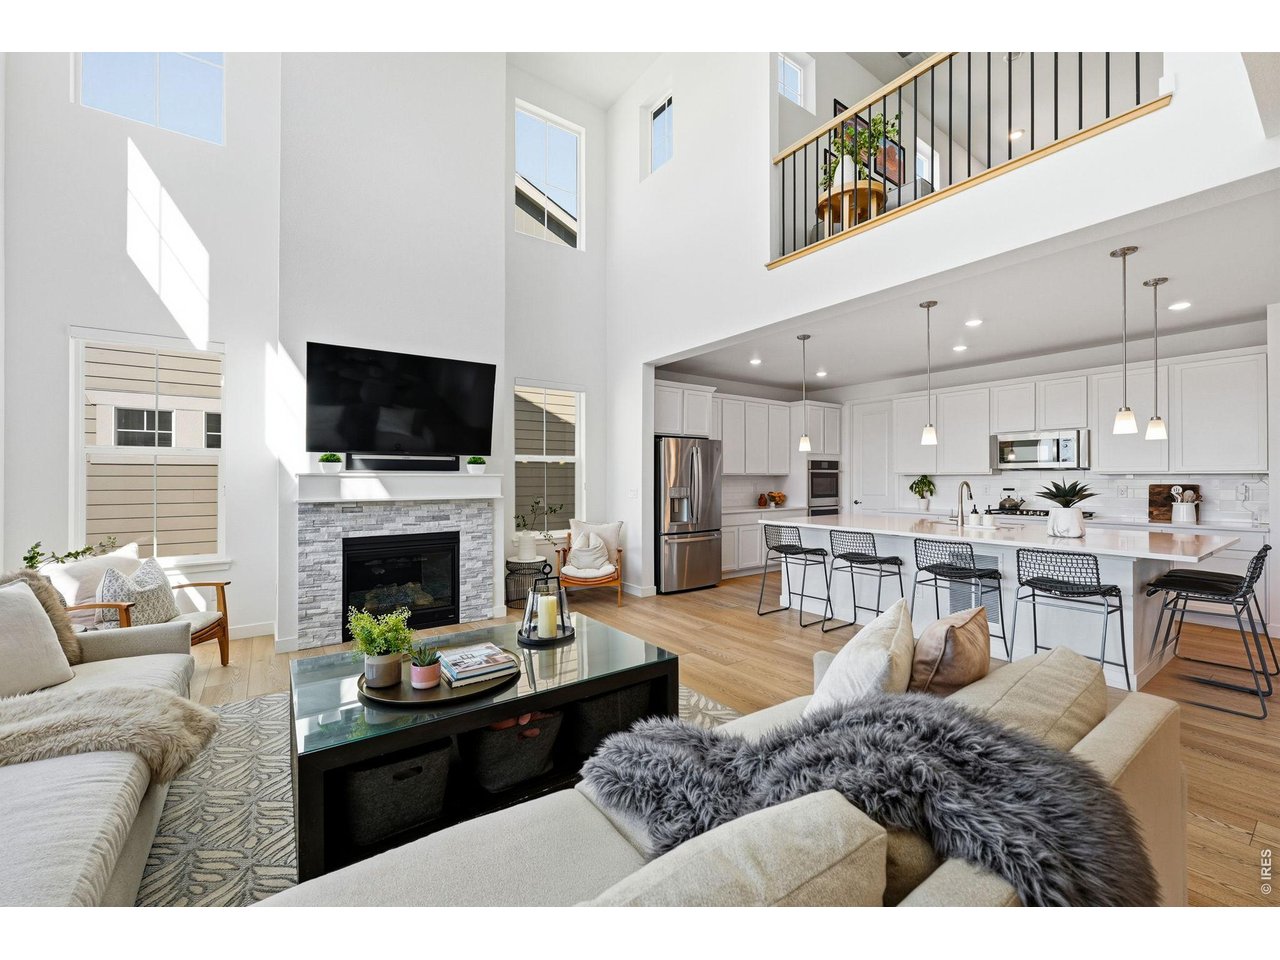
Property photo 1
Property photo 2
Property photo 3
Property photo 4
Property photo 5
5 Beds
4 Baths
2,979 sqft

$1,049,000

941 Wildrose Pl, Erie CO, 80516

Price per sqft$352.13
Built in2021
Property size2,979 sqft
Property typeResidential
Courtesy of Compass - Boulder, Dave M Sutton Listing Contact: 3036413009

Overview

Active

Listed Jun 12, 2026

Updated 3 weeks ago

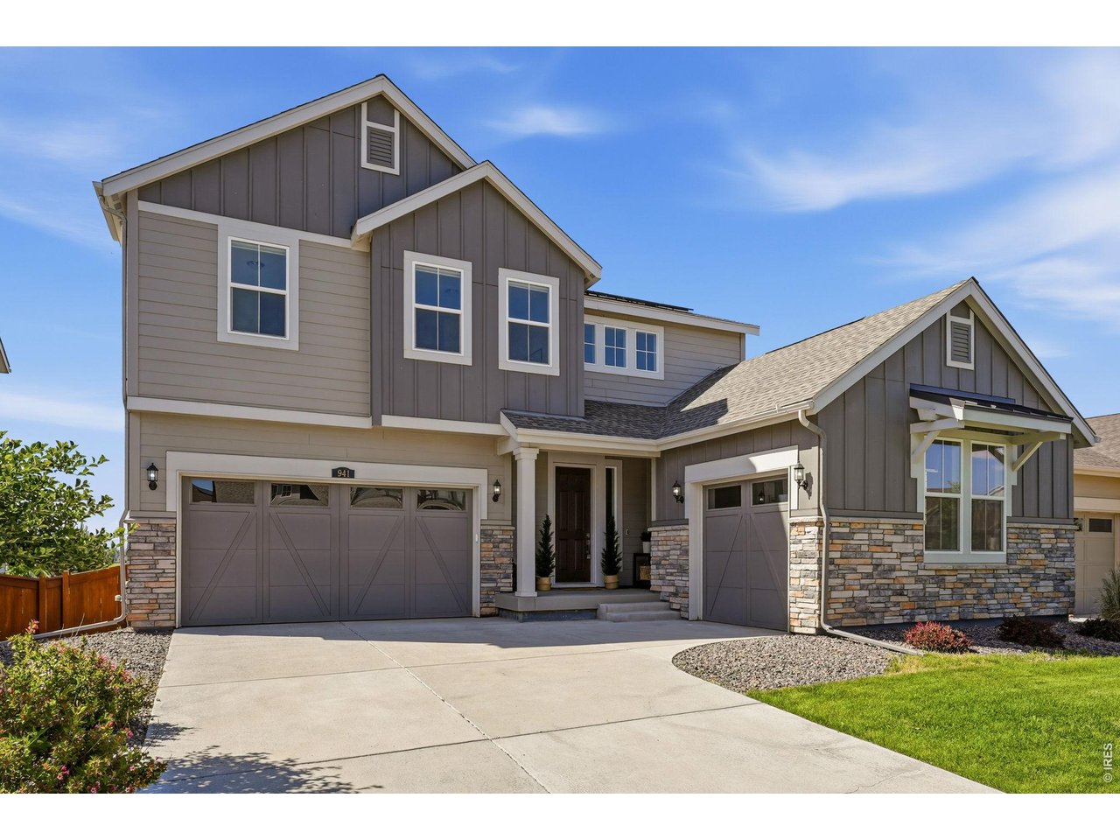
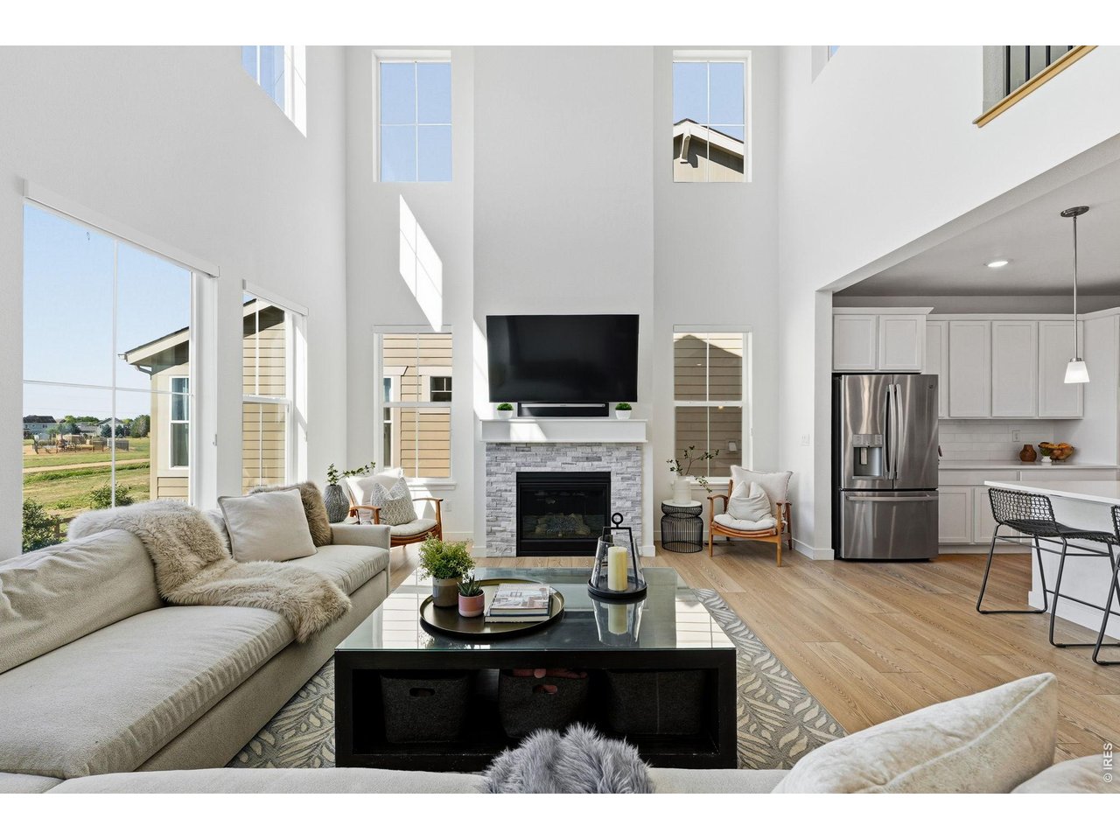
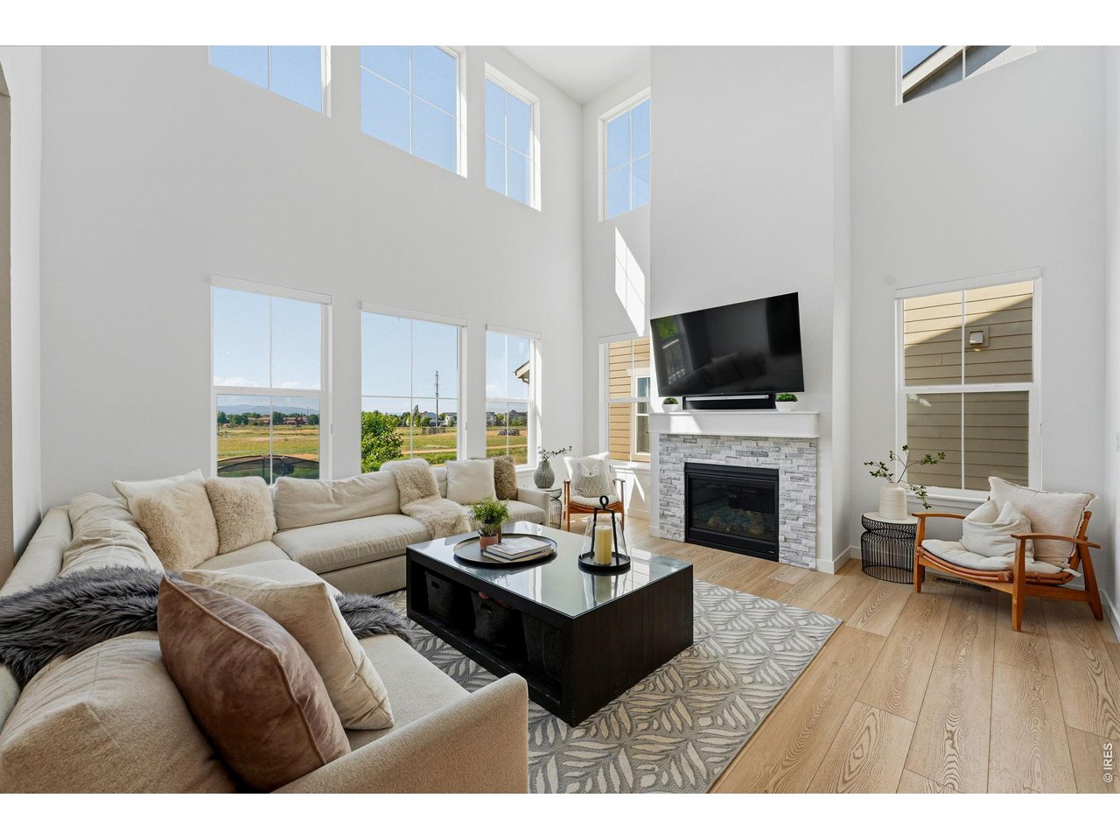
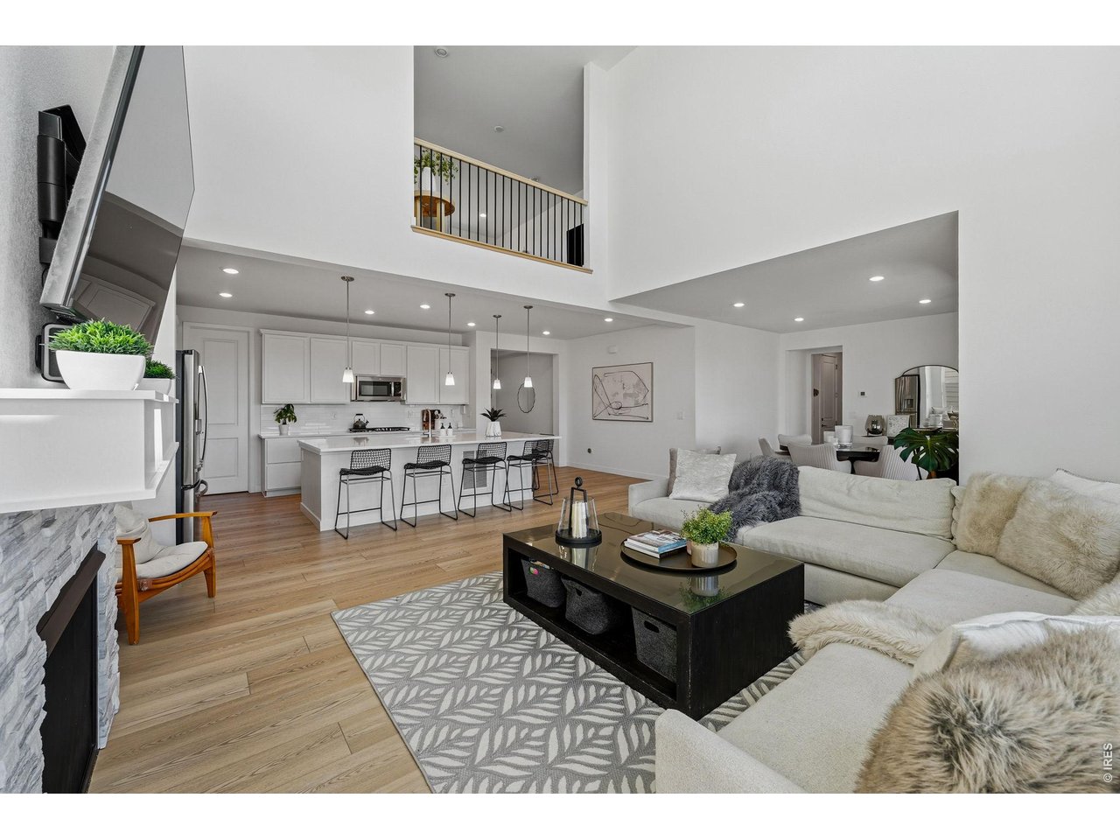
Step into the perfectly balanced lifestyle you've been searching for with the stunning Aspen model in the vibrant Wildrose community. This sophisticated two-story residence showcases a seamless blend of modern luxury and thoughtful functionality, designed to cater to a variety of lifestyles. The home features an expansive great room, a chef-inspired kitchen outfitted with beautiful finishes, premium upgrades, a dedicated laundry area, and spacious bedrooms. Lennar's commitment to innovation is on full display here, integrating the latest in energy efficiency and state-of-the-art technology to ensure your home is as smart as it is beautiful. For those looking to put their personal stamp on a property, the expansive unfinished basement offers a blank canvas for future expansion, whether you envision a home theater, a private gym, or a sprawling guest retreat. Outside, the unique 2+1 car garage configuration provides ample space for vehicles, hobbies, or extra storage. Located in the charming town of Erie, Wildrose places you moments away from a rich array of local amenities. Enjoy easy access to eclectic dining, boutique shopping, and premier entertainment. The community is woven together by a network of scenic trails perfect for biking or strolling toward the historic charm of Old Town Erie, the local recreation center, and cozy neighborhood coffee shops. This isn't just a house; it's a high-tech, high-comfort sanctuary designed for the way you live today. Experience the perfect harmony of luxury and location in a home that truly welcomes you back every single day.

$6,979/mo

Est. mortgage payment based on a $1,049,000 home price.

All estimates are provided by Luxury Presence for informational purposes only. Actual amounts may vary.

Additional information

MLS® ID
1061745

Interior Features

Bedrooms
5
Bathrooms
4
Cooling
Yes
Heating
Yes
Basement
Yes

Exterior Features

Lot Size
0.17 Acres

Other Property Details

Taxes
$9,727
Tax Frequency
Annually
Association Fee Frequency
Monthly
Garage
Yes
View
Yes
MLS provider logo

Listings courtesy of Information and Real Estate Services, LLC (IRES) as distributed by MLS GRID

All information deemed reliable but not guaranteed and should be independently verified. All properties are subject to prior sale, change or withdrawal. Neither listing broker(s) nor The Bernardi Group shall be responsible for any typographical errors, misinformation, misprints and shall be held totally harmless. Properties displayed may be listed or sold by various participants in the MLS. 

Based on information submitted to the MLS GRID as of 5:23 AM UTC on 9/11/2026. All data is obtained from various sources and may not have been verified by broker or MLS GRID. Supplied Open House Information is subject to change without notice. All information should be independently reviewed and verified for accuracy. Properties may or may not be listed by the office/agent presenting the information.

©2026 Information and Real Estate Services, LLC (IRES). All rights reserved.

DMCA Notice 

Powered by Luxury Presence