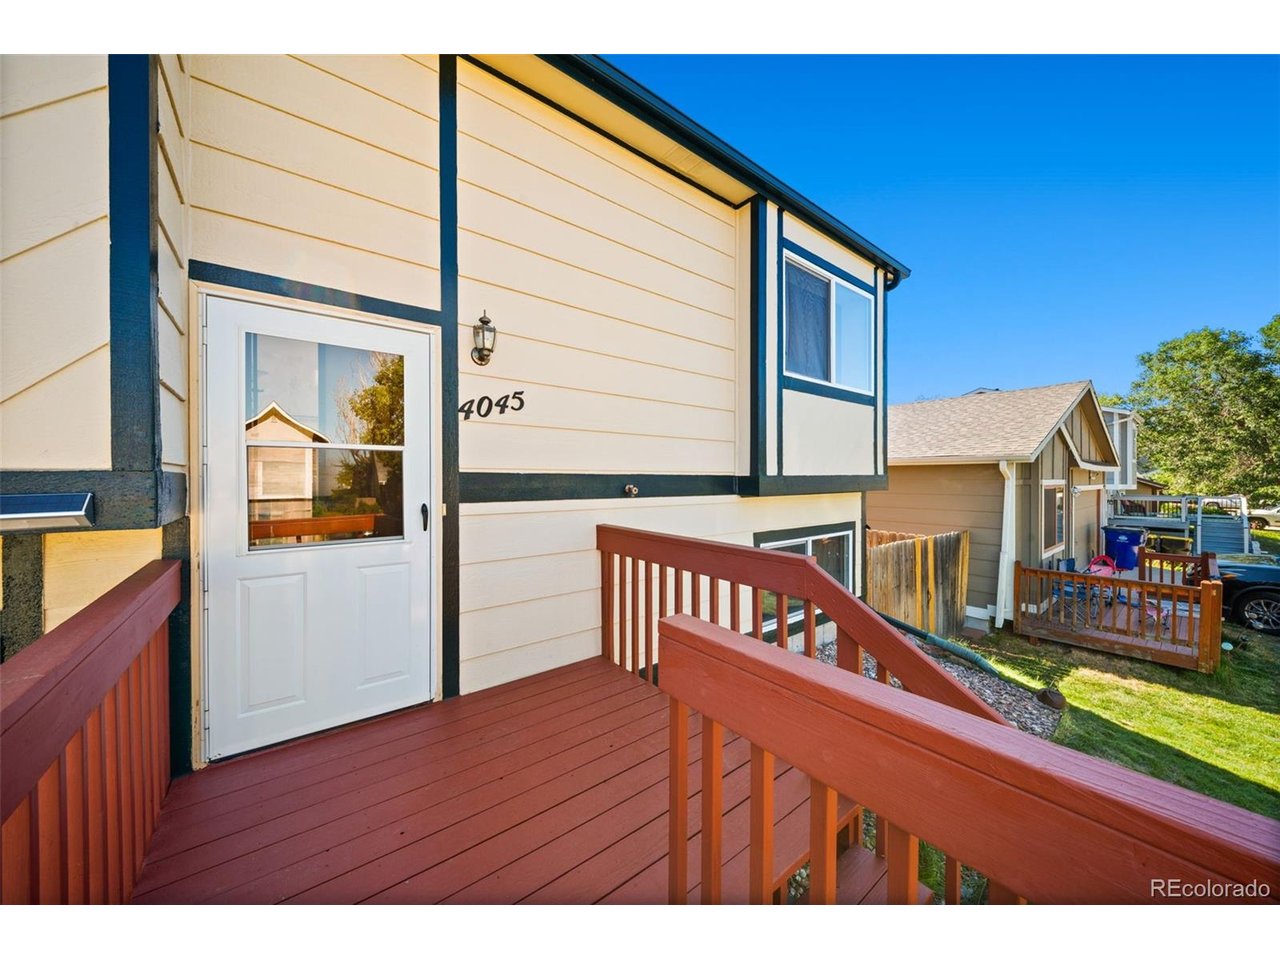
Property photo 1
Property photo 2
Property photo 3
Property photo 4
Property photo 5
3 Beds
2 Baths
1,192 sqft

$379,900

4045 Dolphin Cir, Colorado Springs CO, 80918

Price per sqft$318.71
Built in1986
Property size1,192 sqft
Property typeResidential
Courtesy of Your Castle Real Estate Inc, Stacy Christopher Listing Contact: [email protected],719-329-8885

Overview

Active

Listed Sep 19, 2026

Updated 2 weeks ago

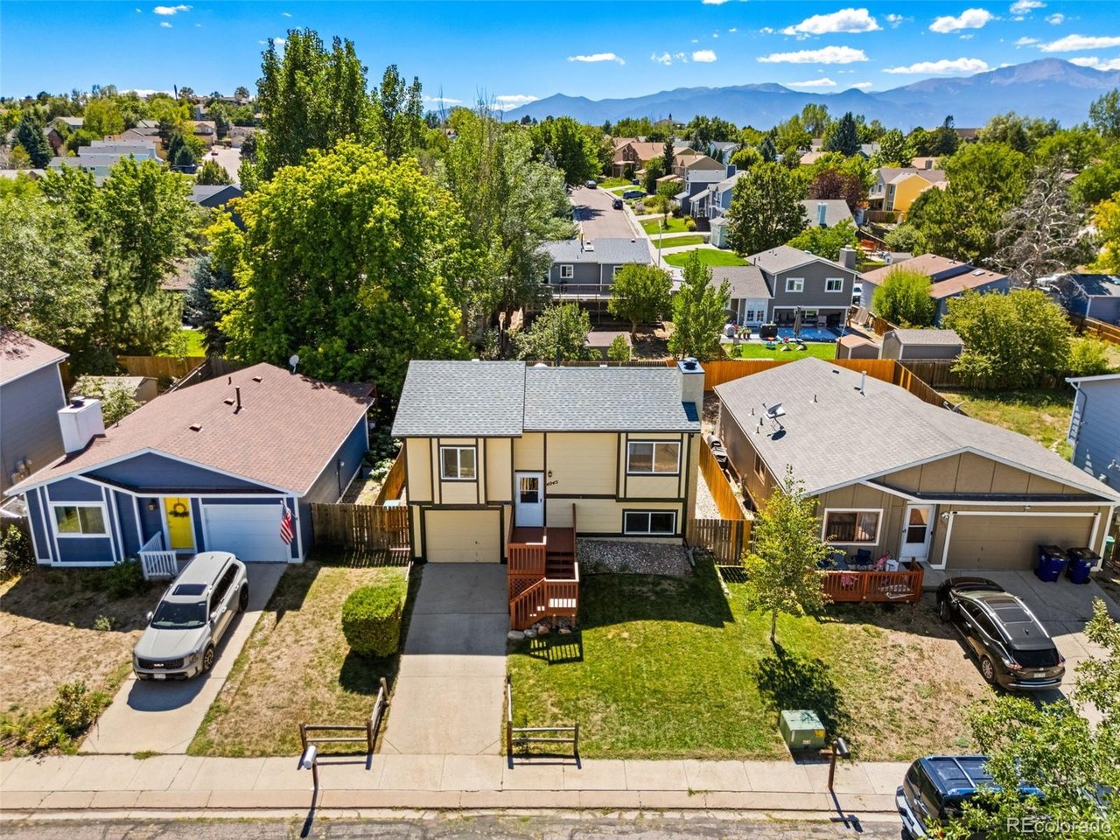
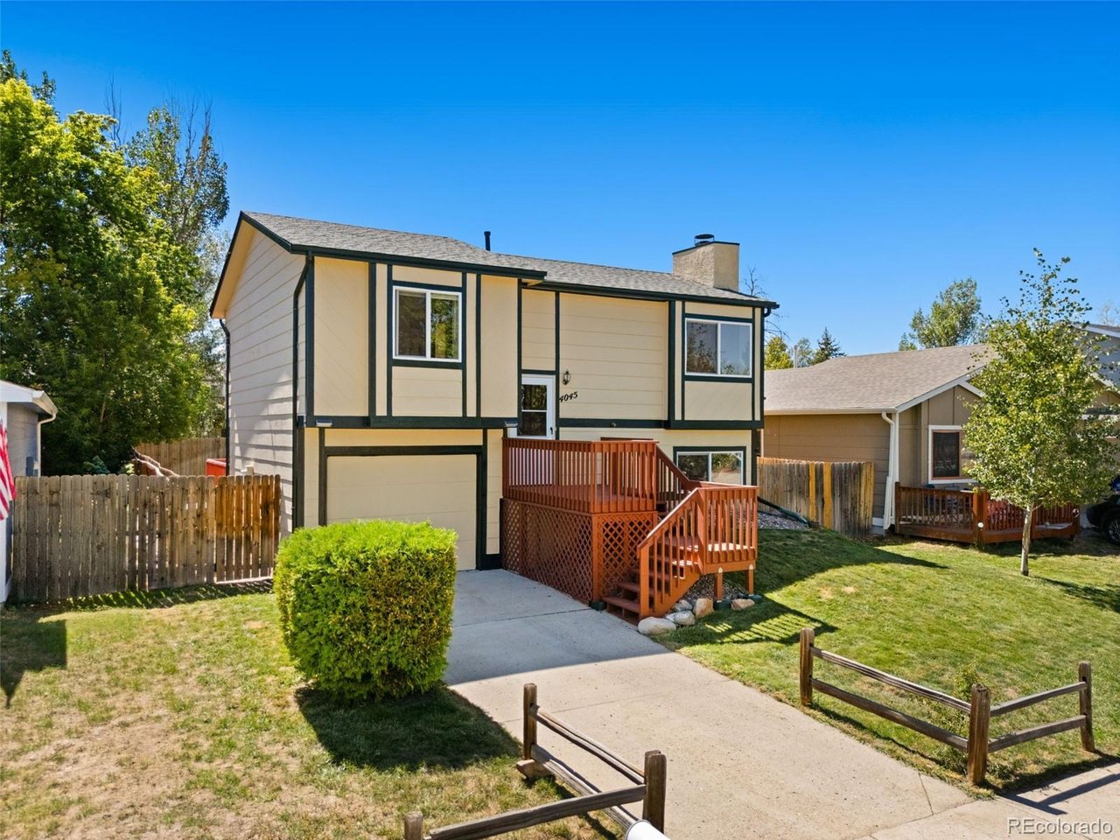
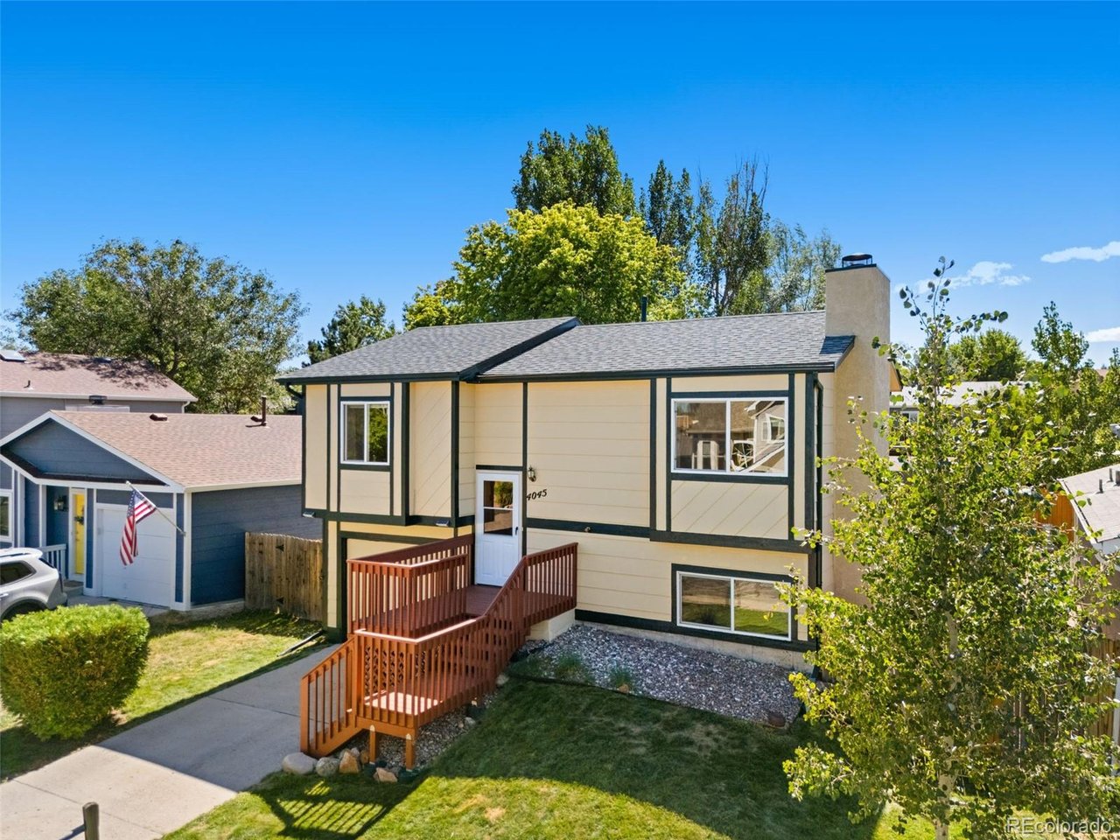
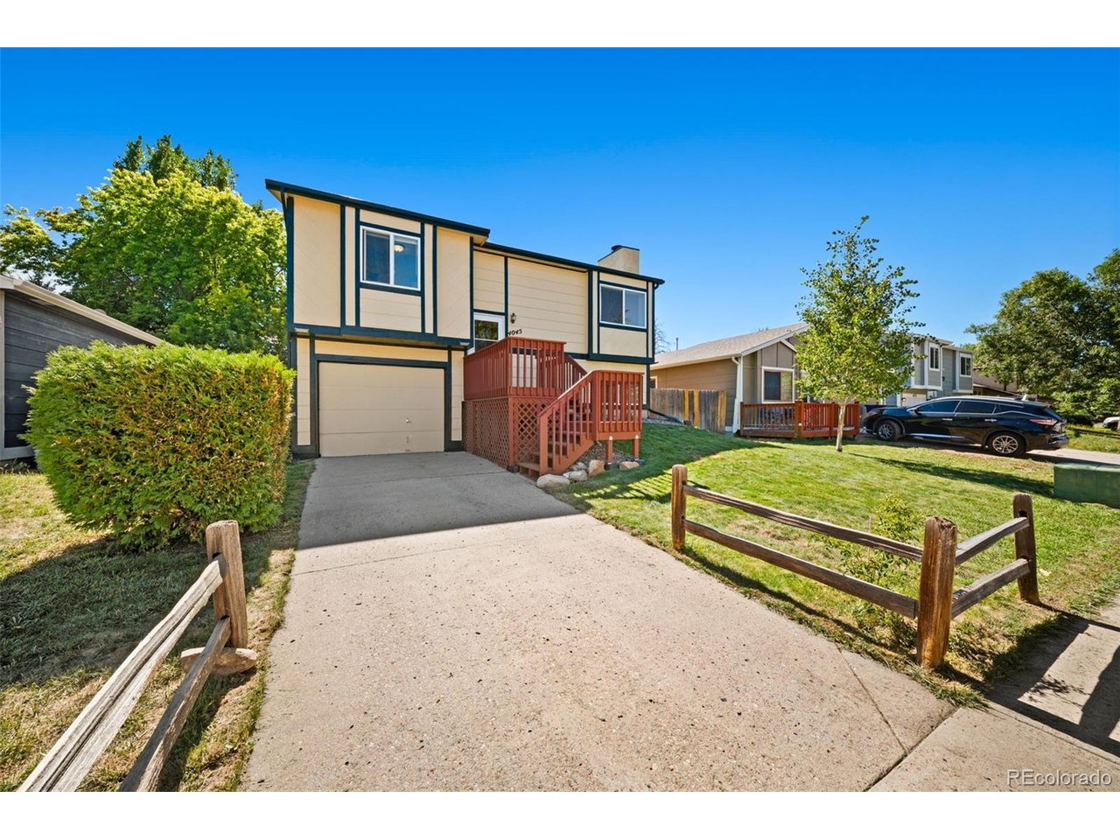
$5000 SELLER CONCESSIONS OFFERED! Great bi-level with newer windows, inviting outdoor spaces, no HOA, and a Pikes Peak view from the back deck. This lovingly maintained 3-bedroom, 2-bath bi-level feels bright and welcoming from the moment you step inside. Vaulted ceilings add an airy feel to the upper level, where the living and dining areas are filled with natural light. Remodeled several years ago, the kitchen offers quality wood cabinetry, generous counter space, an additional wall of upper cabinets, a gas range, stainless-steel vent hood, and a newer dishwasher. The adjoining dining area opens to an elevated deck-perfect for morning coffee, evening grilling, or simply enjoying a little Colorado sunshine. Upstairs are two bedrooms, including the primary bedroom with access to the full bath. Downstairs, the cozy family room features a wood-burning fireplace ready for chilly Colorado evenings. The lower level also includes a third bedroom and a three-quarter bath with a conveniently located laundry area. The washer and dryer are included, because moving is already enough of an adventure. The fenced backyard provides plenty of room to relax, garden, play, or entertain. Multiple deck and patio areas, garden beds, an automatic sprinkler system, and an attached one-car garage add to the home's everyday appeal. Conveniently located near shopping, dining, schools, parks, and major roadways, this clean and well-cared-for home is ready to welcome its next owner. HOT TUB CONNECTIONS ARE ALREADY IN PLACE!

$2,527/mo

Est. mortgage payment based on a $379,900 home price.

All estimates are provided by Luxury Presence for informational purposes only. Actual amounts may vary.

Additional information

MLS® ID
4379167

Interior Features

Bedrooms
3
Bathrooms
2
Fireplace
Yes
Cooling
Yes
Heating
Yes
Basement
Yes

Exterior Features

Lot Size
0.1 Acres

Other Property Details

Taxes
$1,343
Tax Frequency
Annually
Garage
Yes
MLS provider logo

Listings courtesy of Information and Real Estate Services, LLC (IRES) as distributed by MLS GRID

All information deemed reliable but not guaranteed and should be independently verified. All properties are subject to prior sale, change or withdrawal. Neither listing broker(s) nor The Bernardi Group shall be responsible for any typographical errors, misinformation, misprints and shall be held totally harmless. Properties displayed may be listed or sold by various participants in the MLS. 

Based on information submitted to the MLS GRID as of 2:09 AM UTC on 9/23/2026. All data is obtained from various sources and may not have been verified by broker or MLS GRID. Supplied Open House Information is subject to change without notice. All information should be independently reviewed and verified for accuracy. Properties may or may not be listed by the office/agent presenting the information.

©2026 Information and Real Estate Services, LLC (IRES). All rights reserved.

DMCA Notice 

Powered by Luxury Presence