Property photo 1
Property photo 2
Property photo 3
Property photo 4
Property photo 5
4 Beds
3 Baths
2,422 sqft

$600,000

855 S Elk Way, Aurora CO, 80018

Price per sqft$247.73
Built in2023
Property size2,422 sqft
Property typeResidential
Courtesy of Madison & Company Properties, Jessica Whitney Listing Contact: [email protected],720-222-1178

Overview

Active

Listed Jun 19, 2026

Updated 42h ago

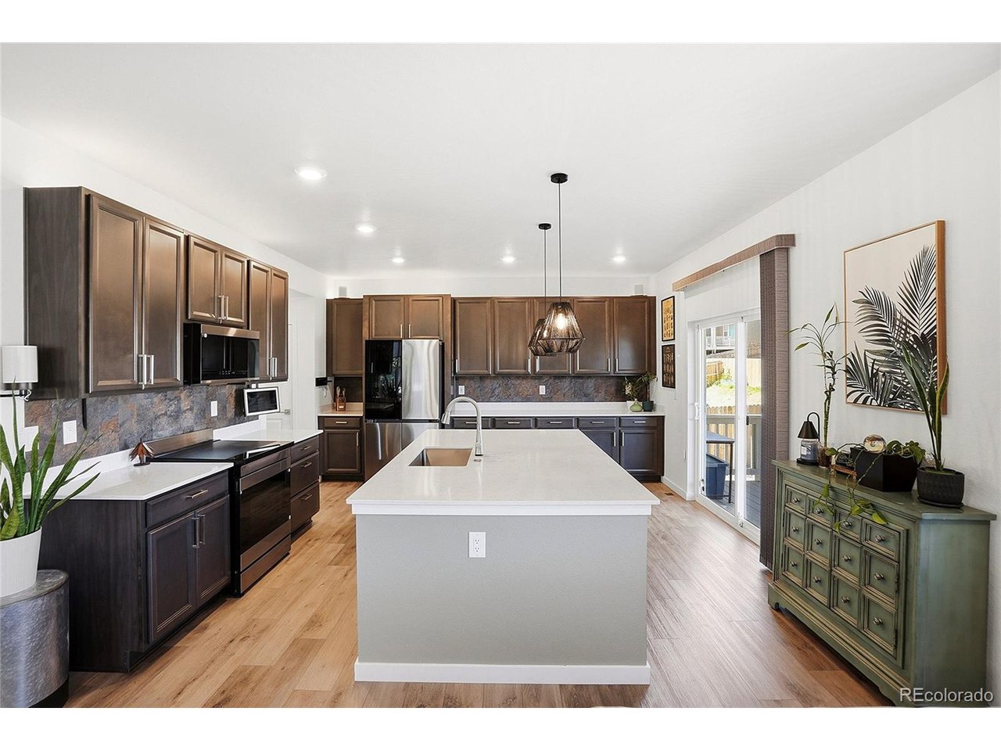
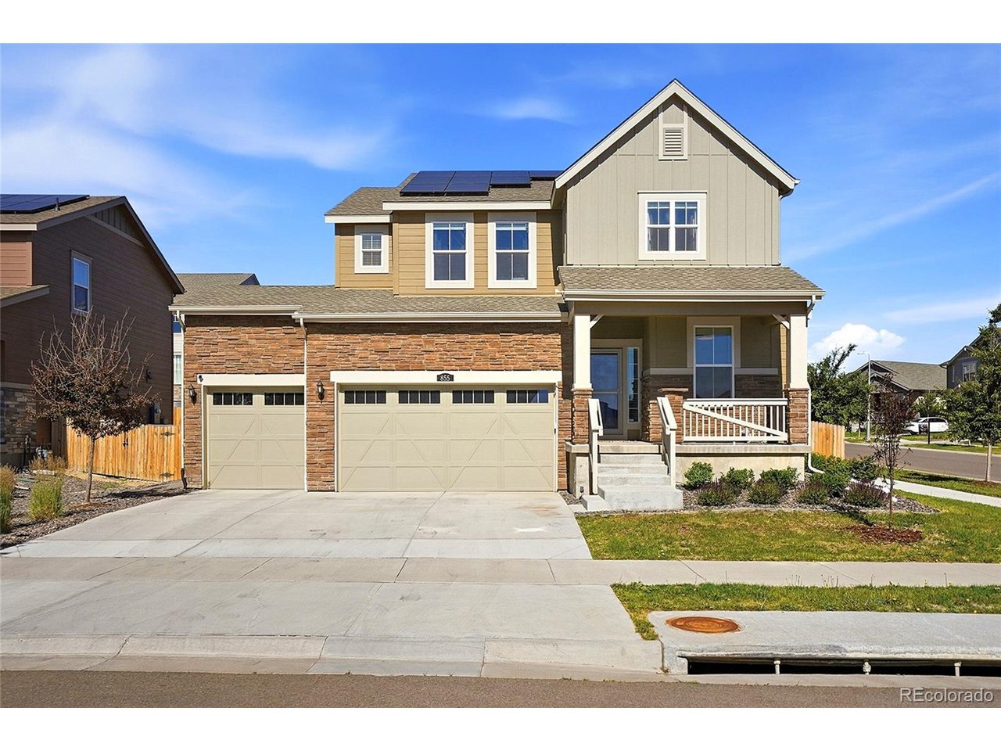
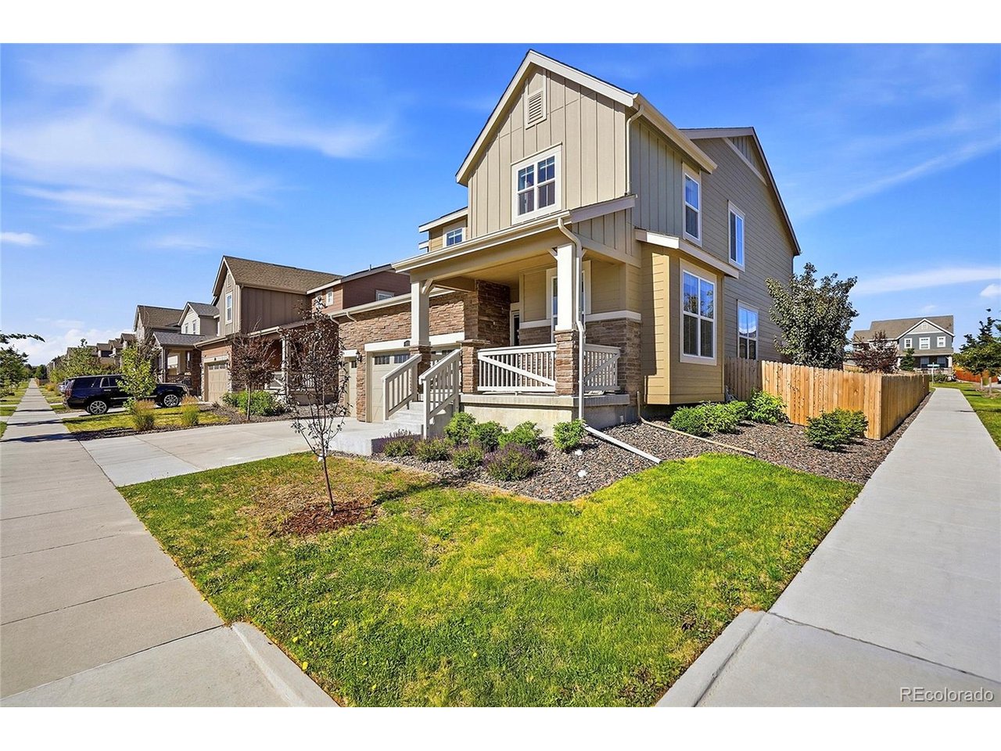
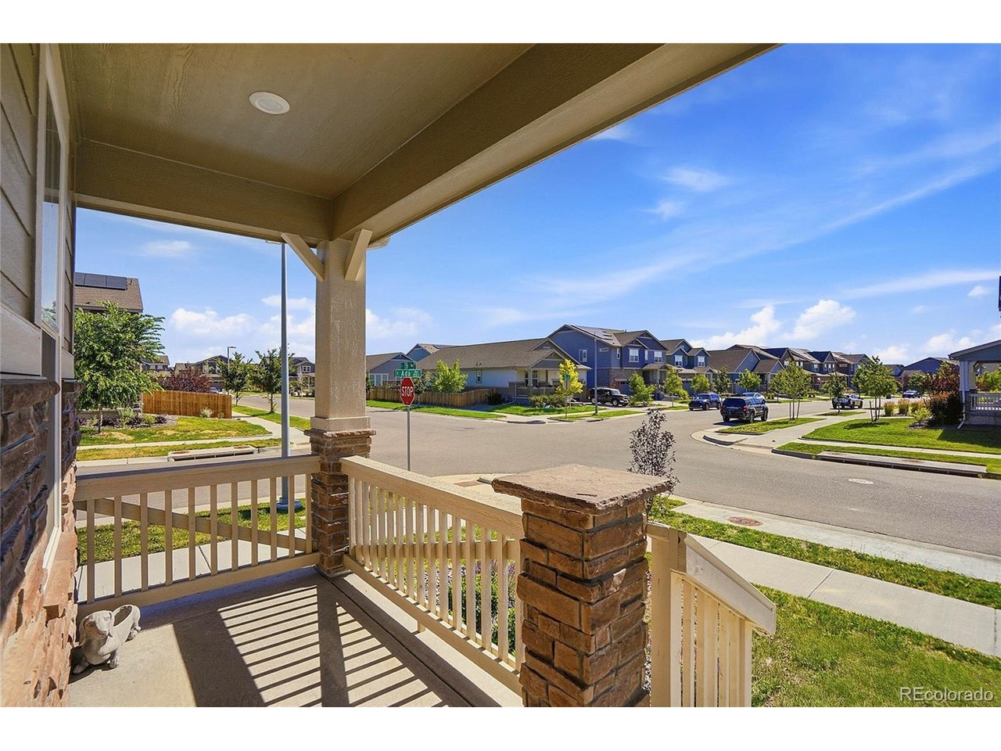
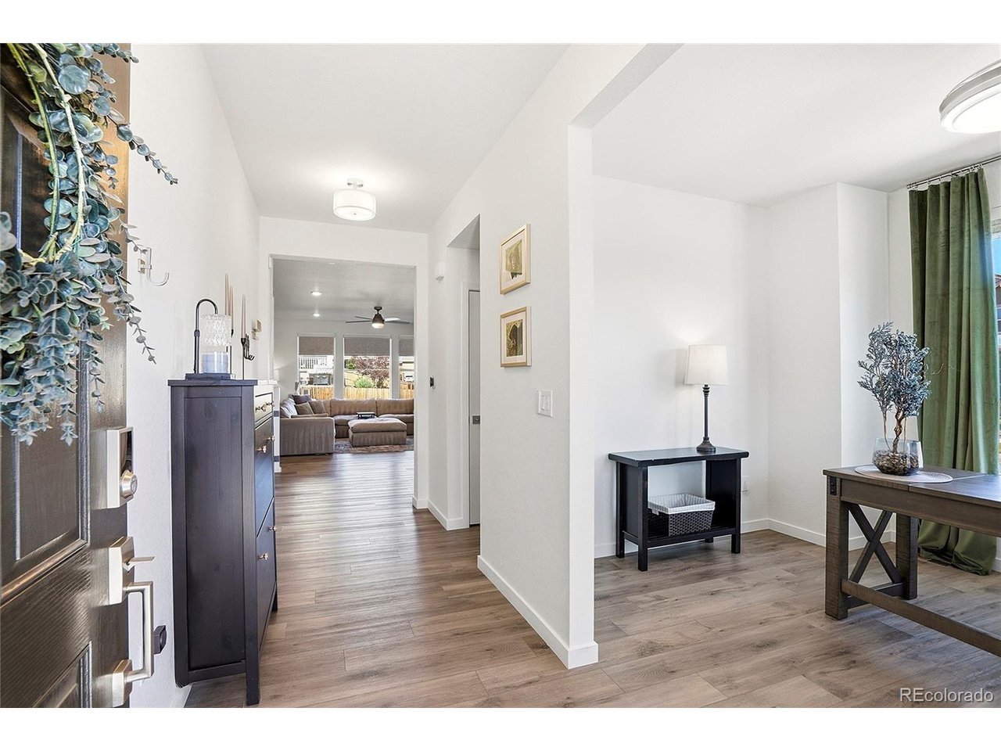
*VA ASSUMABLE RATE OF 4.75% for VA Qualified Buyers! This upgraded, move-in-ready home is where thoughtful design meets modern convenience. Built in 2023, this 4-bedroom, 3-bath, open-concept home features a dedicated home office, spacious great room, and stunning kitchen with quartz countertops, oversized island, and high-performance induction range. Wide-plank LVP flooring and upgraded lighting create a clean, contemporary feel throughout the main living spaces. Upstairs, all 4 bedrooms and the laundry room are conveniently located on the same level. The spacious primary suite offers a relaxing retreat with a custom closet and ensuite. Ceiling fans in every bedroom and custom window coverings add comfort and convenience. What truly sets this property apart are the upgrades already completed for you. The fully insulated and drywalled 3-car garage includes 2 EV charging stations, while smart-home features provide easy control of lighting and climate. Outside, enjoy professional landscaping, a private patio, and fencing already in place, saving thousands compared to new construction. One of this home's most underrated features is the incredible storage crawlspace with concrete floors, lined walls, and approximately 6-foot ceilings. It's clean, well-lit, and surprisingly spacious. Why pay for a basement you'll rarely use when you can enjoy hundreds of square feet of practical storage for holiday decorations, camping gear, and household extras? **ARE YOU A VA QUALIFIED BUYER? If so, you are in luck! This house has a VA ASSUMABLE rate of 4.75%** Enjoy nearby parks, walking trails, a neighborhood playground, and Murphy Creek Golf Course just minutes away. With thoughtful upgrades, exceptional storage, smart-home convenience, and a functional floor plan designed for today's lifestyle, this is the turnkey home you've been waiting for.

$3,992/mo

Est. mortgage payment based on a $600,000 home price.

All estimates are provided by Luxury Presence for informational purposes only. Actual amounts may vary.

Additional information

MLS® ID
6783746

Interior Features

Bedrooms
4
Bathrooms
3
Cooling
Yes
Heating
Yes
Basement
No

Exterior Features

Lot Size
0.14 Acres

Other Property Details

Taxes
$4,038
Tax Frequency
Annually
Association Fee Frequency
Monthly
Garage
Yes
MLS provider logo

Listings courtesy of Information and Real Estate Services, LLC (IRES) as distributed by MLS GRID

All information deemed reliable but not guaranteed and should be independently verified. All properties are subject to prior sale, change or withdrawal. Neither listing broker(s) nor The Bernardi Group shall be responsible for any typographical errors, misinformation, misprints and shall be held totally harmless. Properties displayed may be listed or sold by various participants in the MLS. 

Based on information submitted to the MLS GRID as of 5:37 AM UTC on 10/9/2026. All data is obtained from various sources and may not have been verified by broker or MLS GRID. Supplied Open House Information is subject to change without notice. All information should be independently reviewed and verified for accuracy. Properties may or may not be listed by the office/agent presenting the information.

©2026 Information and Real Estate Services, LLC (IRES). All rights reserved.

DMCA Notice 

Powered by Luxury Presence