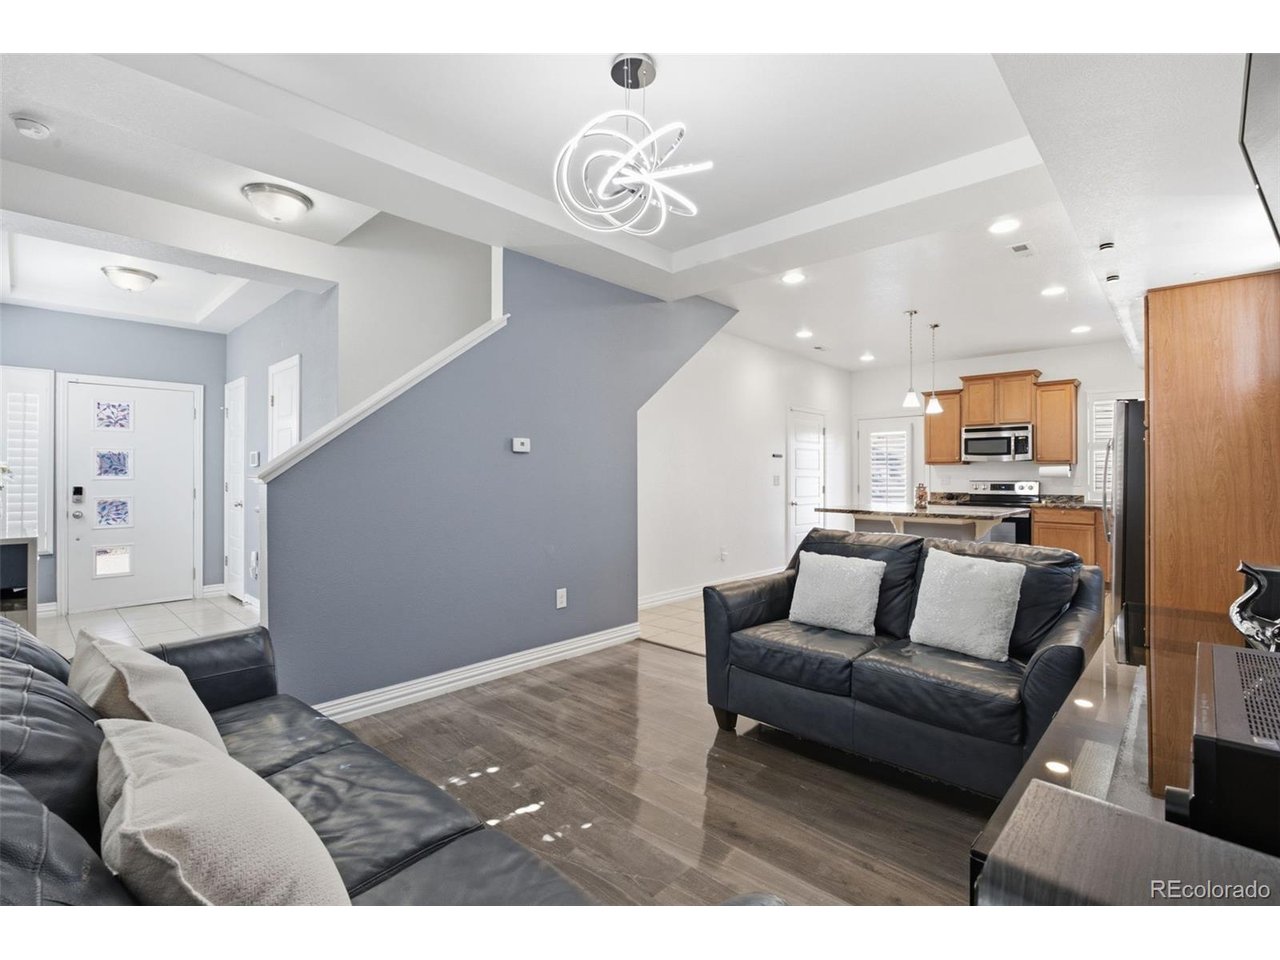
Property photo 1
Property photo 2
Property photo 3
Property photo 4
Property photo 5
3 Beds
3 Baths
1,470 sqft

$430,000

18619 E 50th Pl, Denver CO, 80249

Price per sqft$292.52
Built in2015
Property size1,470 sqft
Property typeResidential
Courtesy of LPT Realty, Ivan Salazar Listing Contact: [email protected],303-868-3736

Overview

Active

Listed Oct 7, 2026

Updated 43h ago

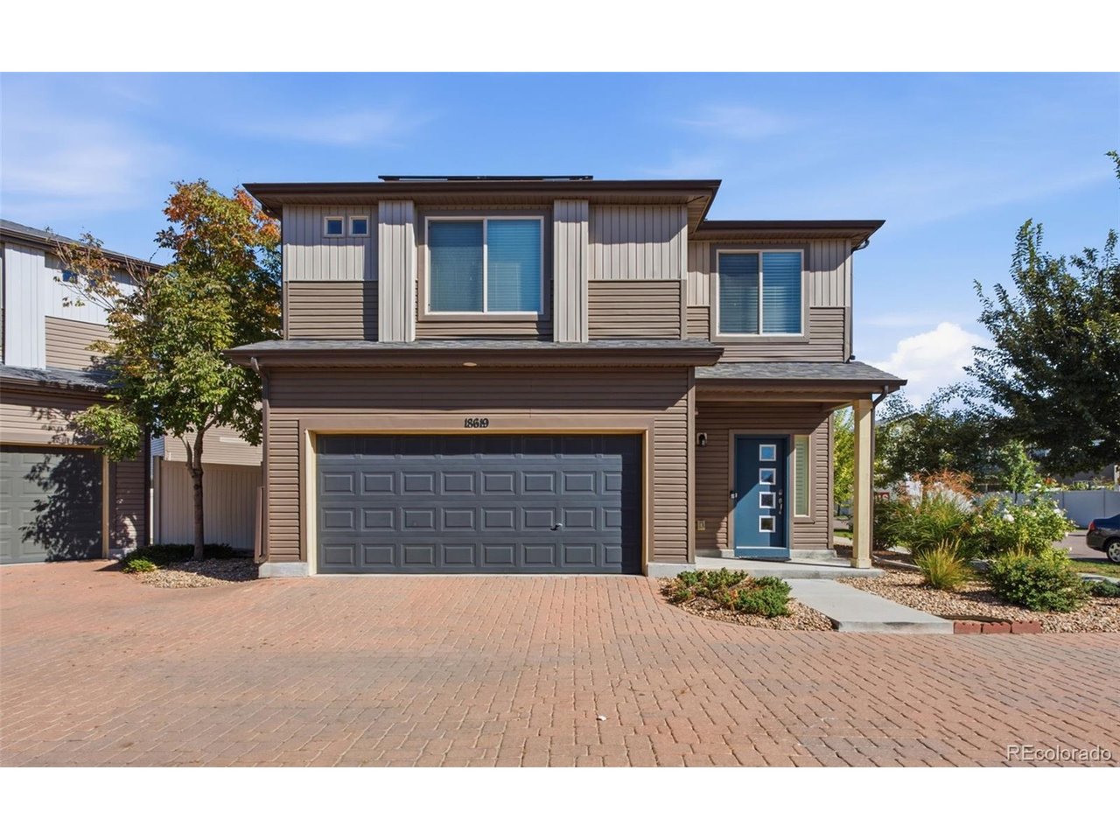
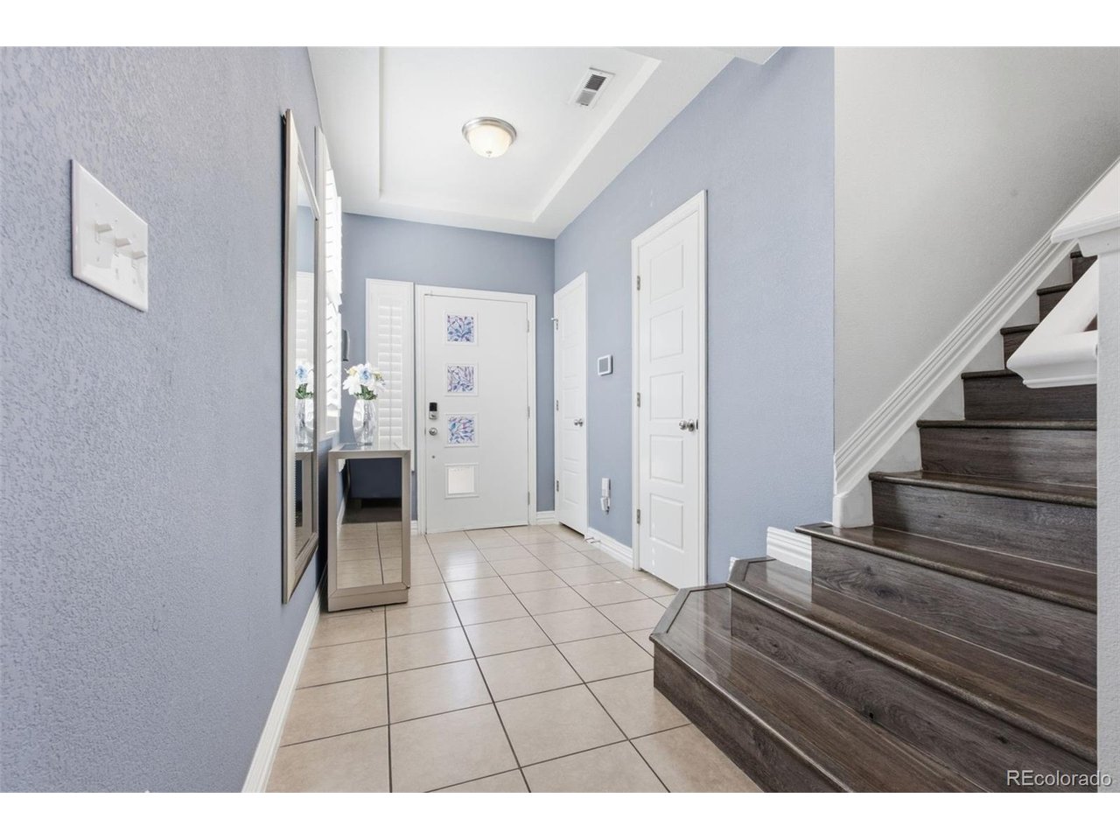
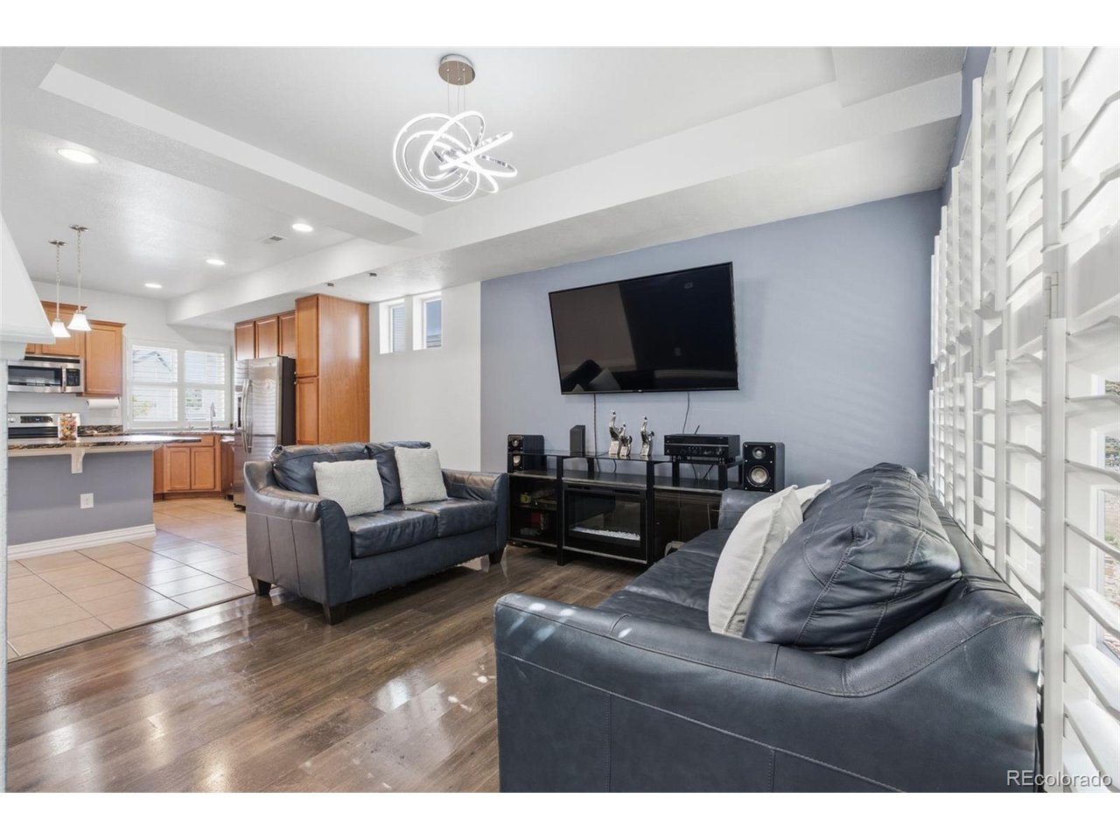
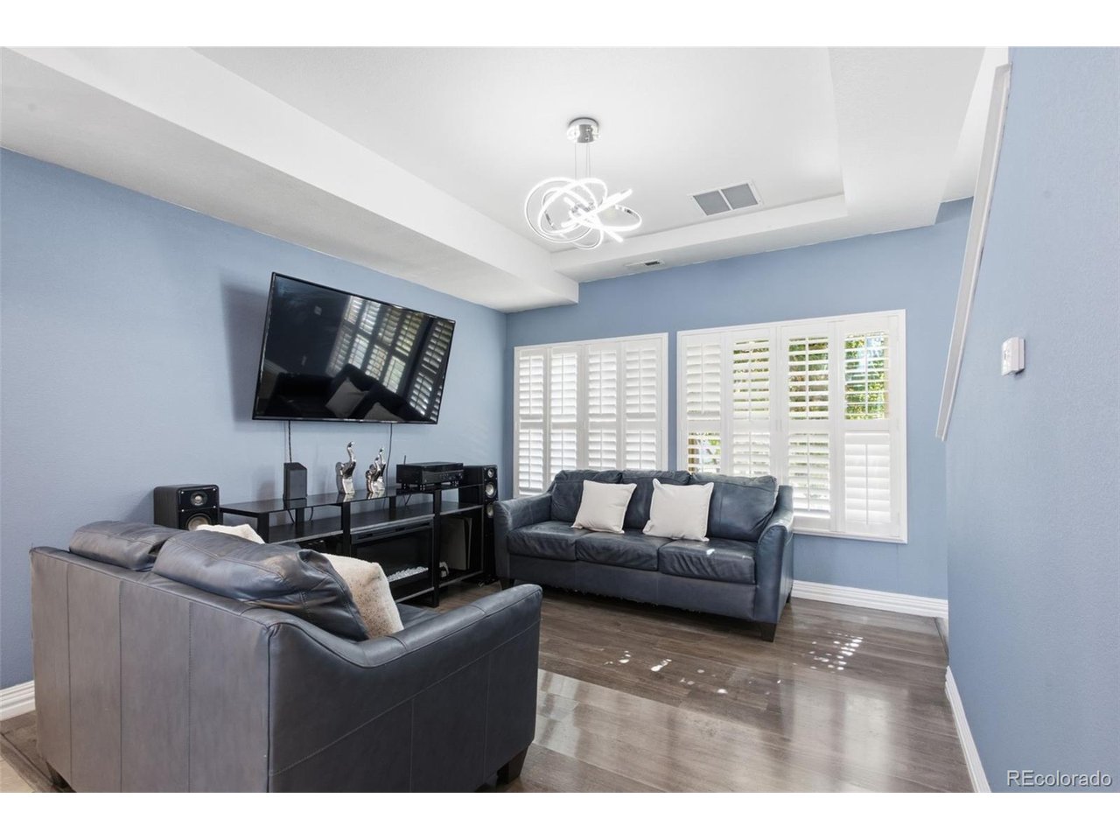
Welcome to 18619 E 50th Place in Green Valley Ranch. This 3-bedroom, 2.5-bath home offers a bright, open layout with plenty of space to relax, entertain, and enjoy everyday living. The kitchen features stainless steel appliances, plenty of cabinet and counter space, and a large center island that works great for meals, prep, or gathering with friends and family. The main level gets great natural light and features shutter-style window coverings that add a clean, finished look. Updated flooring runs through the living room, stairs, and second-floor hallways. Upstairs, you'll find a spacious primary suite with a private bath, dual sinks, and a walk-in closet, plus two additional bedrooms and a conveniently located laundry room. The home also includes a whole-home water softening system with reverse osmosis, a newer A/C and water heater installed about two years ago, and solar panels that will be paid off at closing. An attached two-car garage adds extra parking and storage. Out back, there's a private fenced yard with space to relax or entertain. Town Center Park is nearby, with the Green Valley Ranch Recreation Center essentially located right there as well. You're also close to shopping, restaurants, groceries, and the Green Valley Ranch Beer Garden, with easy access to Pena Boulevard, E-470, I-70, and DIA. A comfortable, well-equipped home in a convenient Green Valley Ranch location. Schedule your showing and come see what 18619 E 50th Place has to offer.

$2,861/mo

Est. mortgage payment based on a $430,000 home price.

All estimates are provided by Luxury Presence for informational purposes only. Actual amounts may vary.

Additional information

MLS® ID
3338930

Interior Features

Bedrooms
3
Bathrooms
3
Cooling
Yes
Heating
Yes
Basement
No

Exterior Features

Lot Size
0.07 Acres

Other Property Details

Taxes
$5,236
Tax Frequency
Annually
Garage
Yes
MLS provider logo

Listings courtesy of Information and Real Estate Services, LLC (IRES) as distributed by MLS GRID

All information deemed reliable but not guaranteed and should be independently verified. All properties are subject to prior sale, change or withdrawal. Neither listing broker(s) nor The Bernardi Group shall be responsible for any typographical errors, misinformation, misprints and shall be held totally harmless. Properties displayed may be listed or sold by various participants in the MLS. 

Based on information submitted to the MLS GRID as of 5:36 AM UTC on 10/9/2026. All data is obtained from various sources and may not have been verified by broker or MLS GRID. Supplied Open House Information is subject to change without notice. All information should be independently reviewed and verified for accuracy. Properties may or may not be listed by the office/agent presenting the information.

©2026 Information and Real Estate Services, LLC (IRES). All rights reserved.

DMCA Notice 

Powered by Luxury Presence