Property photo 1
Property photo 2
Property photo 3
Property photo 4
Property photo 5
4 Beds
4 Baths
2,726 sqft

$685,000

7298 Siena Way C, Boulder CO, 80301

Price per sqft$251.28
Built in1984
Property size2,726 sqft
Property typeCondominium
Courtesy of RE/MAX of Boulder, Janet Leap Listing Contact: [email protected],720-938-4197

Overview

Active

Listed Sep 11, 2026

Updated 29h ago

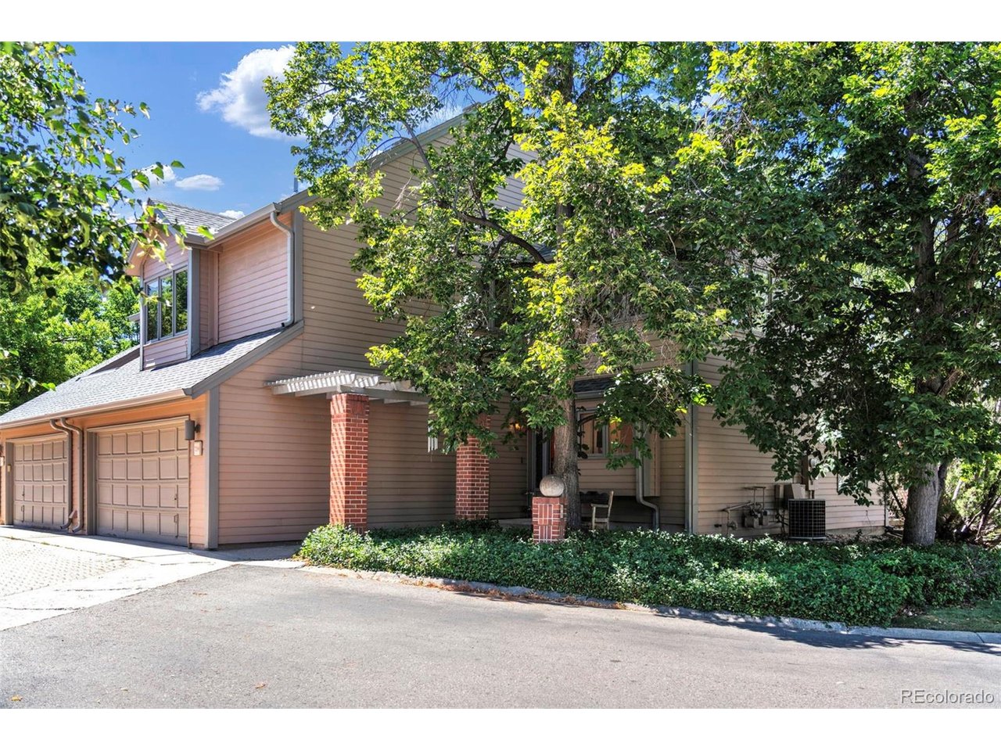
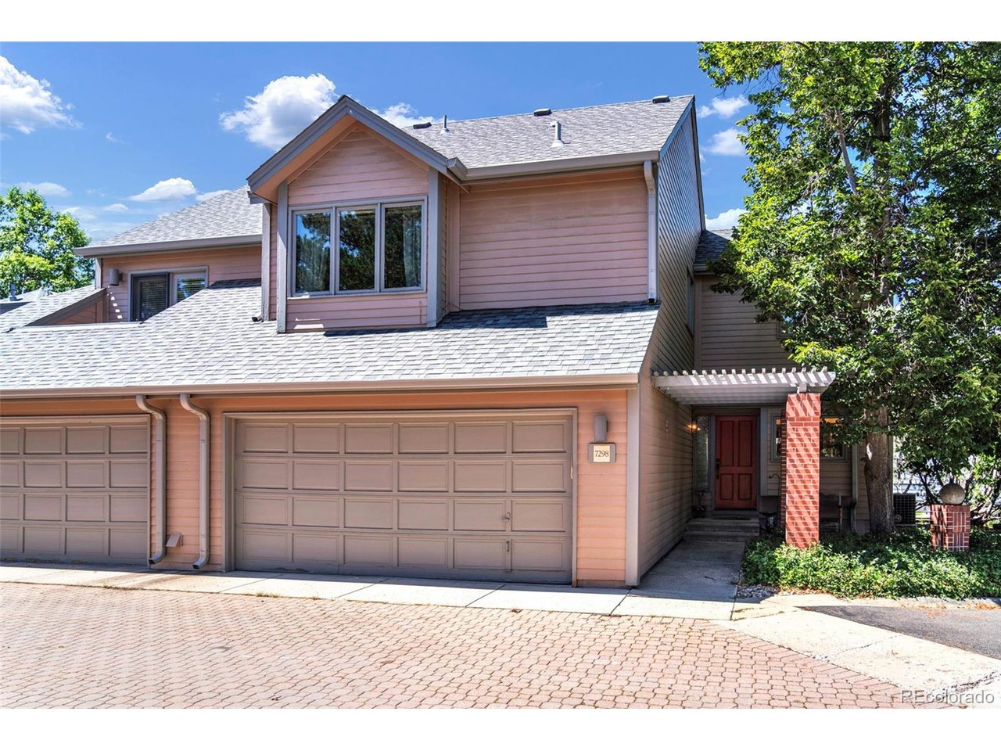
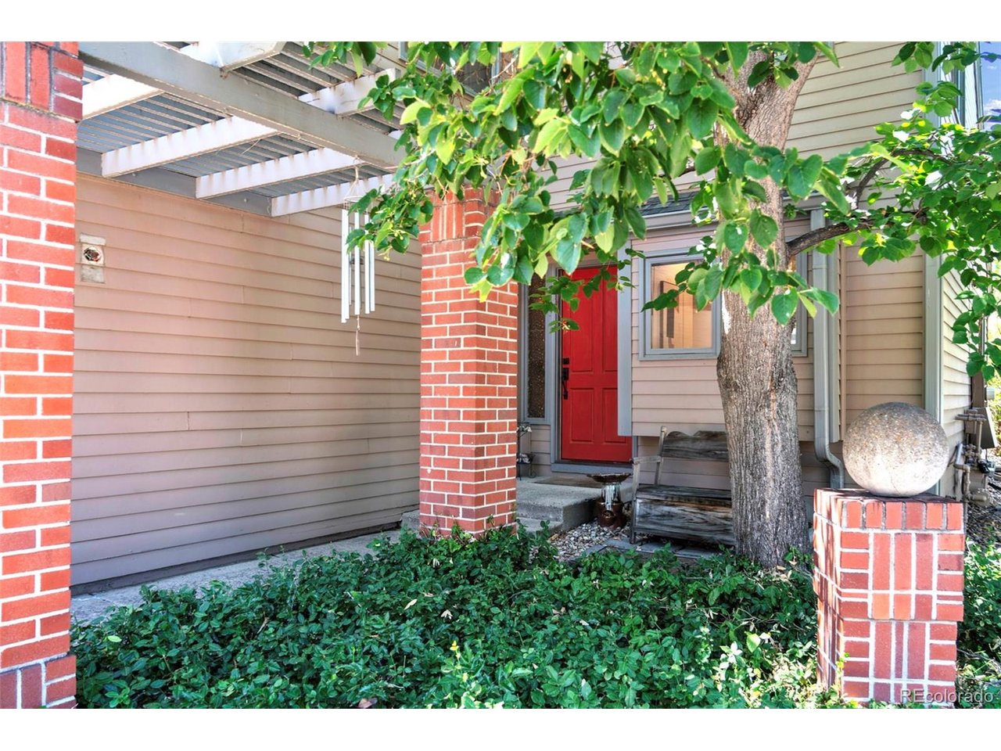
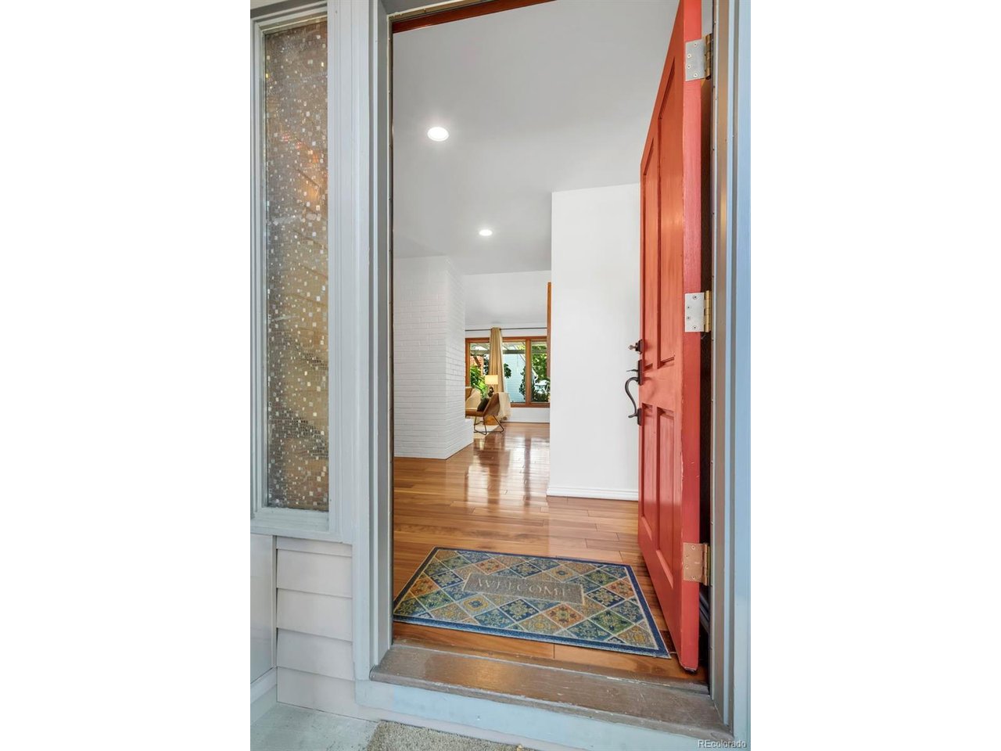
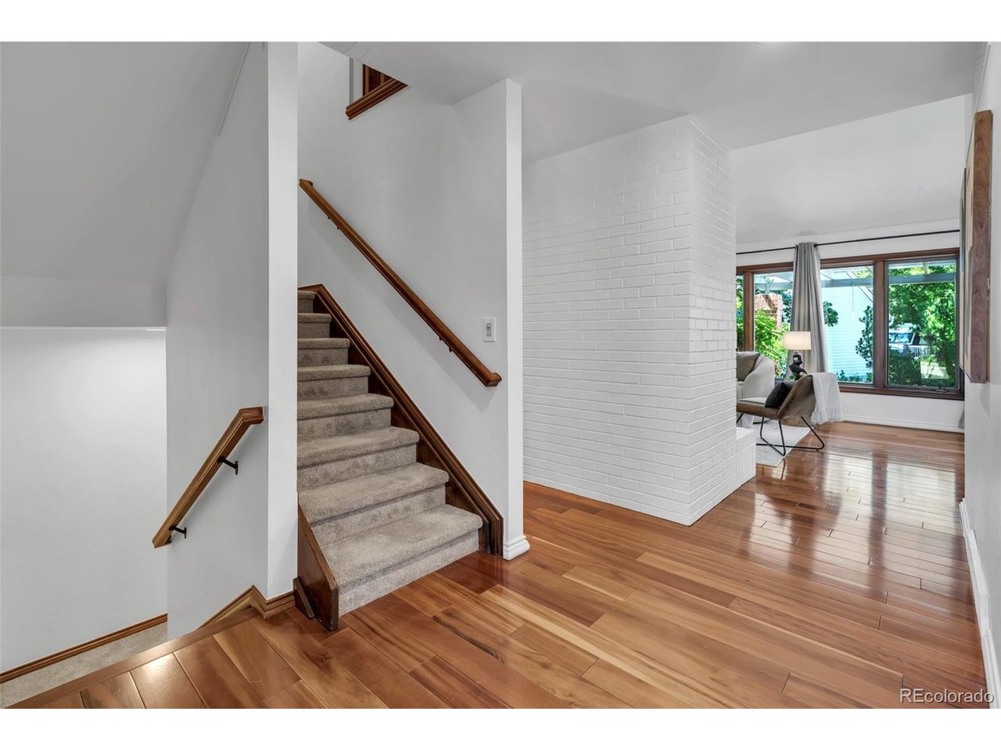
Set in one of Gunbarrel's quietest locations, this 2,726-square-foot end-unit townhome offers 4 bedrooms, 4 bathrooms, and backs to peaceful greenspace. Just steps from open space, trails, and Boulder Country Club, this well-maintained home offers generous living space in a low-maintenance community. Engineered hardwood flooring extends throughout the main level, where soaring ceilings, a fireplace, and a wall of windows fill the open living and dining areas with natural light. The kitchen features stainless steel appliances, ample counter space, and a cozy eat-in banquette. Just outside, the private patio backs directly to the greenspace, creating a peaceful setting with added privacy. Upstairs, you'll be welcomed by a custom wood built-in that conceals a hidden door leading to the secondary bedroom, adding a unique architectural detail. Newer carpet runs throughout the upper level. The spacious primary suite includes a private balcony, walk-in closet, and large en-suite bathroom, while the additional bedrooms share a full bath. The finished basement expands the living space with a large recreation room, a fourth bedroom, a full bathroom, and extensive storage. An oversized two-car garage provides even more storage space. Updates include: new egress window well, concrete patio repair/refresh, new bathroom floors upstairs and basement, new dishwasher, and new washer and dryer. The HOA covers the roof, siding, water, trash, snow removal, and exterior maintenance, offering easy ownership in one of Boulder County's most desirable communities.

$4,557/mo

Est. mortgage payment based on a $685,000 home price.

All estimates are provided by Luxury Presence for informational purposes only. Actual amounts may vary.

Additional information

MLS® ID
3536006

Interior Features

Bedrooms
4
Bathrooms
4
Fireplace
Yes
Cooling
Yes
Heating
Yes
Basement
Yes

Other Property Details

Taxes
$5,014
Tax Frequency
Annually
Association Fee Frequency
Monthly
Garage
Yes
View
Yes
Pets Allowed
Yes
MLS provider logo

Listings courtesy of Information and Real Estate Services, LLC (IRES) as distributed by MLS GRID

All information deemed reliable but not guaranteed and should be independently verified. All properties are subject to prior sale, change or withdrawal. Neither listing broker(s) nor The Bernardi Group shall be responsible for any typographical errors, misinformation, misprints and shall be held totally harmless. Properties displayed may be listed or sold by various participants in the MLS. 

Based on information submitted to the MLS GRID as of 3:33 AM UTC on 9/18/2026. All data is obtained from various sources and may not have been verified by broker or MLS GRID. Supplied Open House Information is subject to change without notice. All information should be independently reviewed and verified for accuracy. Properties may or may not be listed by the office/agent presenting the information.

©2026 Information and Real Estate Services, LLC (IRES). All rights reserved.

DMCA Notice 

Powered by Luxury Presence