Property photo 1
Property photo 2
Property photo 3
Property photo 4
Property photo 5
4 Beds
4 Baths
2,056 sqft

$649,990

29 Ascent Trl, Englewood CO, 80112

Price per sqft$316.14
Built in2025
Property size2,056 sqft
Property typeTownhomes
Courtesy of Keller Williams Action Realty LLC, Sarah Futa Listing Contact: [email protected],303-225-2707

Overview

Active

Listed Oct 2, 2026

Updated 6 days ago

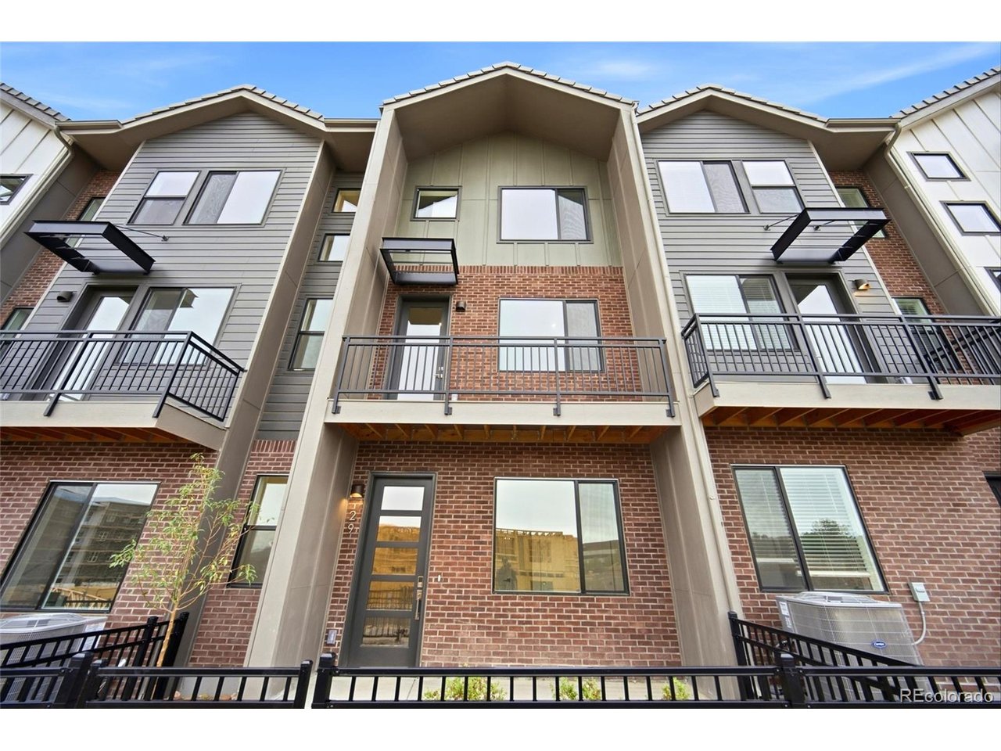
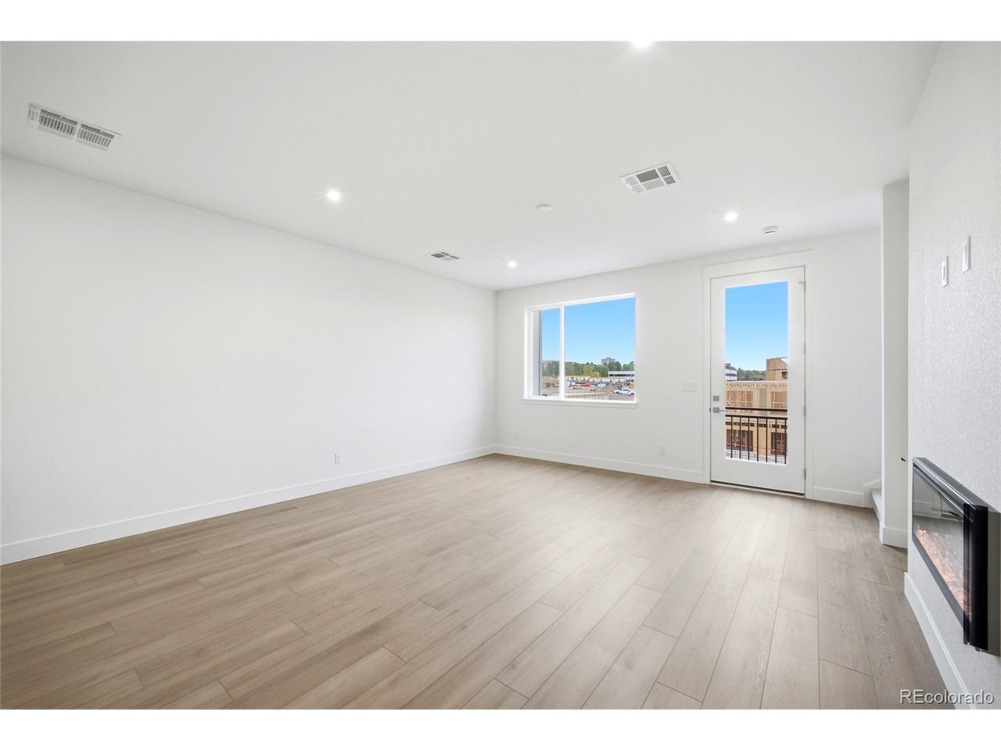
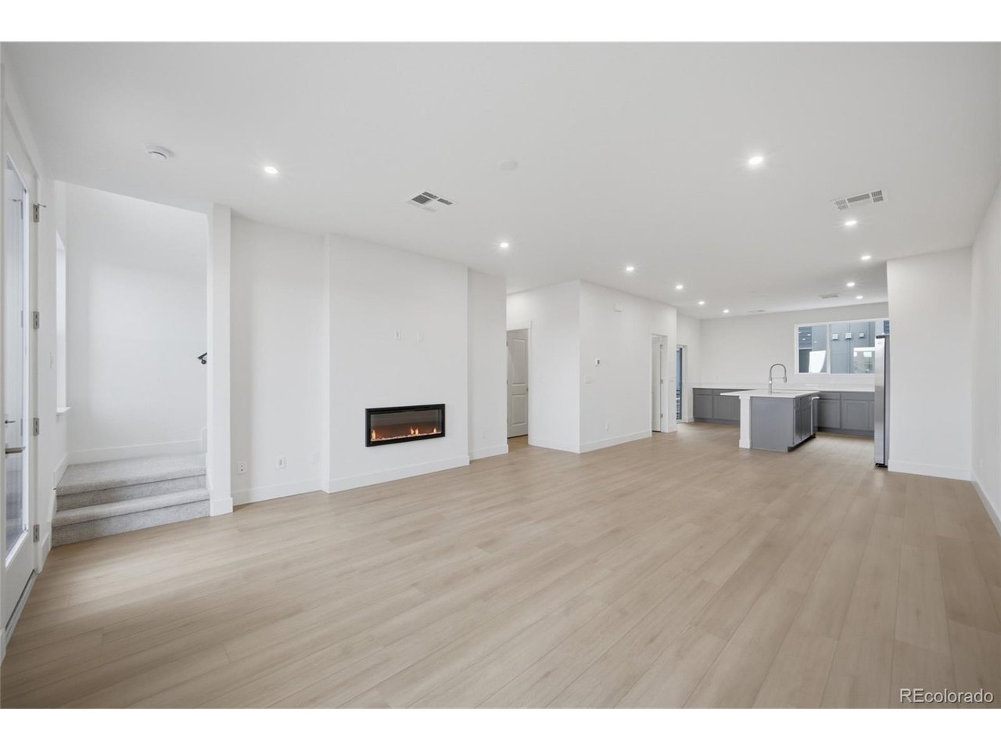
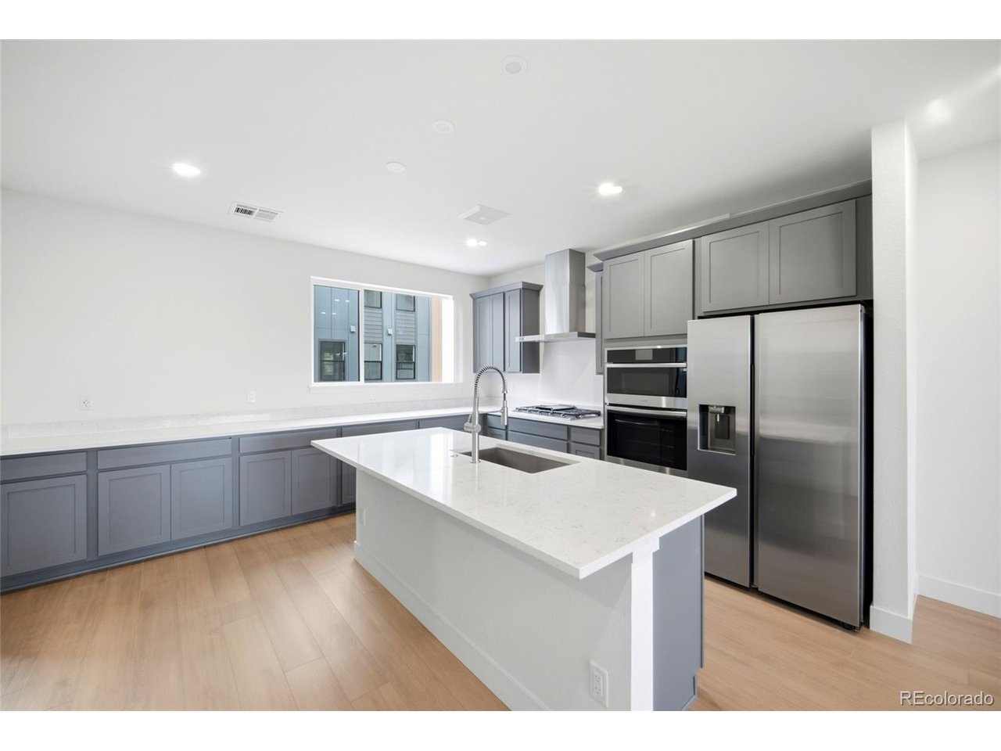
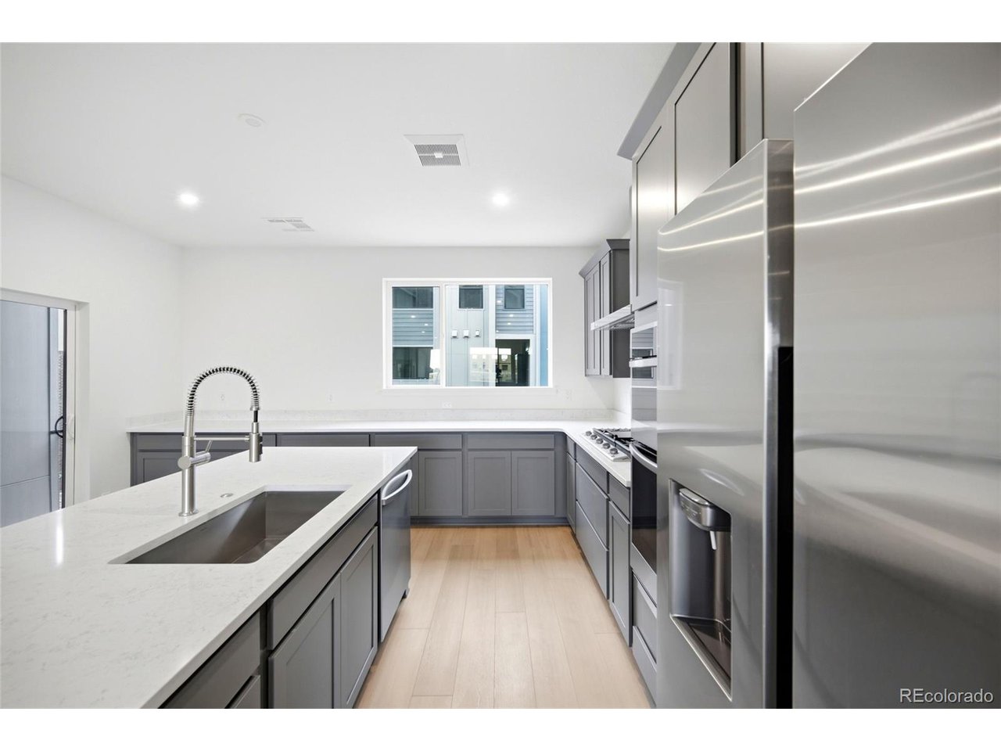
This luxury townhome showcases the sought-after Kelly floor plan, thoughtfully designed and beautifully finished in the Aspen interior package, creating a bright, airy, and inviting aesthetic. With 2,056 square feet thoughtfully arranged across three levels, the home seamlessly blends style, comfort, and versatility-ideal for growing households, working from home, or anyone seeking additional space without compromising convenience in a prime Inverness location. The entry level welcomes you with a private bedroom and full bath, offering an ideal retreat for guests, a home office, or multi-generational living. On the main level, natural light pours into the open-concept great room, centered around a sleek electric fireplace that adds warmth and contemporary appeal. The gourmet kitchen pairs sophisticated design with everyday functionality, featuring a quartz island with seating, a walk-in pantry, and a neutral color palette complemented by crisp white quartz countertops. Together, these finishes capture the fresh, mountain-inspired character of the Aspen package. Upstairs, the spacious primary suite provides a serene escape, complete with a spa-inspired five-piece bath and an expansive walk-in closet. Two additional bedrooms, a full bath, and a conveniently located laundry room complete the upper level, creating a well-appointed space designed for both comfort and efficiency. Additional highlights include a private balcony, attached two-car garage, soft-close cabinetry, and premium Samsung appliances. Ideally situated within a peaceful corner of Inverness, this home delivers a low-maintenance lifestyle with exceptional access to Park Meadows, the Denver Tech Center, light rail, and highly regarded Cherry Creek schools.

$4,324/mo

Est. mortgage payment based on a $649,990 home price.

All estimates are provided by Luxury Presence for informational purposes only. Actual amounts may vary.

Additional information

MLS® ID
6408664

Interior Features

Bedrooms
4
Bathrooms
4
Cooling
Yes
Heating
Yes
Basement
No

Other Property Details

Taxes
$1,582
Tax Frequency
Annually
Association Fee Frequency
Monthly
Garage
Yes
New Construction
Yes
MLS provider logo

Listings courtesy of Information and Real Estate Services, LLC (IRES) as distributed by MLS GRID

All information deemed reliable but not guaranteed and should be independently verified. All properties are subject to prior sale, change or withdrawal. Neither listing broker(s) nor The Bernardi Group shall be responsible for any typographical errors, misinformation, misprints and shall be held totally harmless. Properties displayed may be listed or sold by various participants in the MLS. 

Based on information submitted to the MLS GRID as of 5:11 AM UTC on 10/4/2026. All data is obtained from various sources and may not have been verified by broker or MLS GRID. Supplied Open House Information is subject to change without notice. All information should be independently reviewed and verified for accuracy. Properties may or may not be listed by the office/agent presenting the information.

©2026 Information and Real Estate Services, LLC (IRES). All rights reserved.

DMCA Notice 

Powered by Luxury Presence