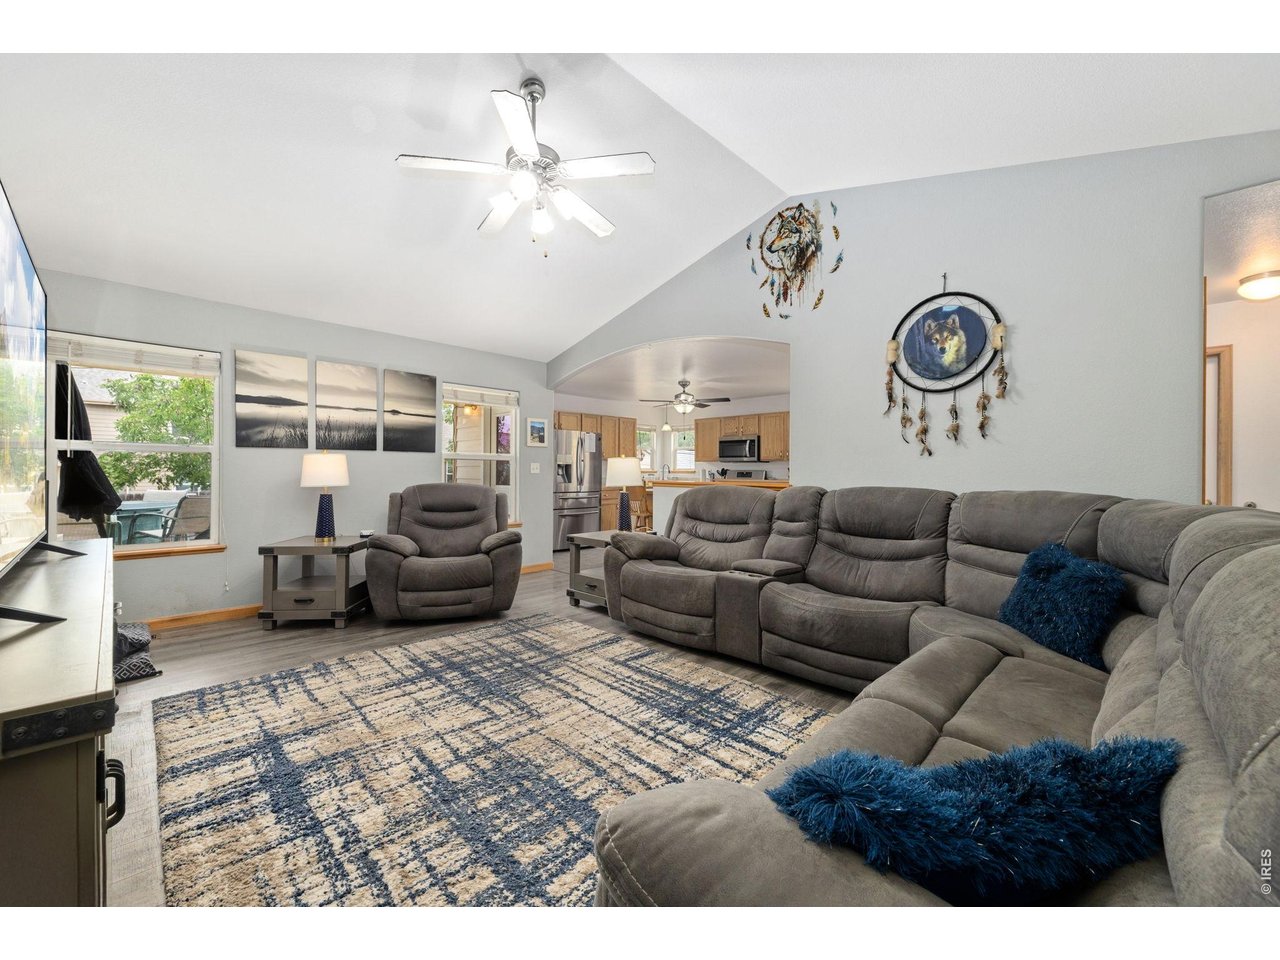
Property photo 1
Property photo 2
Property photo 3
Property photo 4
Property photo 5
5 Beds
3 Baths
3,016 sqft

$550,000

319 River Rock Dr, Johnstown CO, 80534

Price per sqft$182.36
Built in2004
Property size3,016 sqft
Property typeResidential
Courtesy of Keller Williams Top of the Rockies Estes Park, Jeff Abel Listing Contact: 9708893629

Overview

Active

Listed Sep 24, 2026

Updated 2 weeks ago

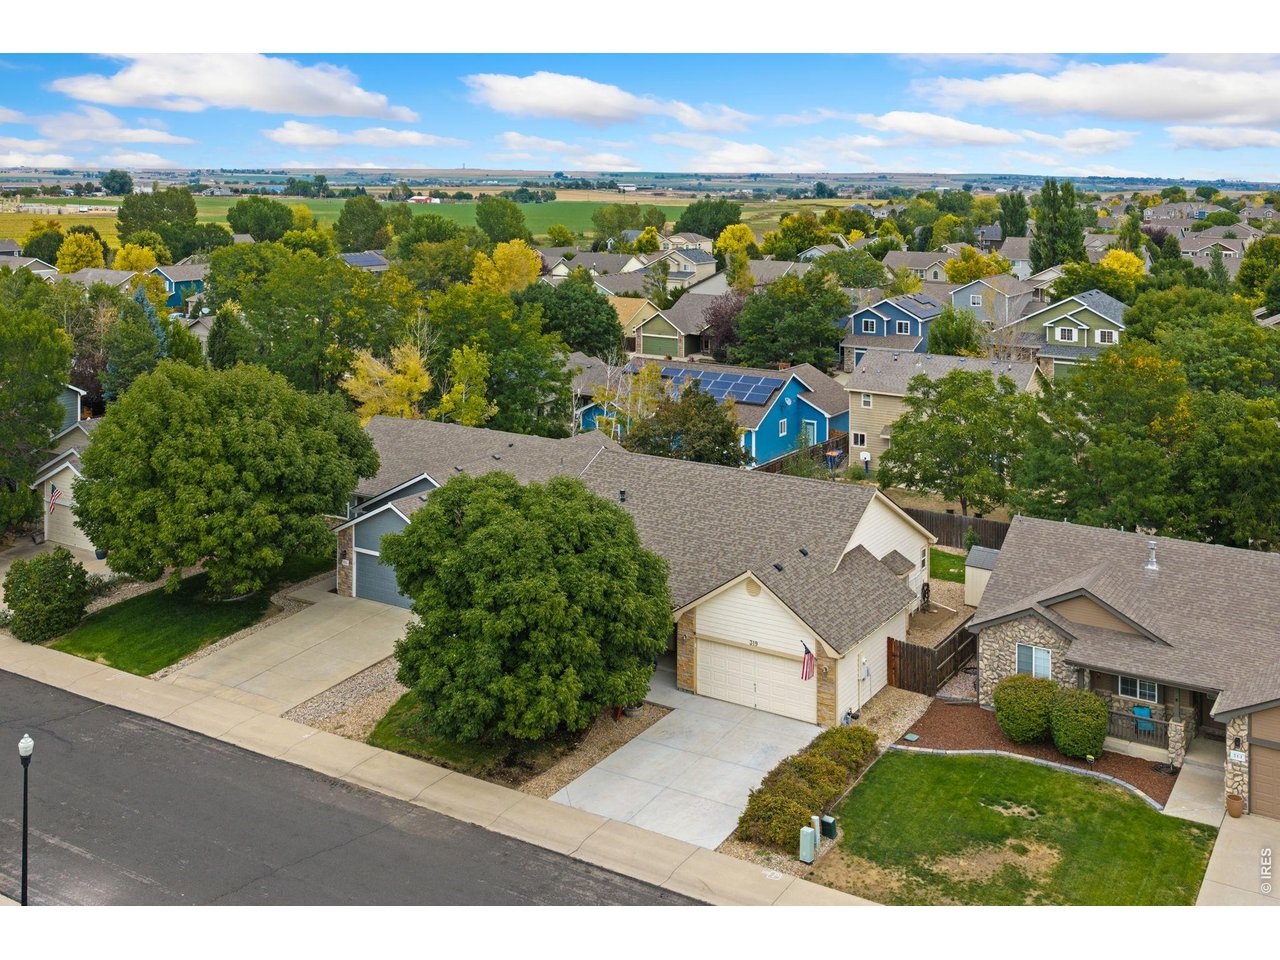
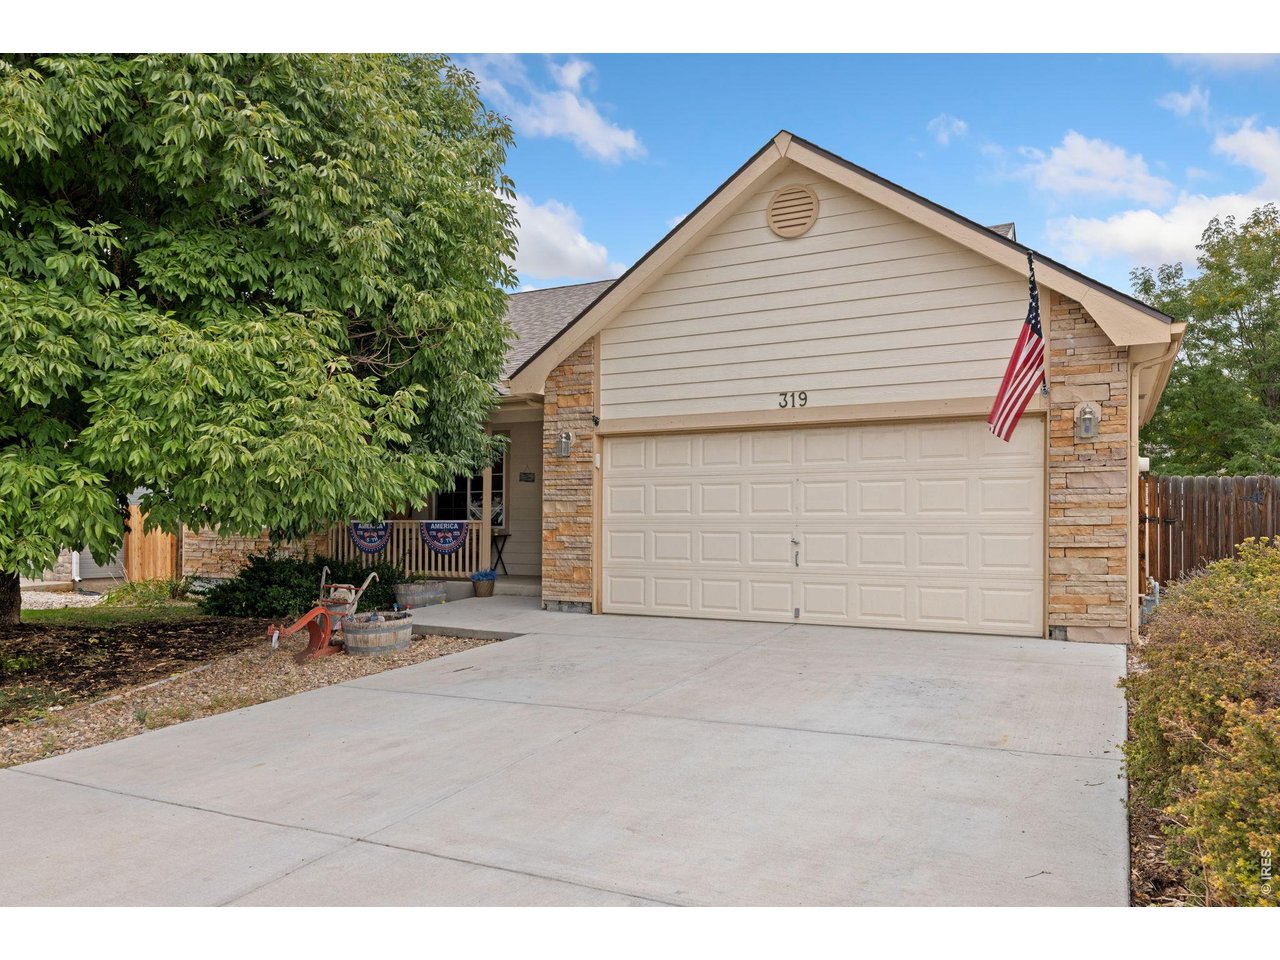
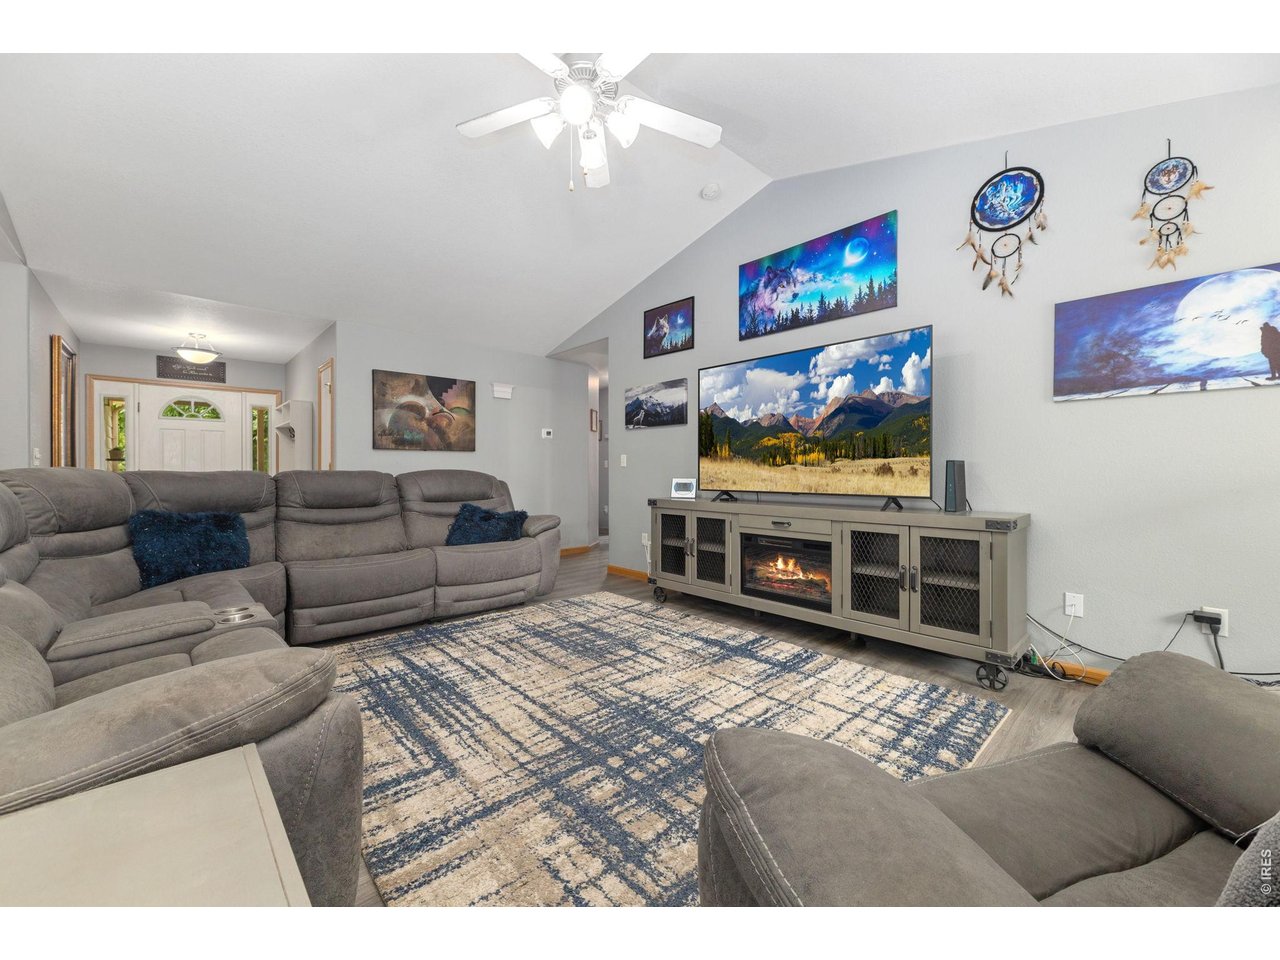
This five bedroom home sits on a quiet Johnstown street with parks and walking trails a few doors down, and the backyard is where the care really shows.The main level is open, with vaulted ceilings in the great room and plenty of wall space. The kitchen has a center island, a corner sink with two windows, and real counter space to work with, along with new stainless appliances and a gas line to the stove. The dining room has a bay window. Laundry is on the main level, same floor as the primary bedroom, which has a walk-in closet and a private bath. Two more bedrooms are down the hall.The finished basement adds a large rec room with custom built-in cabinets and counters, two more bedrooms, one of them big enough to work as a second primary, and a separate storage room. Fresh paint and new flooring upstairs, and the home has been well maintained throughout. The garage is heated, which is why the gas line runs out there, and it fits a full-size truck with room left for a workbench.Johnstown Lake is a few blocks away, and the new stores are close enough to walk, bike, or drive depending on the day: Buc-ee's, the new grocery, and Ledge Rock Center. I-25 is five minutes, Centerra is ten. There is no metro district here, which you will see on your tax bill every year.The backyard is fully fenced and a good size, with Trex decking, a covered patio, and a garden bed already in. Room for coffee in the morning and the grill at night, and the part of this home buyers will remember.Schedule your private showing today.

$3,659/mo

Est. mortgage payment based on a $550,000 home price.

All estimates are provided by Luxury Presence for informational purposes only. Actual amounts may vary.

Additional information

MLS® ID
1069197

Interior Features

Bedrooms
5
Bathrooms
3
Fireplace
Yes
Cooling
Yes
Heating
Yes
Basement
Yes

Exterior Features

Lot Size
0.15 Acres

Other Property Details

Taxes
$3,213
Tax Frequency
Annually
Association Fee Frequency
Yearly
Garage
Yes
MLS provider logo

Listings courtesy of Information and Real Estate Services, LLC (IRES) as distributed by MLS GRID

All information deemed reliable but not guaranteed and should be independently verified. All properties are subject to prior sale, change or withdrawal. Neither listing broker(s) nor The Bernardi Group shall be responsible for any typographical errors, misinformation, misprints and shall be held totally harmless. Properties displayed may be listed or sold by various participants in the MLS. 

Based on information submitted to the MLS GRID as of 3:05 AM UTC on 9/25/2026. All data is obtained from various sources and may not have been verified by broker or MLS GRID. Supplied Open House Information is subject to change without notice. All information should be independently reviewed and verified for accuracy. Properties may or may not be listed by the office/agent presenting the information.

©2026 Information and Real Estate Services, LLC (IRES). All rights reserved.

DMCA Notice 

Powered by Luxury Presence