Property photo 1
Property photo 2
Property photo 3
Property photo 4
Property photo 5
3 Beds
3 Baths
2,200 sqft

$735,000

5724 Berry Ridge Way, Castle Rock CO, 80104

Price per sqft$334.09
Built in2019
Property size2,200 sqft
Property typeResidential
Courtesy of eXp Realty, LLC, Aimee Fletcher Listing Contact: 719-425-3835

Overview

Active

Listed Jan 29, 2026

Updated Aug 16

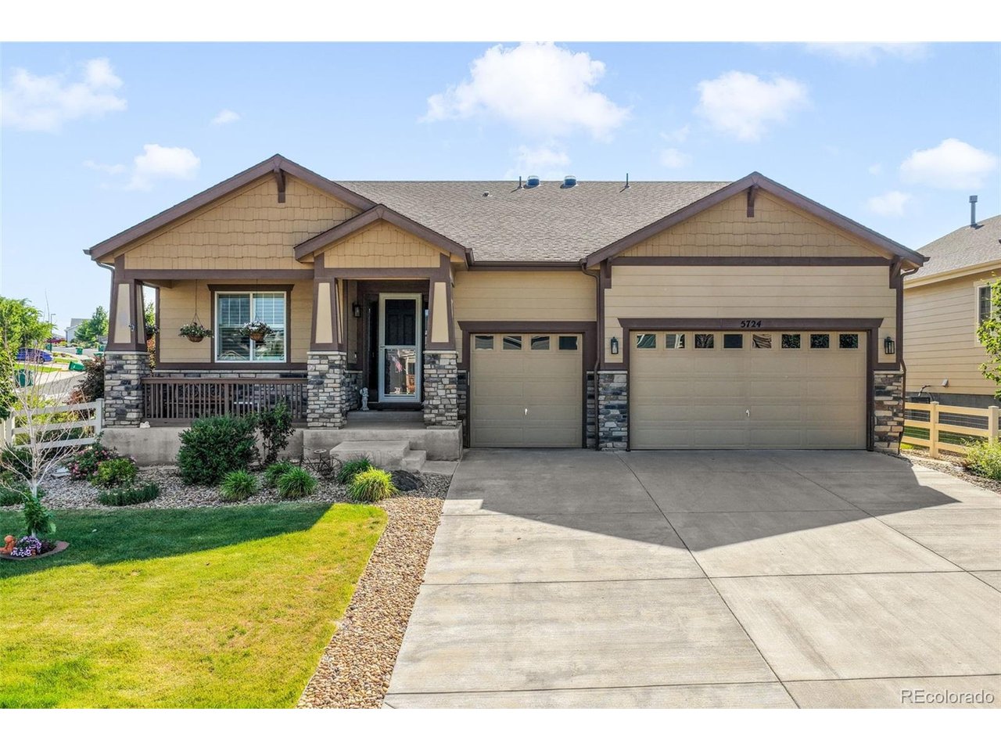
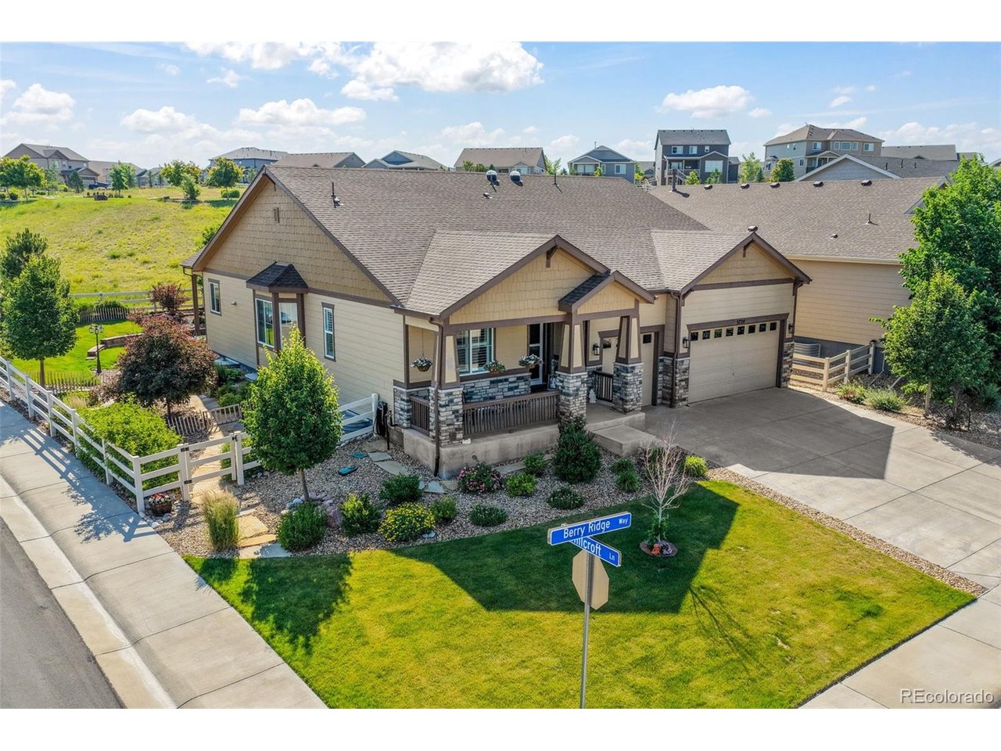
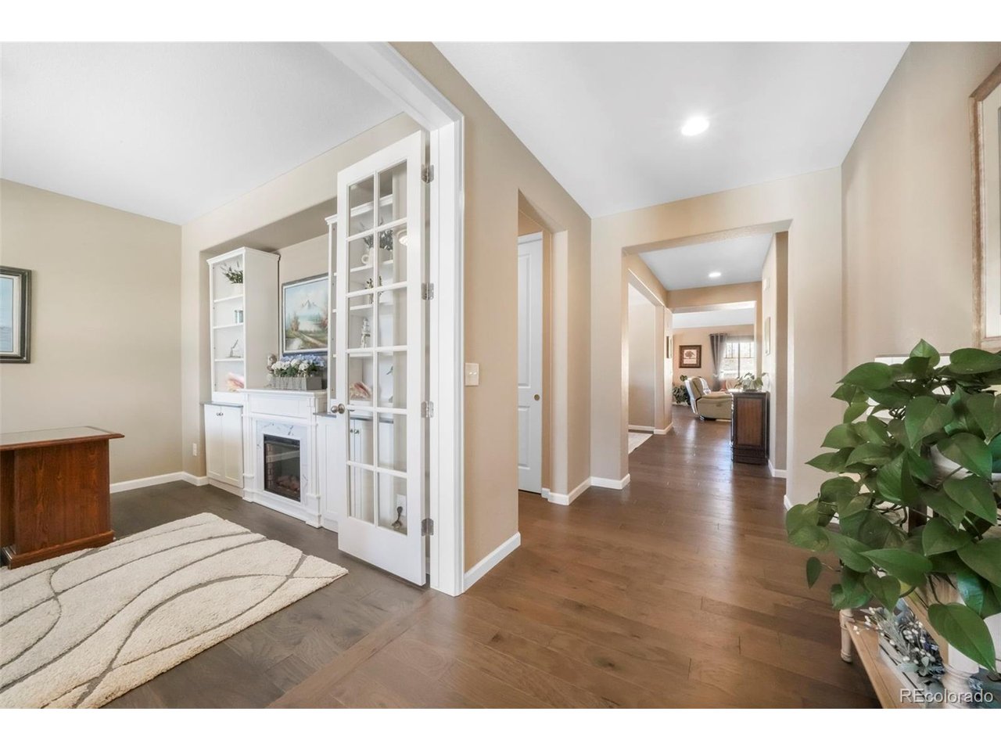
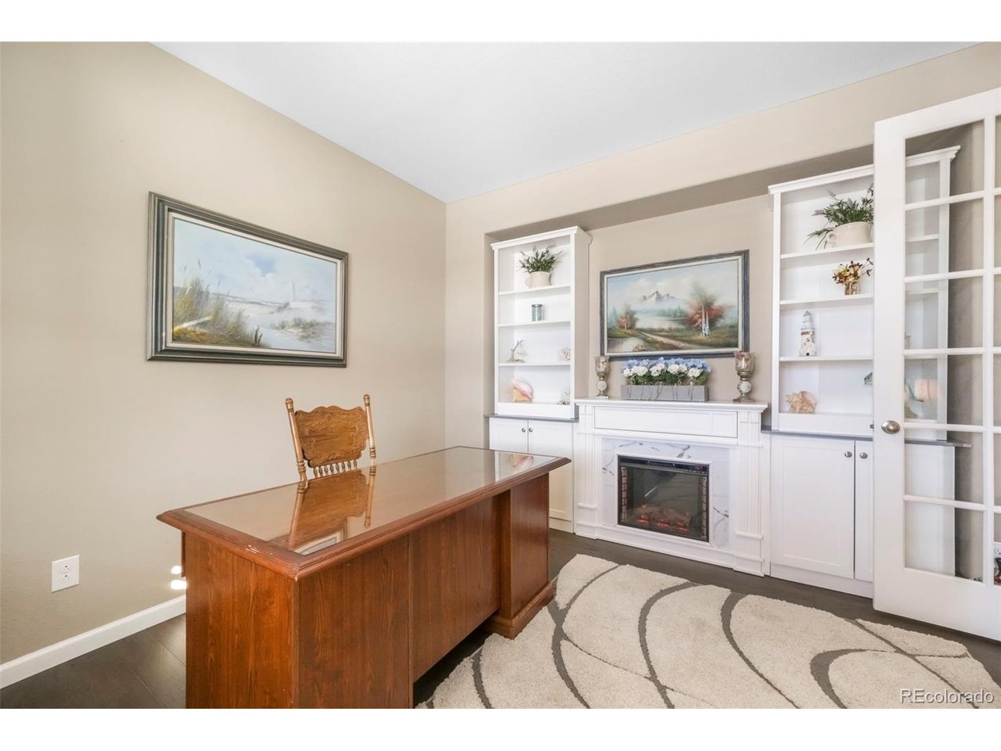
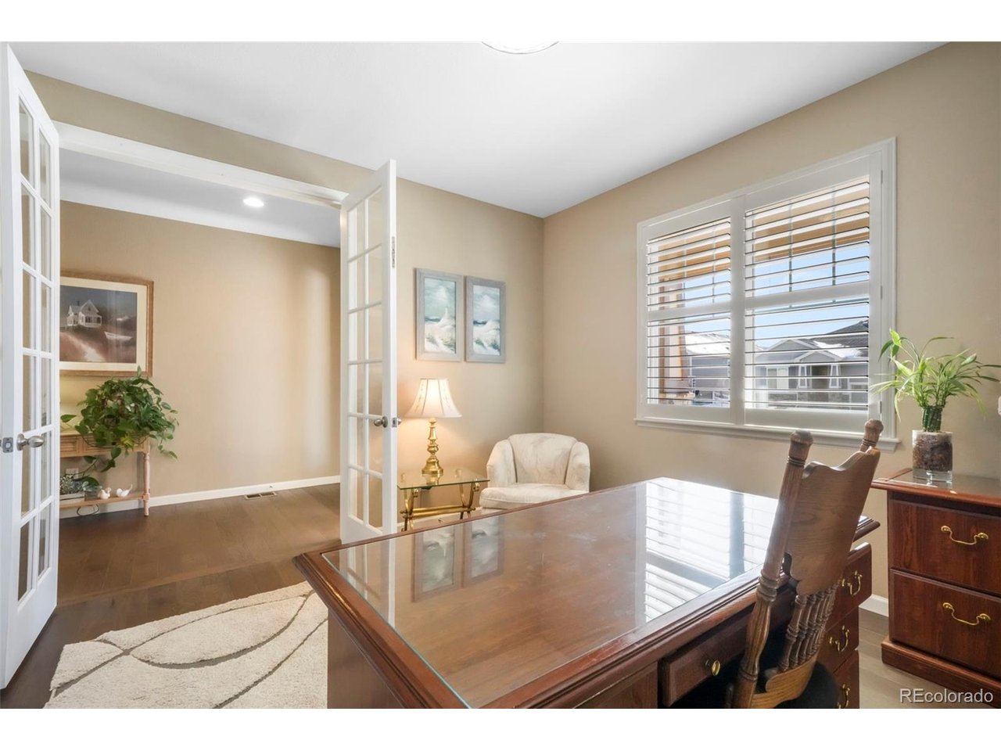
Beautifully maintained ranch-style home on a premium corner lot backing to open space in sought-after Crystal Valley Ranch. With nearly 4,400 square feet, an oversized heated three-car garage, and a fully fenced backyard, this 3-bedroom, 2.5-bath home offers exceptional space and comfort. Stunning curb appeal features one of the best-kept lawns in the neighborhood, a covered front porch, and striking stone columns. Inside, abundant natural light and hard-surface flooring create a warm, refined atmosphere. Just off the entry is a private office with glass French doors, built-in cabinetry, custom lighting, plantation shutters, and a fireplace that will remain. A spacious dining room flows seamlessly into the open-concept living area. The kitchen is well-appointed with stainless steel appliances, granite countertops, double ovens, a gas cooktop, and a walk-in pantry, opening to the eat-in area and large living room with a stone-surround gas fireplace. Two generously sized secondary bedrooms, a full bath, and a thoughtfully designed laundry room with cabinetry, farmhouse sink, and washer and dryer complete the main level. The primary suite is a true retreat featuring plantation shutters, dual walk-in closets, and a spa-inspired bath with granite countertops, private toilet room, and a large walk-in shower with bench and tile surround. The unfinished basement includes rough-in plumbing and offers endless potential for customization. Enjoy the private backyard with a covered patio and additional flagstone patio, ideal for relaxing or entertaining. Additional features include air conditioning and custom lighting throughout. Crystal Valley Ranch offers miles of trails, open space, and a strong sense of community, with convenient access to shopping, dining, downtown Castle Rock, the Outlets, and I-25.

$4,890/mo

Est. mortgage payment based on a $735,000 home price.

All estimates are provided by Luxury Presence for informational purposes only. Actual amounts may vary.

Additional information

MLS® ID
3926420

Interior Features

Bedrooms
3
Bathrooms
3
Fireplace
Yes
Cooling
Yes
Heating
Yes
Basement
No

Exterior Features

Lot Size
0.21 Acres

Other Property Details

Taxes
$3,977
Tax Frequency
Annually
Association Fee Frequency
Monthly
Garage
Yes
MLS provider logo

Listings courtesy of Information and Real Estate Services, LLC (IRES) as distributed by MLS GRID

All information deemed reliable but not guaranteed and should be independently verified. All properties are subject to prior sale, change or withdrawal. Neither listing broker(s) nor The Bernardi Group shall be responsible for any typographical errors, misinformation, misprints and shall be held totally harmless. Properties displayed may be listed or sold by various participants in the MLS. 

Based on information submitted to the MLS GRID as of 2:52 AM UTC on 8/16/2026. All data is obtained from various sources and may not have been verified by broker or MLS GRID. Supplied Open House Information is subject to change without notice. All information should be independently reviewed and verified for accuracy. Properties may or may not be listed by the office/agent presenting the information.

©2026 Information and Real Estate Services, LLC (IRES). All rights reserved.

DMCA Notice 

Powered by Luxury Presence