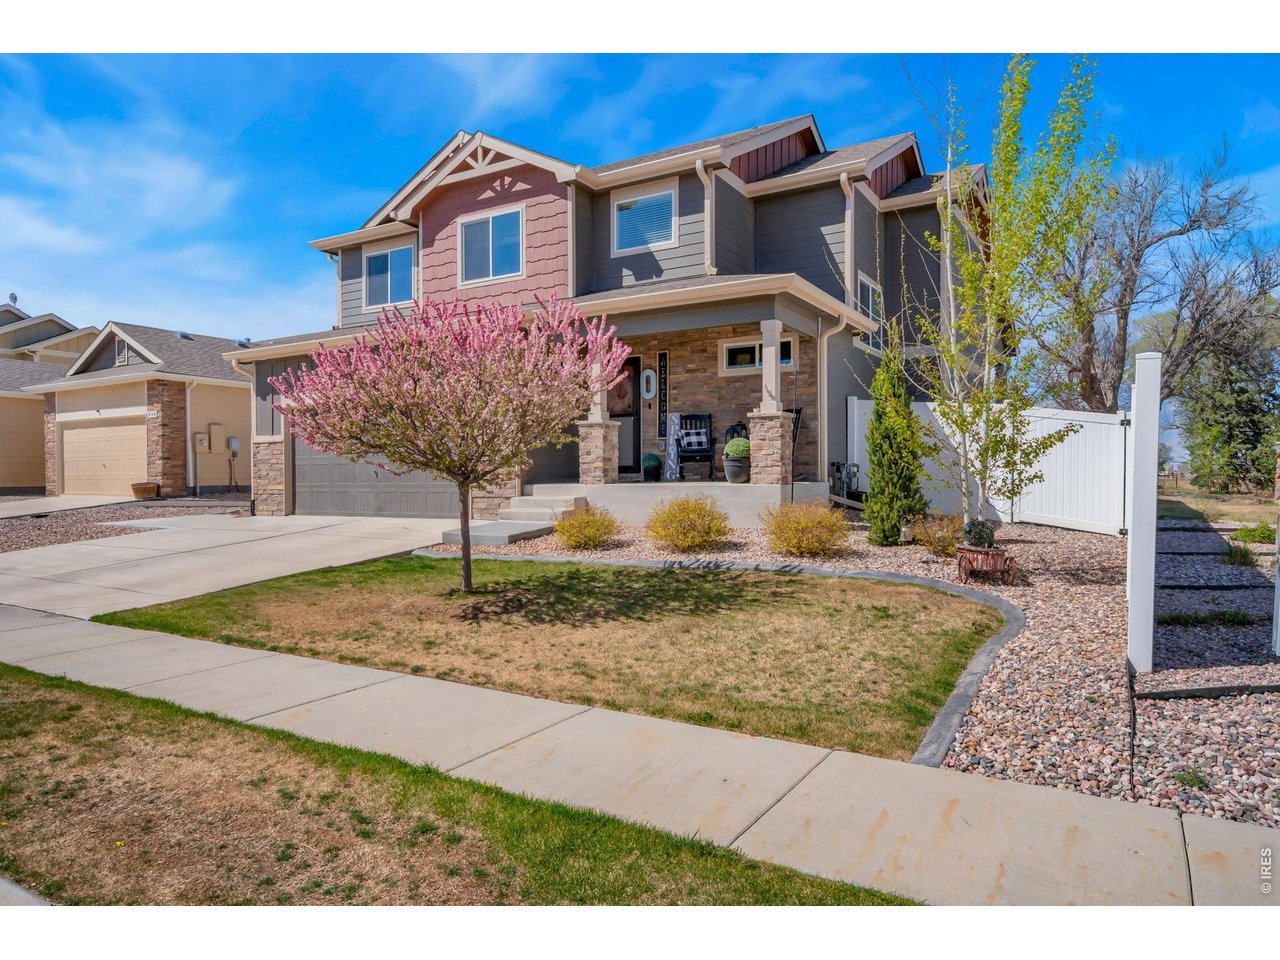
Property photo 1
Property photo 2
Property photo 3
Property photo 4
Property photo 5
4 Beds
4 Baths
2,451 sqft

$593,000

938 Scotch Pine Dr, Severance CO, 80550

Price per sqft$241.94
Built in2020
Property size2,451 sqft
Property typeResidential
Courtesy of Kittle Real Estate, Laura Michaud Listing Contact: 9702189200

Overview

Active

Listed Jul 20, 2026

Updated Sep 5

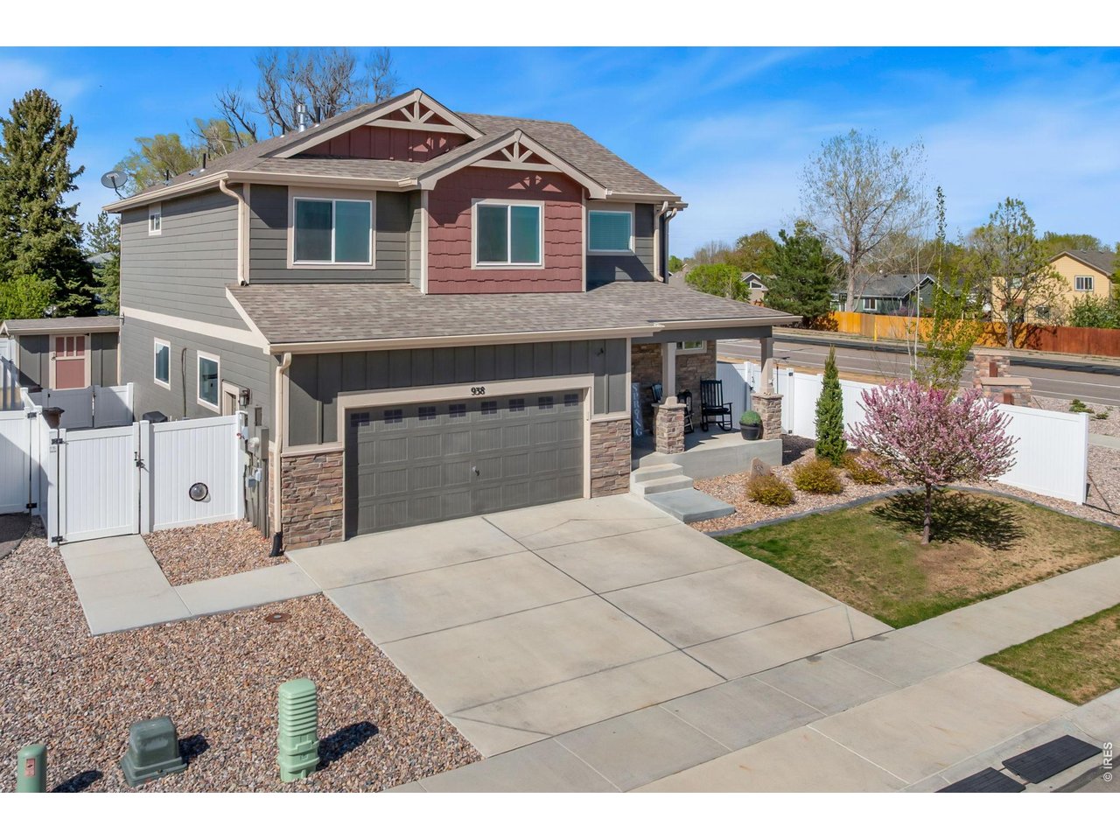
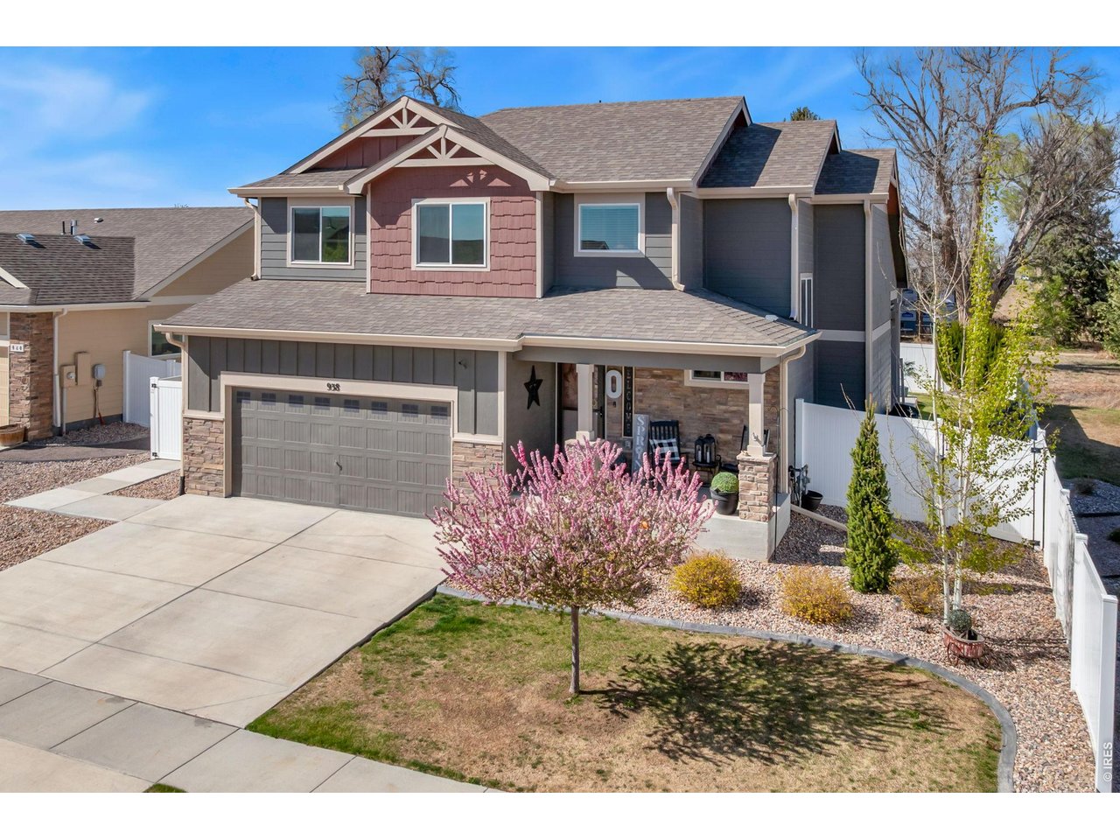
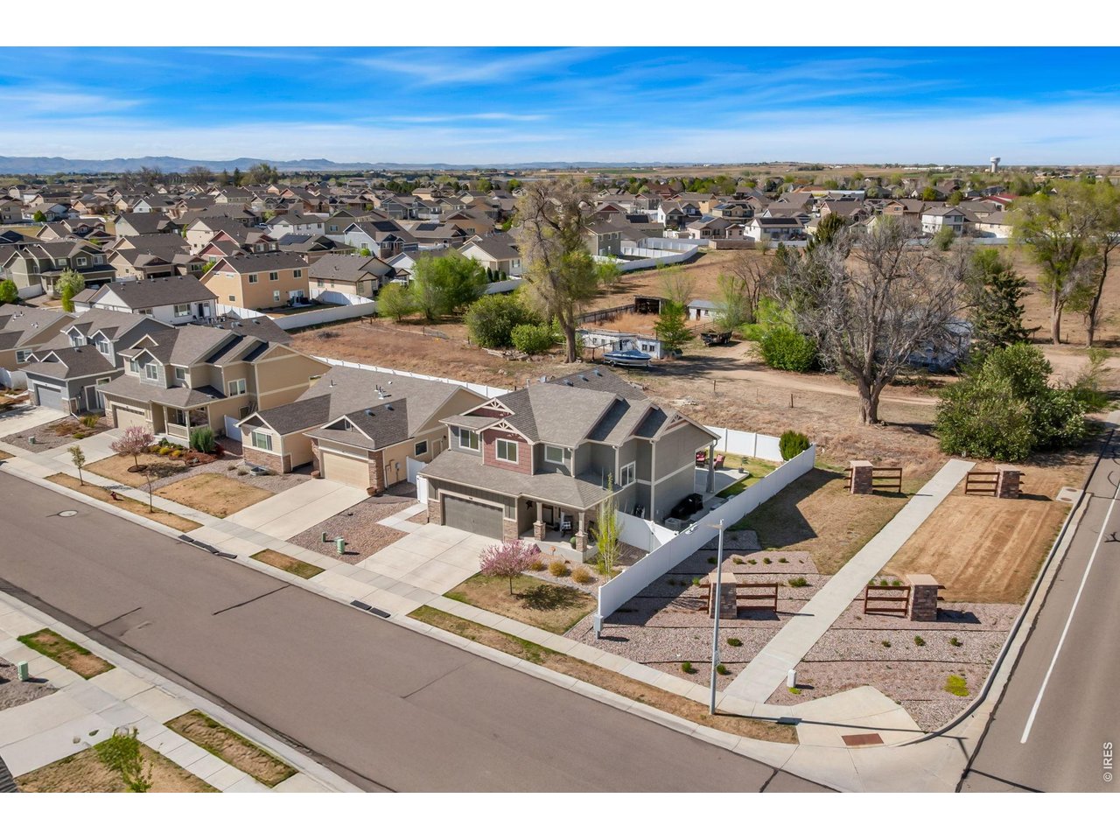
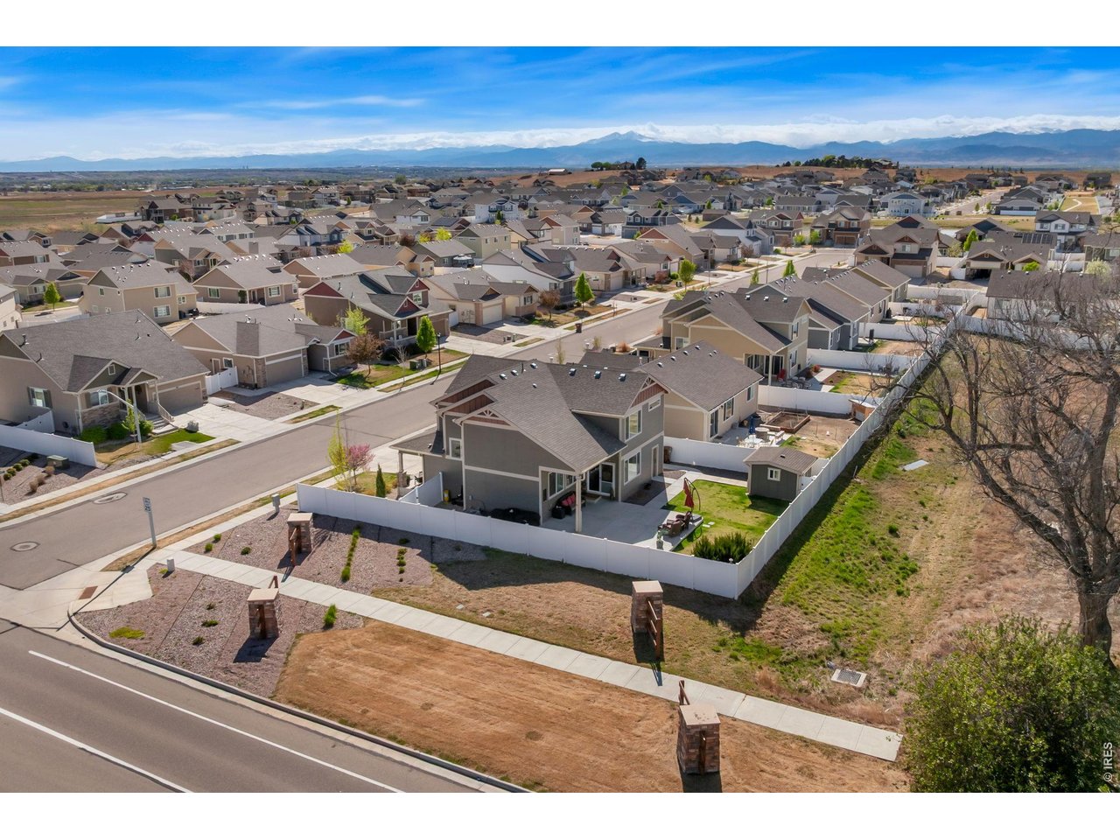
Fully remodeled, turnkey home on a corner lot, backing to a green space with no direct rear neighbor! From fresh exterior paint and new flooring to updated gutters and improved baseboard trim, every detail has been thoughtfully updated to create a clean, move-in ready home. Step through the foyer into an open main living area with soaring ceilings and a fireplace centerpiece featuring custom stonework. The expanded kitchen shines with new quartz countertops, stainless steel appliances, a spacious island with seating, and a pantry, offering the perfect balance of style, storage, and functionality. Upstairs, you'll find three bedrooms along with a conveniently located laundry area. The primary suite includes a walk-in closet and an ensuite bathroom for added comfort. The finished basement adds valuable living space with an entertainment area, plus an additional bedroom and bathroom, giving you flexible space for guests or recreation. The fenced backyard features an expanded patio and a built-in custom grill area, creating a setup that's perfect for al fresco gatherings. The storage shed is fully powered, offering electricity for tools or creative projects. The 3-car tandem garage is a must-see, complete with insulation, drywall and texture, epoxy flooring, heating and cooling, and built-in shelving, offering a polished, versatile space that goes far beyond standard garage use. Centrally located with easy access to Fort Collins, Windsor, Loveland, and Greeley, this home puts shopping, dining, and everyday conveniences all within easy reach. Pride of ownership shines through every corner of this home!

$3,945/mo

Est. mortgage payment based on a $593,000 home price.

All estimates are provided by Luxury Presence for informational purposes only. Actual amounts may vary.

Additional information

MLS® ID
1064647

Interior Features

Bedrooms
4
Bathrooms
4
Fireplace
Yes
Cooling
Yes
Heating
Yes
Basement
No

Exterior Features

Lot Size
0.14 Acres

Other Property Details

Taxes
$4,954
Tax Frequency
Annually
Garage
Yes
View
Yes
MLS provider logo

Listings courtesy of Information and Real Estate Services, LLC (IRES) as distributed by MLS GRID

All information deemed reliable but not guaranteed and should be independently verified. All properties are subject to prior sale, change or withdrawal. Neither listing broker(s) nor The Bernardi Group shall be responsible for any typographical errors, misinformation, misprints and shall be held totally harmless. Properties displayed may be listed or sold by various participants in the MLS. 

Based on information submitted to the MLS GRID as of 5:02 AM UTC on 9/5/2026. All data is obtained from various sources and may not have been verified by broker or MLS GRID. Supplied Open House Information is subject to change without notice. All information should be independently reviewed and verified for accuracy. Properties may or may not be listed by the office/agent presenting the information.

©2026 Information and Real Estate Services, LLC (IRES). All rights reserved.

DMCA Notice 

Powered by Luxury Presence