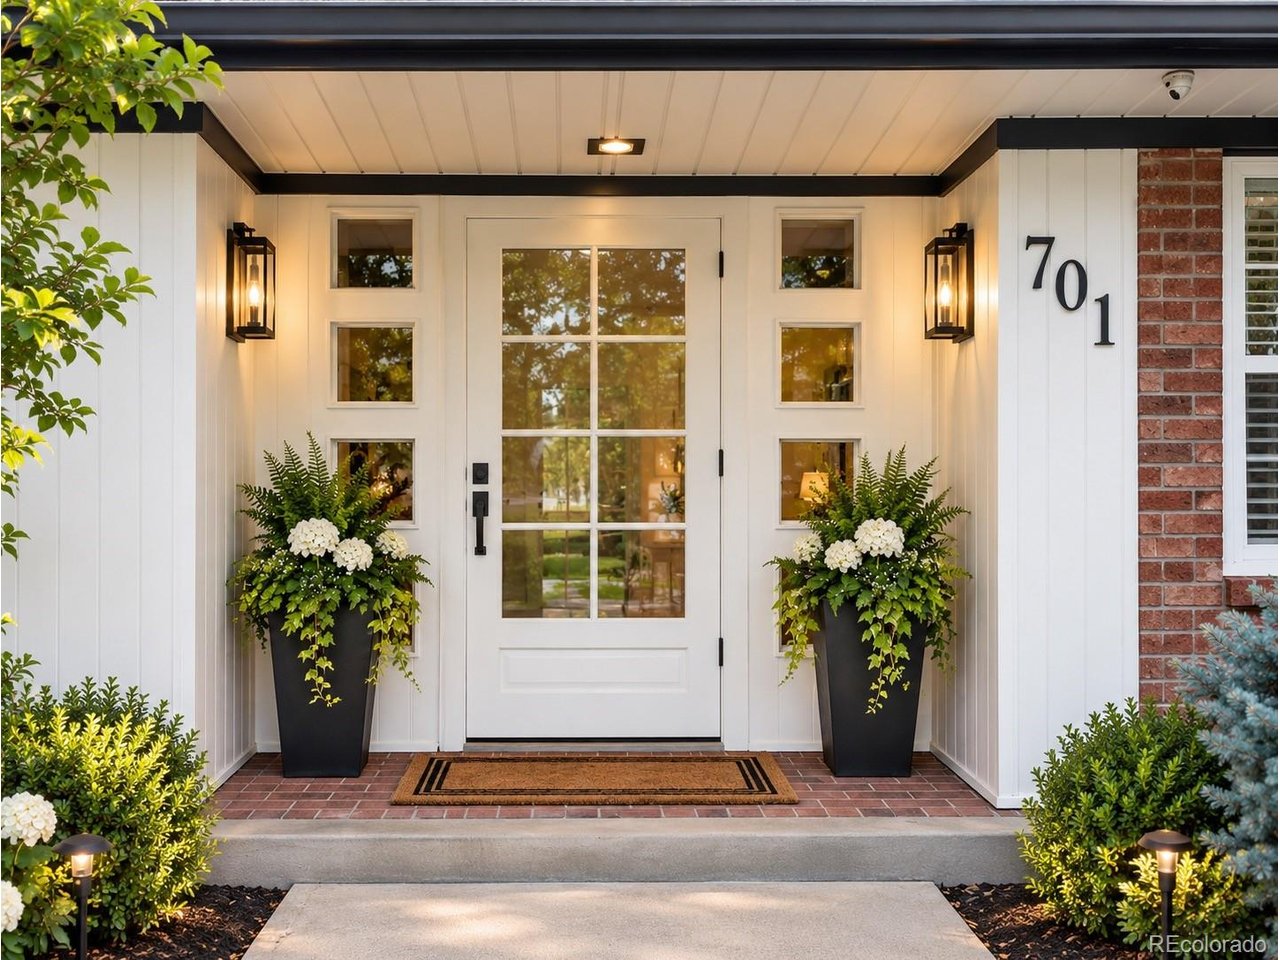
Property photo 1
Property photo 2
Property photo 3
Property photo 4
Property photo 5
3 Beds
3 Baths
2,244 sqft

$1,350,000

701 S Clayton St, Denver CO, 80209

Price per sqft$601.60
Built in1952
Property size2,244 sqft
Property typeResidential
Courtesy of Brokers Guild Homes, Fariba Keshavarz Listing Contact: [email protected],720-220-5432

Overview

Active

Listed Sep 11, 2026

Updated 2 days ago

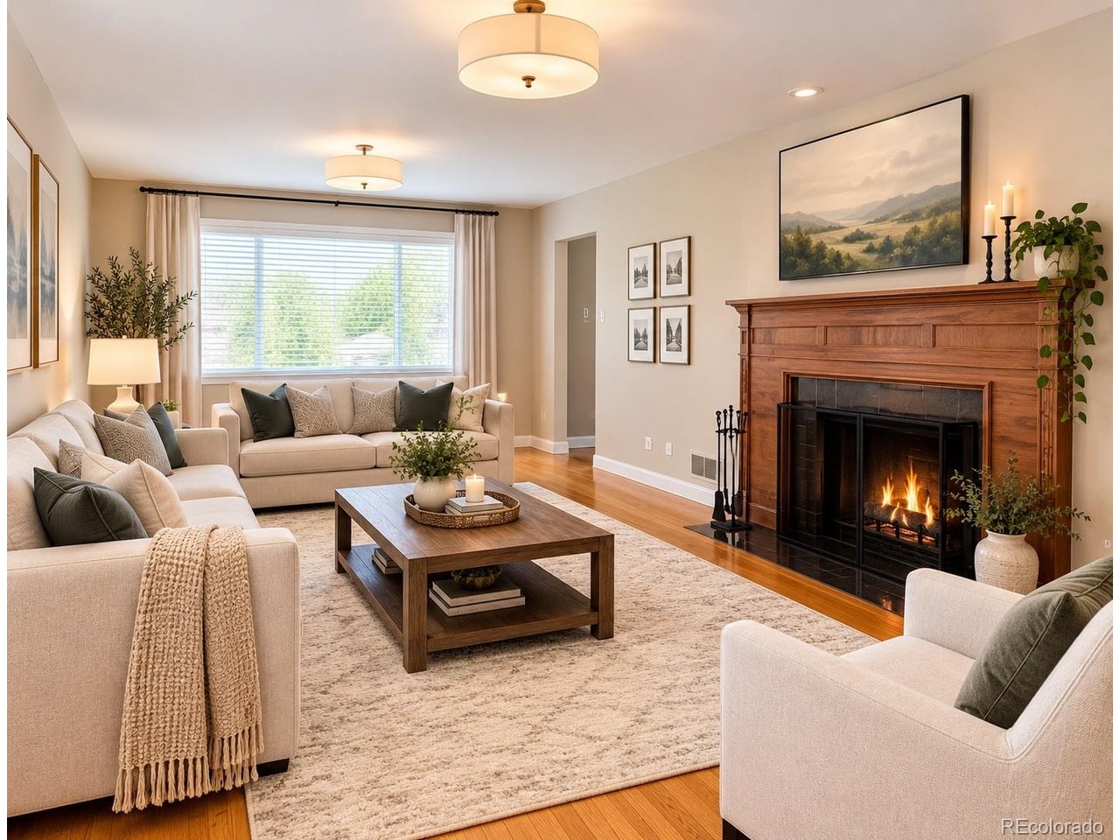
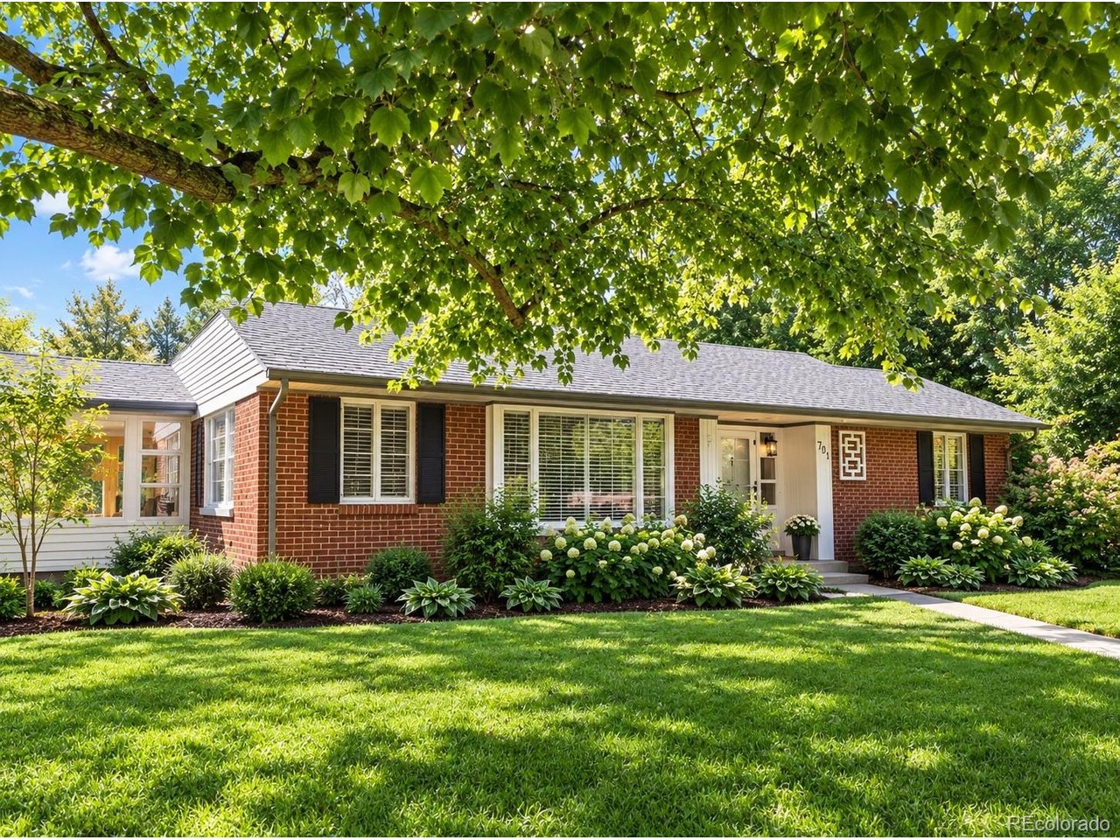
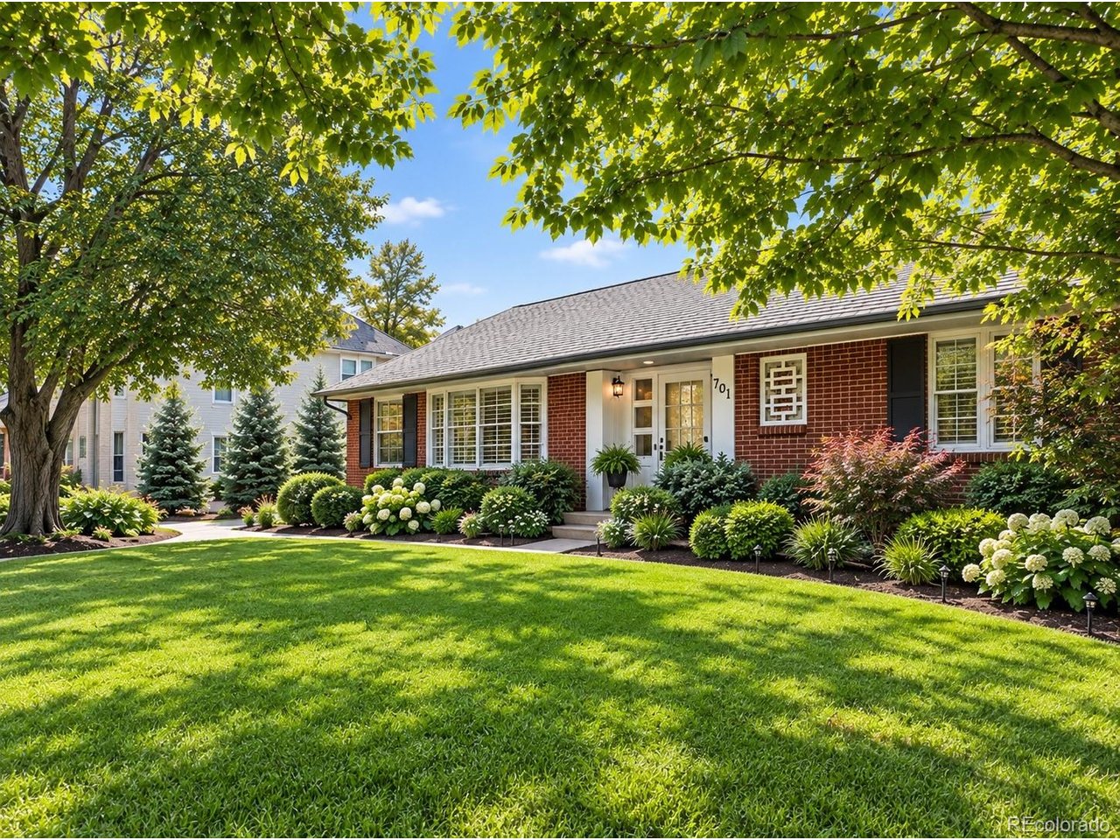
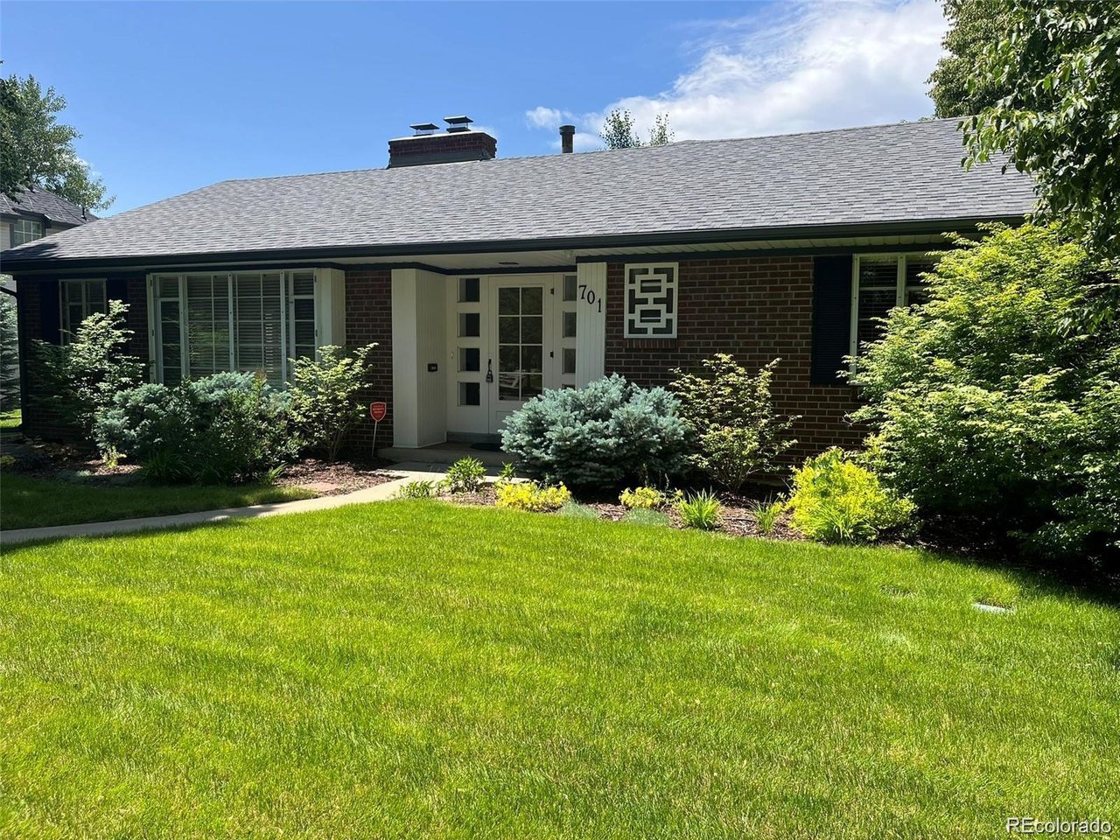
Welcome home to the coveted Bonnie Brae neighborhood, ideally located near Washington Park, Cherry Creek, Old South Gaylord Street, and the University of Denver. This beautifully maintained ranch-style home sits on a spacious 9,240 sq. ft. corner lot and offers 3 bedrooms, 3 full bathrooms, a finished basement, and an oversized attached 2-car garage. The main level features a fully remodeled primary suite with a beautiful 4-piece bathroom, oversized closet, and convenient laundry. The fully remodeled kitchen showcases soft-close cabinetry, quartz countertops, and stainless-steel appliances, opening seamlessly to the dining area and bright sunroom. The inviting living room features a fireplace, while hardwood floors and abundant natural light create a warm and welcoming atmosphere throughout the main level. The finished basement provides excellent additional living space, including a third bedroom, full bathroom, office, family room with fireplace, and abundant storage. Enjoy the mature landscaping and quiet backyard patio-perfect for relaxing, entertaining, and gatherings with family and friends. The home also features a newer furnace and newer A/C for added comfort. For those looking at future possibilities, the property includes a completed soils report and survey. The home is also being virtually staged to showcase the possibilities of its spacious living areas. Enjoy the best of Bonnie Brae with easy access to Washington Park, Bonnie Brae Park, Cherry Creek, South Gaylord Street restaurants and shops, DU, and I-25, providing convenient access to Downtown Denver and beyond. Cory Elementary and St. Vincent de Paul are nearby, adding to the appeal of this exceptional location.

$8,982/mo

Est. mortgage payment based on a $1,350,000 home price.

All estimates are provided by Luxury Presence for informational purposes only. Actual amounts may vary.

Additional information

MLS® ID
8562112

Interior Features

Bedrooms
3
Bathrooms
3
Fireplace
Yes
Cooling
Yes
Heating
Yes
Basement
Yes

Exterior Features

Lot Size
0.21 Acres

Other Property Details

Taxes
$6,963
Tax Frequency
Annually
Garage
Yes
MLS provider logo

Listings courtesy of Information and Real Estate Services, LLC (IRES) as distributed by MLS GRID

All information deemed reliable but not guaranteed and should be independently verified. All properties are subject to prior sale, change or withdrawal. Neither listing broker(s) nor The Bernardi Group shall be responsible for any typographical errors, misinformation, misprints and shall be held totally harmless. Properties displayed may be listed or sold by various participants in the MLS. 

Based on information submitted to the MLS GRID as of 4:18 AM UTC on 10/8/2026. All data is obtained from various sources and may not have been verified by broker or MLS GRID. Supplied Open House Information is subject to change without notice. All information should be independently reviewed and verified for accuracy. Properties may or may not be listed by the office/agent presenting the information.

©2026 Information and Real Estate Services, LLC (IRES). All rights reserved.

DMCA Notice 

Powered by Luxury Presence