Property photo 1
Property photo 2
Property photo 3
Property photo 4
Property photo 5
5 Beds
3 Baths
2,978 sqft

$775,000

11759 Ashton Rd, Longmont CO, 80504

Price per sqft$260.24
Built in2005
Property size2,978 sqft
Property typeResidential
Courtesy of LoKation Real Estate, Shaun Shahmardian Listing Contact: 9706377882

Overview

Active

Listed Oct 4, 2026

Updated 3 days ago

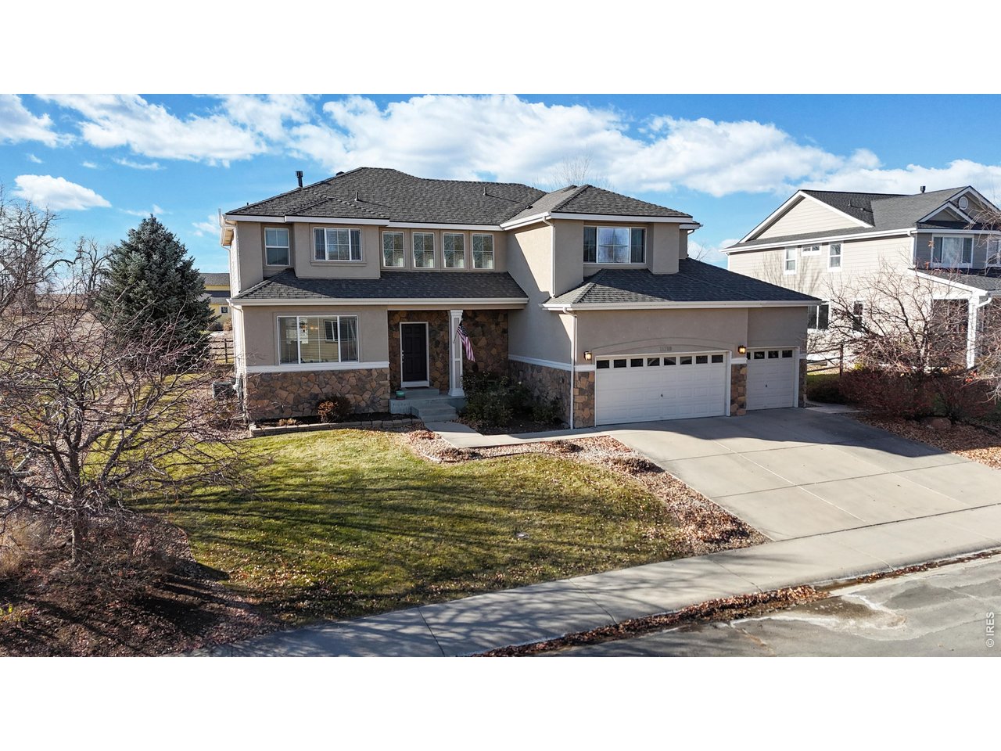
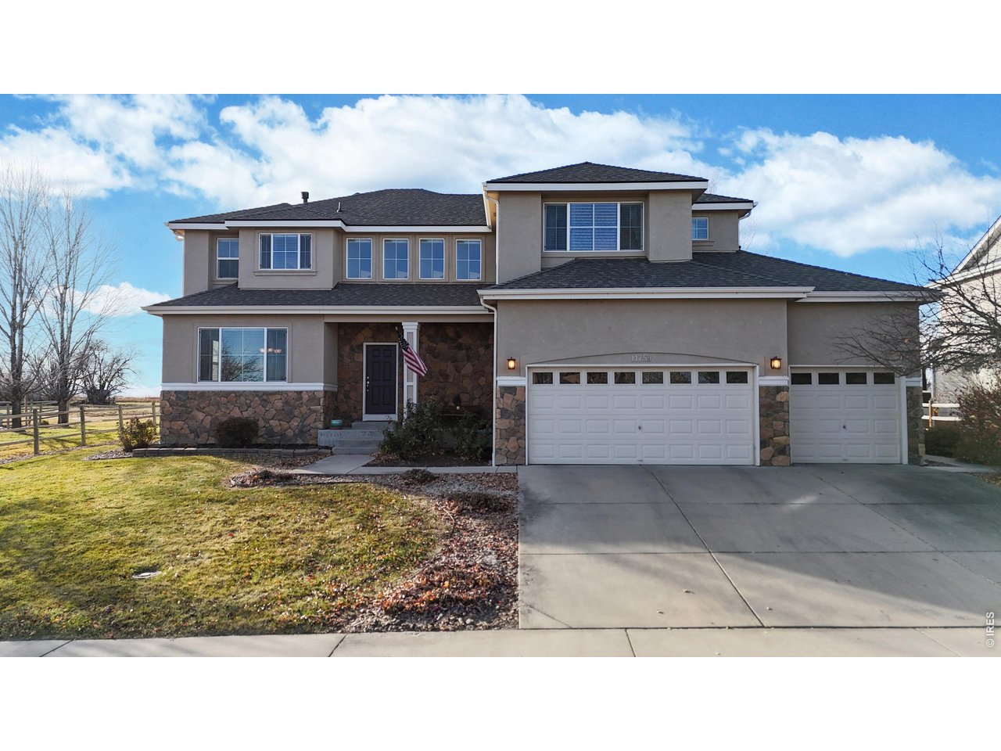
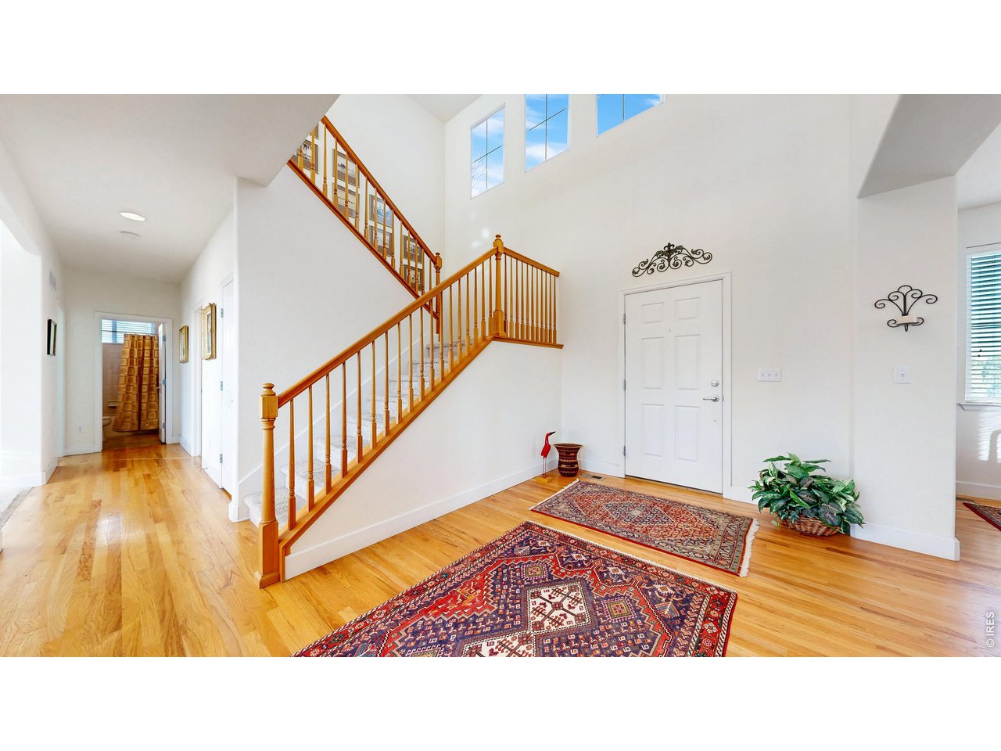
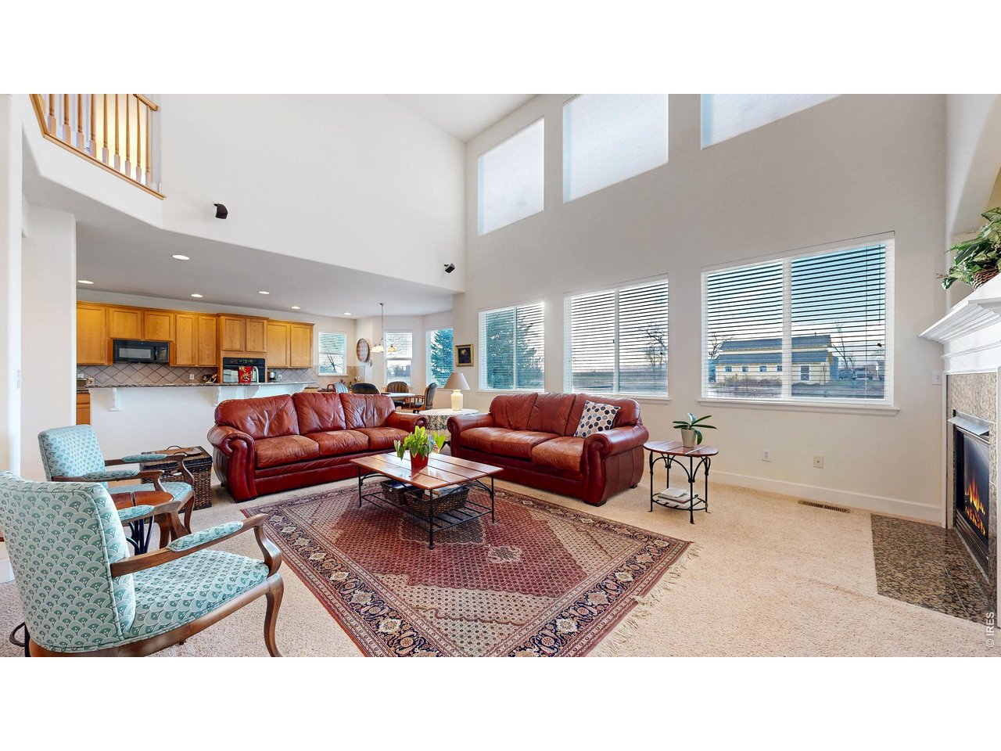
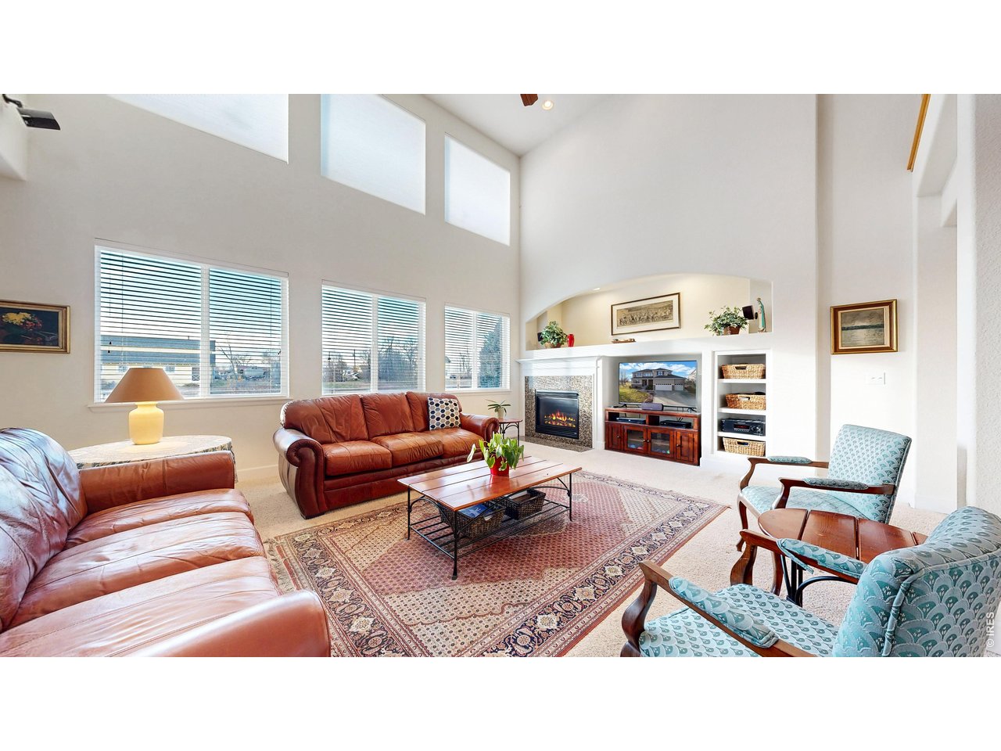
Don't settle for ordinary in this beautifully maintained 5-bedroom, 3-bath home in the desirable Elms at Meadow Vale. With about 3,000 finished square feet, thoughtful flexibility, and a rare structural advantage, this property stands out. Constructed on deep-driven pilings anchored into stable, load-bearing strata, the home offers enhanced stability and long-term peace of mind, a valuable feature in Colorado where soil movement can be a concern. Inside, soaring ceilings and abundant natural light create an open, airy atmosphere, while multiple living areas allow for effortless gathering, entertaining, or everyday comfort. The main level features both formal and informal spaces, a spacious kitchen with ample storage, and a private bedroom with a nearby full bath, ideal for guests, multi-generational living, or a home office. Upstairs, the generous primary suite boasts a five-piece bath and walk-in closet, along with three additional bedrooms and another full bath. Step outside to a beautifully landscaped backyard with no homes directly behind the fence, just open views to a peaceful farmstead beyond, plus easy access to neighborhood greenbelts, parks, and walking paths. Perfectly positioned near Longmont with quick access to I-25, this home blends everyday comfort, smart functionality, and long-term peace of mind in one exceptional offering. Brand-new windows are scheduled for installation under the existing warranty. Details and documentation available upon request. Seller is offering $10,000 towards Buyer's Rate Buy Down or Closing Costs.

$5,156/mo

Est. mortgage payment based on a $775,000 home price.

All estimates are provided by Luxury Presence for informational purposes only. Actual amounts may vary.

Additional information

MLS® ID
1070013

Interior Features

Bedrooms
5
Bathrooms
3
Fireplace
Yes
Cooling
Yes
Heating
Yes
Basement
Yes

Exterior Features

Lot Size
0.22 Acres

Other Property Details

Taxes
$4,215
Tax Frequency
Annually
Association Fee Frequency
Monthly
Garage
Yes
View
Yes
MLS provider logo

Listings courtesy of Information and Real Estate Services, LLC (IRES) as distributed by MLS GRID

All information deemed reliable but not guaranteed and should be independently verified. All properties are subject to prior sale, change or withdrawal. Neither listing broker(s) nor The Bernardi Group shall be responsible for any typographical errors, misinformation, misprints and shall be held totally harmless. Properties displayed may be listed or sold by various participants in the MLS. 

Based on information submitted to the MLS GRID as of 6:08 AM UTC on 10/7/2026. All data is obtained from various sources and may not have been verified by broker or MLS GRID. Supplied Open House Information is subject to change without notice. All information should be independently reviewed and verified for accuracy. Properties may or may not be listed by the office/agent presenting the information.

©2026 Information and Real Estate Services, LLC (IRES). All rights reserved.

DMCA Notice 

Powered by Luxury Presence