Property photo 1
Property photo 2
Property photo 3
Property photo 4
Property photo 5
2 Beds
2 Baths
1,493 sqft

$500,000

7645 S Addison Way, Aurora CO, 80016

Price per sqft$334.90
Built in2006
Property size1,493 sqft
Property typeTownhomes
Courtesy of Milehimodern, Adam Hochevar Listing Contact: [email protected],970-314-3075

Overview

Active

Listed Aug 27, 2026

Updated Aug 28

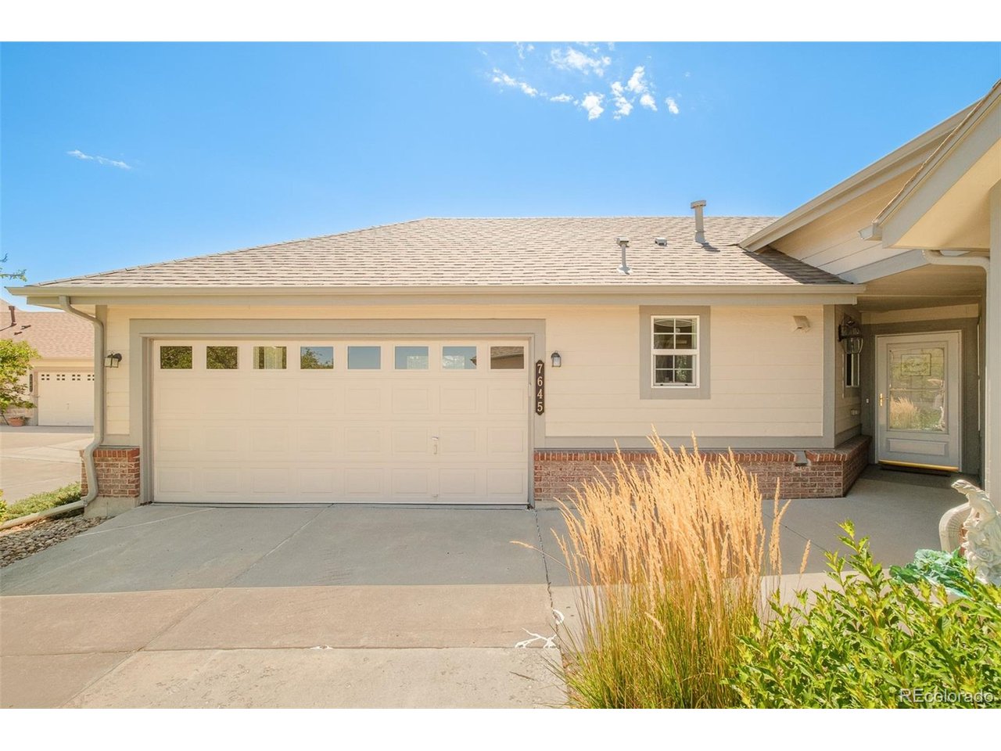
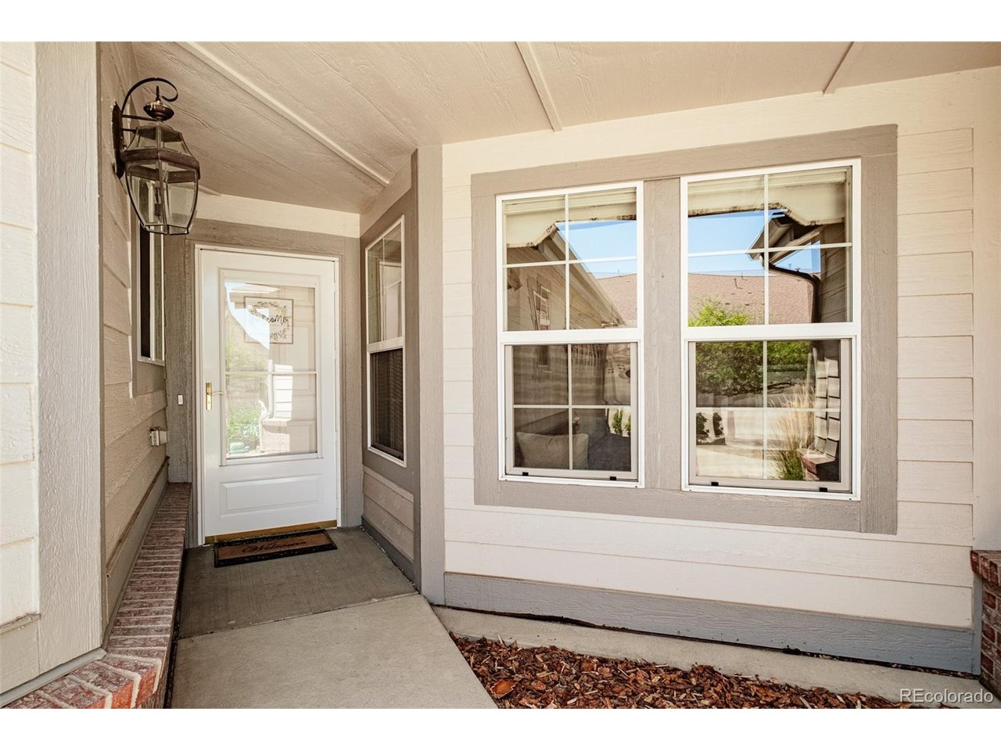
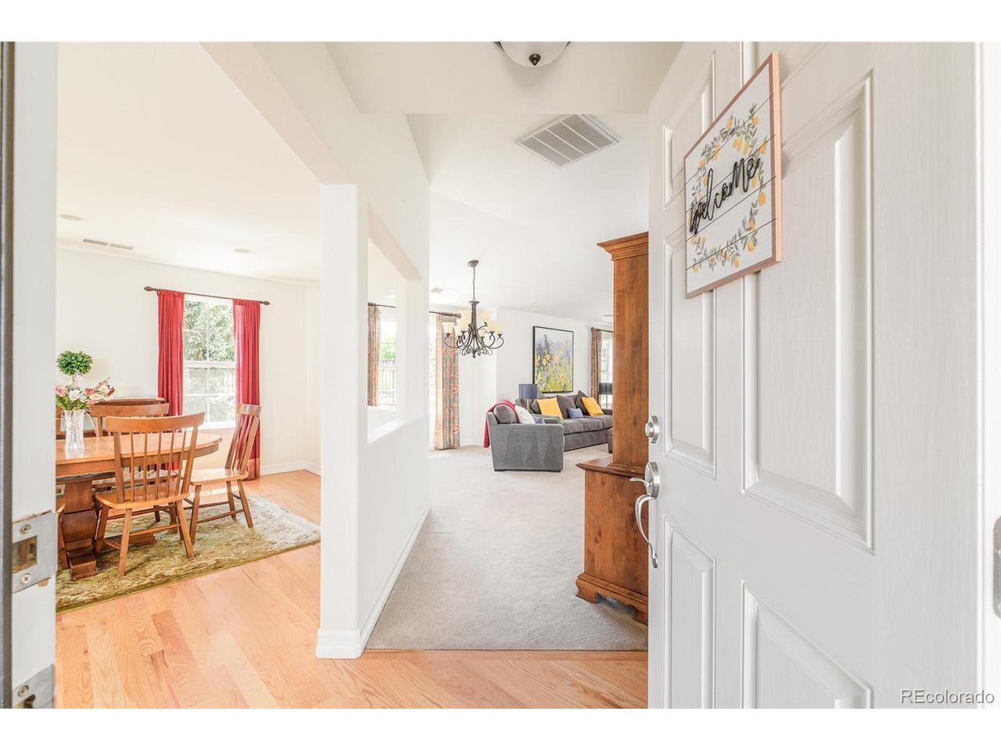
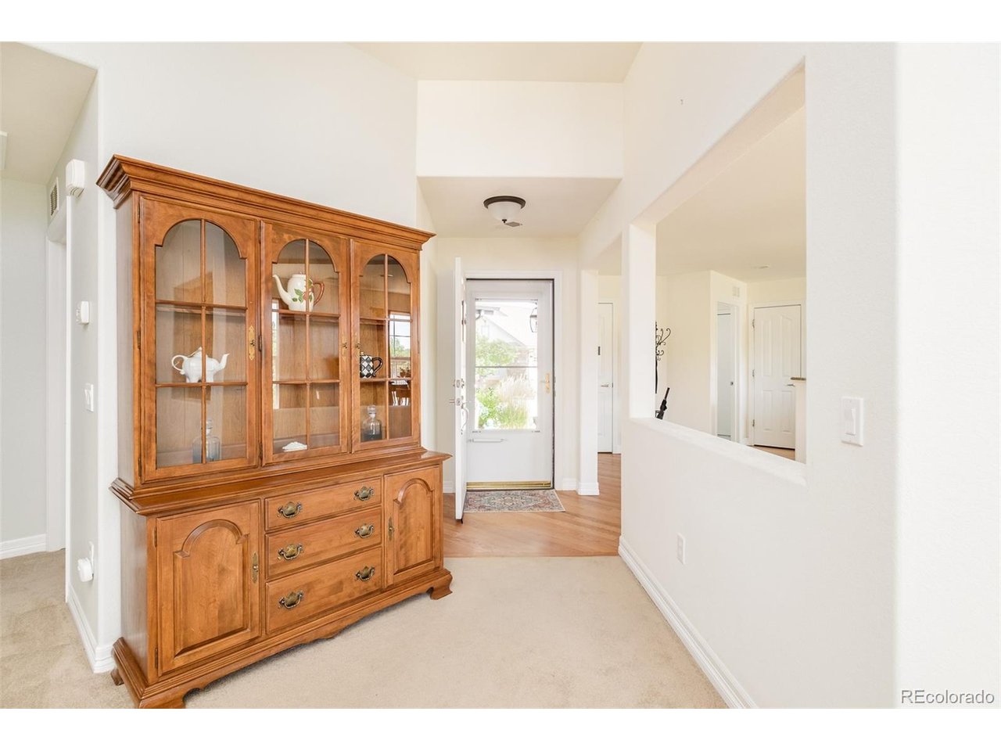
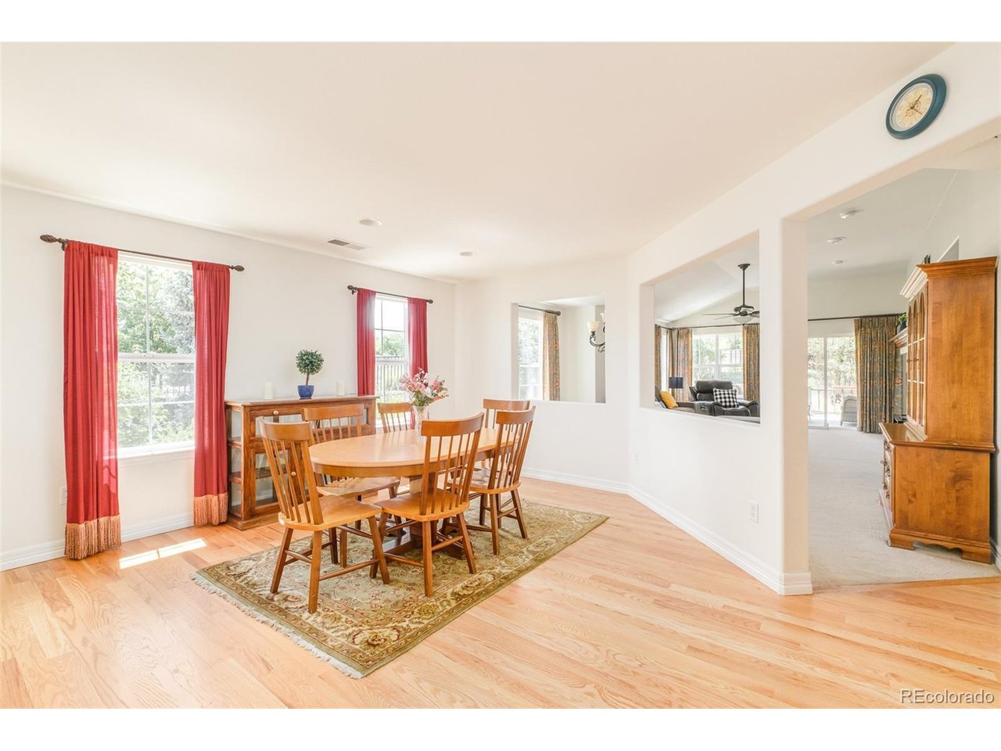
Ease, privacy and connection define this light filled ranch style residence in the highly sought after, gated 45+ Heritage Eagle Bend community. Positioned as an end unit with only one shared wall, this inviting home offers 1,493 square feet of true single level living with a step free front entry, an open floorplan and abundant natural light. Hardwood flooring flows through the entry, kitchen and dining area, while the kitchen features rich wood cabinetry, granite countertops, a gas range and newer refrigerator. The expansive great room is enhanced by vaulted ceilings, large windows and a cozy gas fireplace, creating an effortless setting for everyday living and entertaining. The spacious primary suite features vaulted ceilings, a walk in closet and en-suite bath with dual sinks, tile flooring and a walk in shower. A generously sized secondary bedroom offers flexibility for guests or a home office, with a second full bath nearby. Fresh interior paint, central vacuum and an attached two car garage add everyday convenience. Outside, relax on the covered patio with an outdoor sun shade overlooking a peaceful and private setting surrounded by mature, HOA maintained landscaping. Heritage Eagle Bend offers an exceptional low maintenance lifestyle centered around a 37,000 square foot clubhouse and 18 hole championship golf course, plus indoor and outdoor pools, fitness facilities, tennis, pickleball, trails, social spaces and on site dining. HOA benefits include grounds and structure maintenance, irrigation water, snow removal, trash and recycling, allowing more time to enjoy everything this vibrant community has to offer.

$3,327/mo

Est. mortgage payment based on a $500,000 home price.

All estimates are provided by Luxury Presence for informational purposes only. Actual amounts may vary.

Additional information

MLS® ID
2479195

Interior Features

Bedrooms
2
Bathrooms
2
Fireplace
Yes
Cooling
Yes
Heating
Yes
Basement
No

Exterior Features

Lot Size
0.17 Acres

Other Property Details

Taxes
$3,376
Tax Frequency
Annually
Association Fee Frequency
Monthly
Secondary Association Fee
$315
Secondary Association Fee Frequency
Monthly
Garage
Yes
MLS provider logo

Listings courtesy of Information and Real Estate Services, LLC (IRES) as distributed by MLS GRID

All information deemed reliable but not guaranteed and should be independently verified. All properties are subject to prior sale, change or withdrawal. Neither listing broker(s) nor The Bernardi Group shall be responsible for any typographical errors, misinformation, misprints and shall be held totally harmless. Properties displayed may be listed or sold by various participants in the MLS. 

Based on information submitted to the MLS GRID as of 12:11 AM UTC on 8/28/2026. All data is obtained from various sources and may not have been verified by broker or MLS GRID. Supplied Open House Information is subject to change without notice. All information should be independently reviewed and verified for accuracy. Properties may or may not be listed by the office/agent presenting the information.

©2026 Information and Real Estate Services, LLC (IRES). All rights reserved.

DMCA Notice 

Powered by Luxury Presence