Property photo 1
Property photo 2
Property photo 3
Property photo 4
Property photo 5
2 Beds
2 Baths
1,050 sqft

$138,000

8060 E Girard Ave 601, Denver CO, 80231

Price per sqft$131.43
Built in1974
Property size1,050 sqft
Property typeCondominium
Courtesy of MB Peak Performance Group, Brad Smith Listing Contact: [email protected],303-887-9559

Overview

Active

Listed Aug 28, 2026

Updated 2 days ago

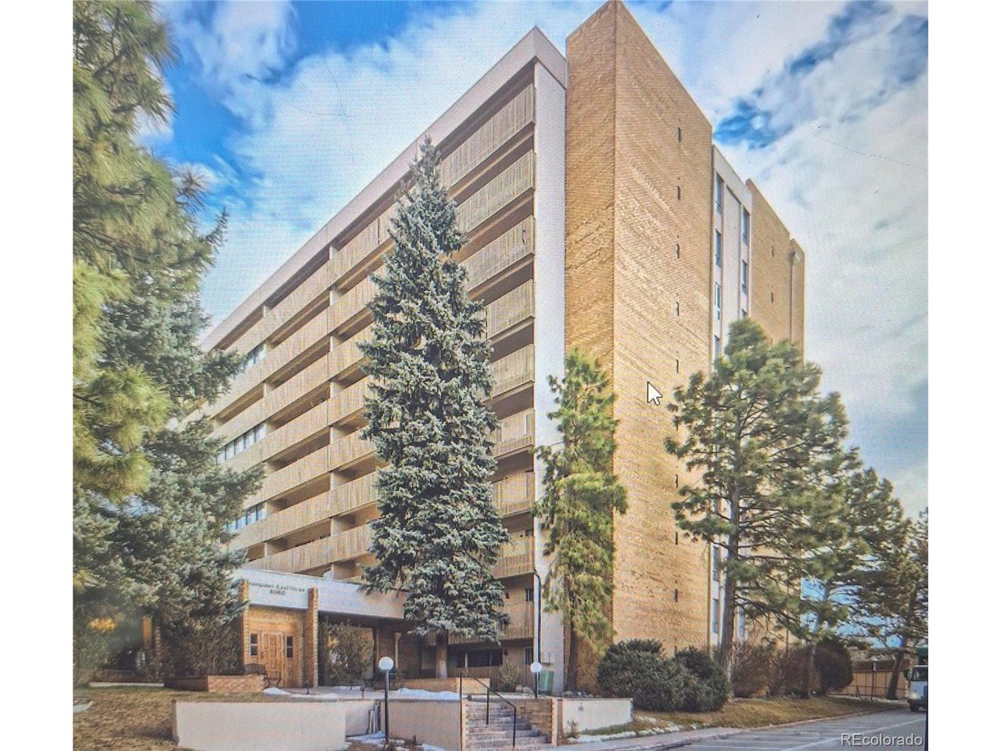
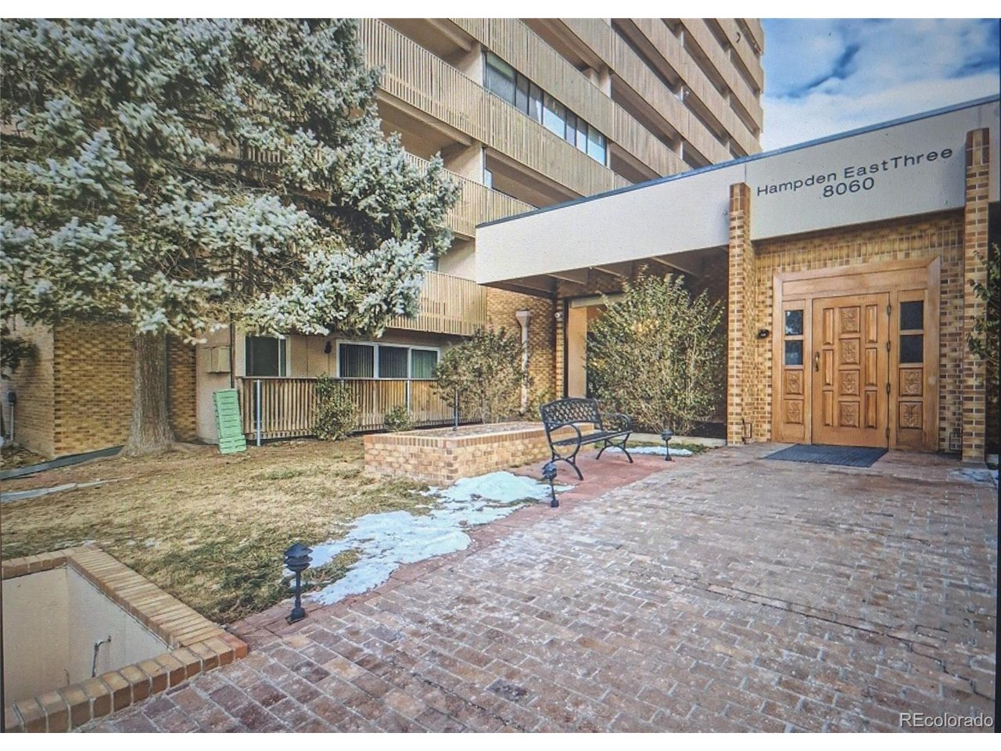
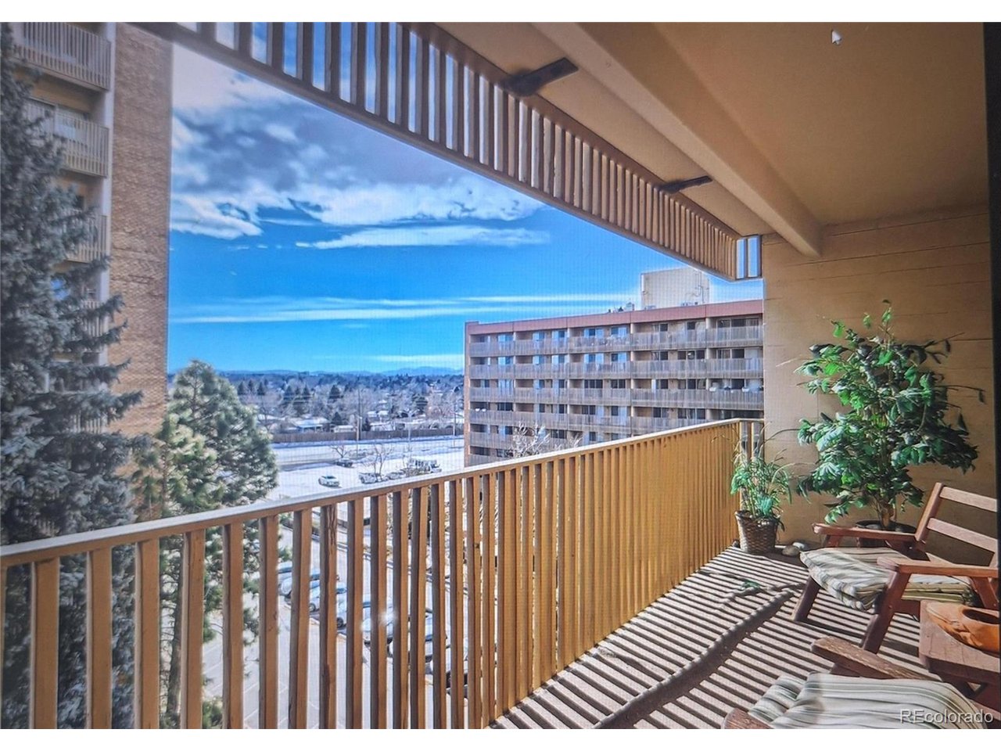
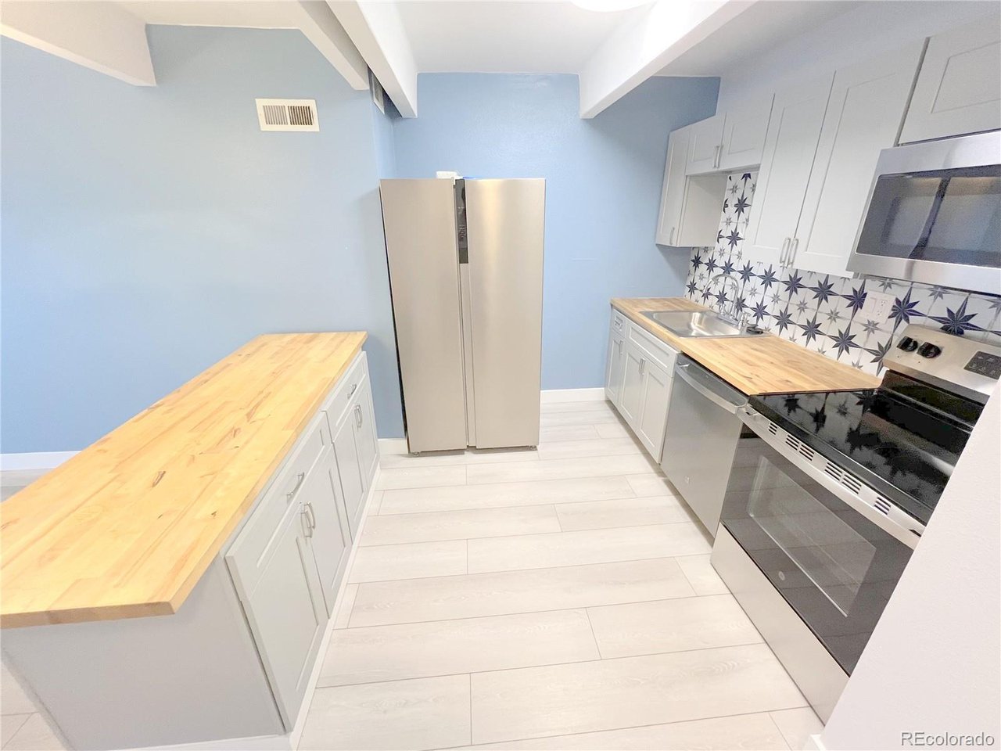
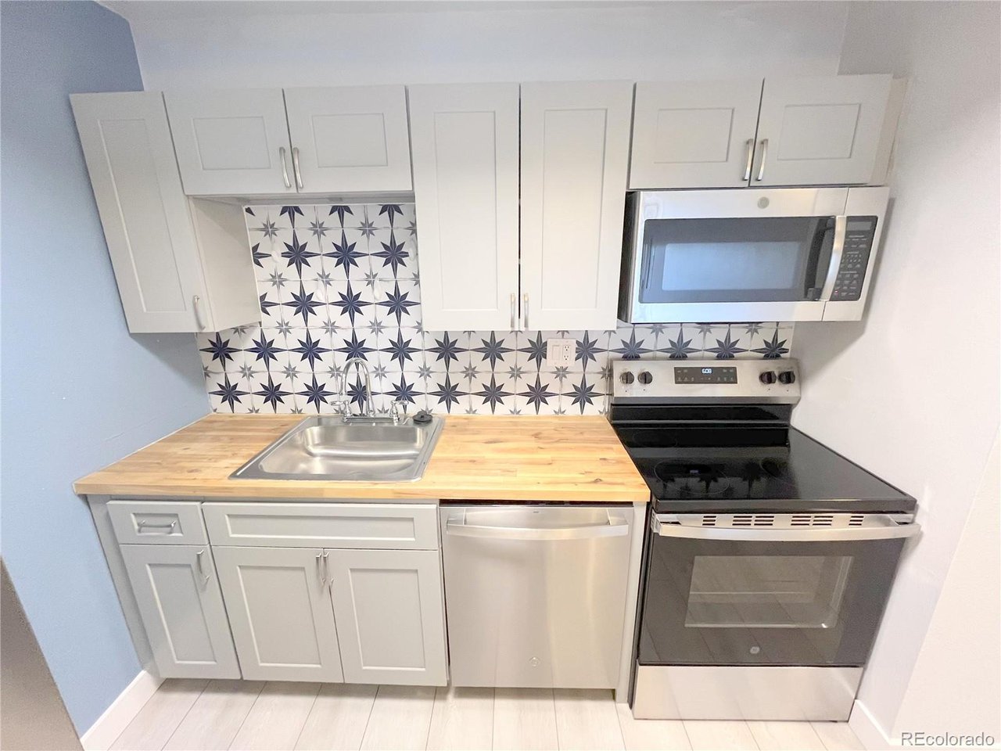
2 Bedrooms and 2 Full Bathrooms! No hassle with stairs... Elevator! Renovated 6th-Floor End-Unit with panoramic Mountain Views! Prime Location! Denver's desirable Hampden East neighborhood! Bright, spacious condo! Enjoy your Coffee or Wine on the private balcony and enjoy the Spectacular mountain views and beautiful Sunsets! Access the Balcony from both the living room and the Primary Bedroom. The Updated open kitchen has new modern updates and newer Appliances and is open to the Light and bright Living room. The Living room has a cozy ambiance in the evening overlooking the views! Updating also includes fresh paint, updated flooring, updated bathrooms. Popcorn Ceiling removed and re-textured, Movable Kitchen Island, all carpet replaced with modern Laminate Flooring, Storage! End-unit layout that offers true privacy! This unit is positioned on the quiet side of the neighborhood! Walk to Shopping, restaurants, Whole Foods, and Target. Easy access to I-25 and the light rail station for easy commuting to downtown or mountain trips. Gated community delivers resort-style living with a grand lobby featuring on-site security and management, indoor and outdoor pools, a gym, game room, and a party room. HOA dues Includes: Heat, A/C, water, trash, security! you are only responsible for electricity and internet. Salon, indoor pool, jacuzzi, mailboxes, and lobby area on first floor. Friendly neighbors and central to everything! Across from Tamarac Square and lots of shops and restaurants! Close to I-25 and RTD Light Rail Park-n-Ride. Dogs are not allowed except ADA and ASA

$918/mo

Est. mortgage payment based on a $138,000 home price.

All estimates are provided by Luxury Presence for informational purposes only. Actual amounts may vary.

Additional information

MLS® ID
3973254

Interior Features

Bedrooms
2
Bathrooms
2
Cooling
Yes
Heating
Yes
Basement
No

Other Property Details

Taxes
$1,230
Tax Frequency
Annually
Association Fee Frequency
Monthly
Garage
Yes
Pool
Yes
MLS provider logo

Listings courtesy of Information and Real Estate Services, LLC (IRES) as distributed by MLS GRID

All information deemed reliable but not guaranteed and should be independently verified. All properties are subject to prior sale, change or withdrawal. Neither listing broker(s) nor The Bernardi Group shall be responsible for any typographical errors, misinformation, misprints and shall be held totally harmless. Properties displayed may be listed or sold by various participants in the MLS. 

Based on information submitted to the MLS GRID as of 4:18 AM UTC on 10/8/2026. All data is obtained from various sources and may not have been verified by broker or MLS GRID. Supplied Open House Information is subject to change without notice. All information should be independently reviewed and verified for accuracy. Properties may or may not be listed by the office/agent presenting the information.

©2026 Information and Real Estate Services, LLC (IRES). All rights reserved.

DMCA Notice 

Powered by Luxury Presence