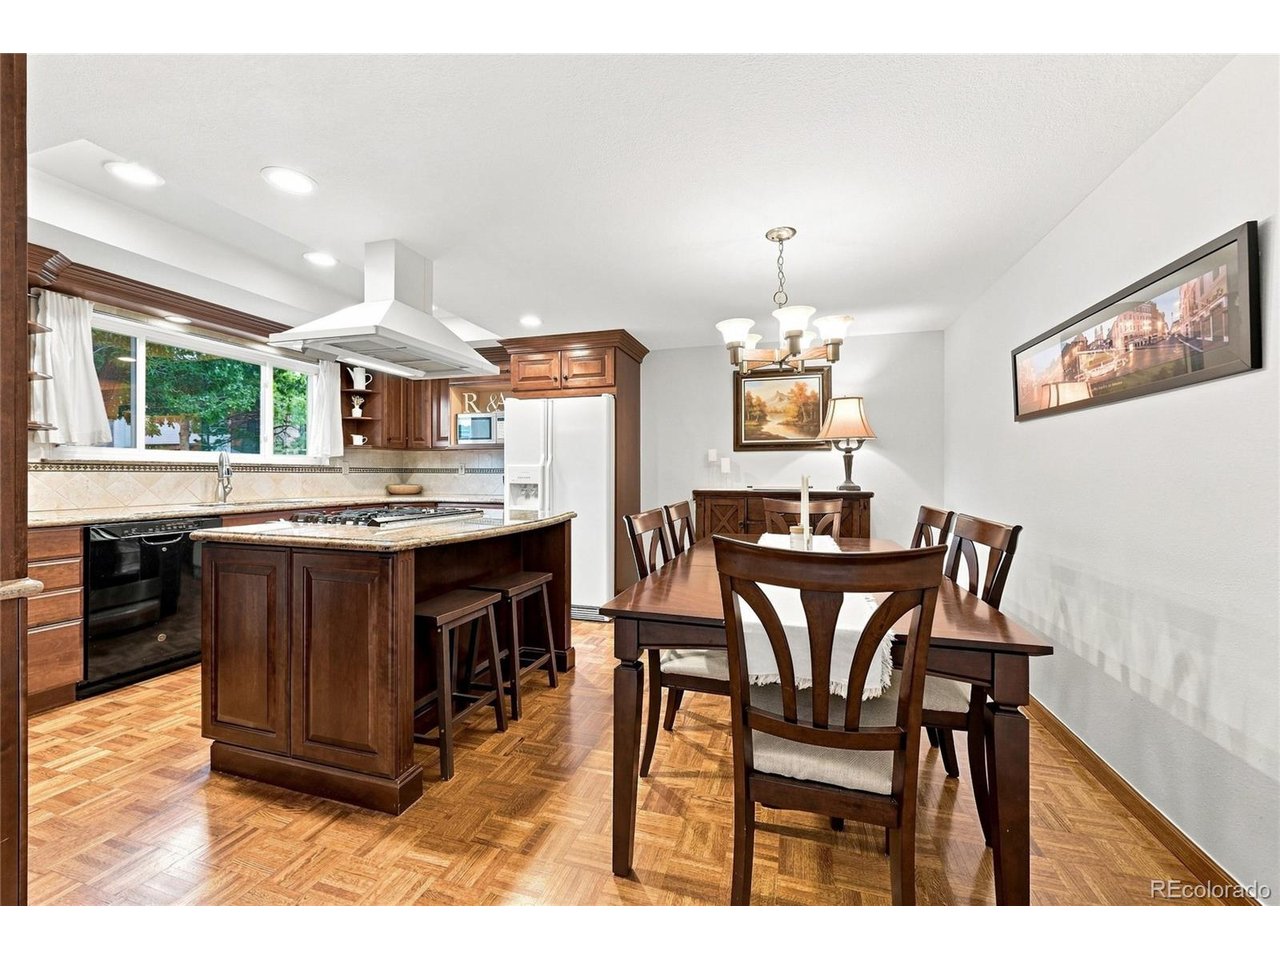
Property photo 1
Property photo 2
Property photo 3
Property photo 4
Property photo 5
3 Beds
2 Baths
1,452 sqft

$375,000

12890 E Kansas Pl, Aurora CO, 80012

Price per sqft$258.26
Built in1976
Property size1,452 sqft
Property typeTownhomes
Courtesy of Keller Williams DTC, Richard Stang Listing Contact: [email protected],720-261-0600

Overview

Active

Listed Aug 20, 2026

Updated 2 days ago

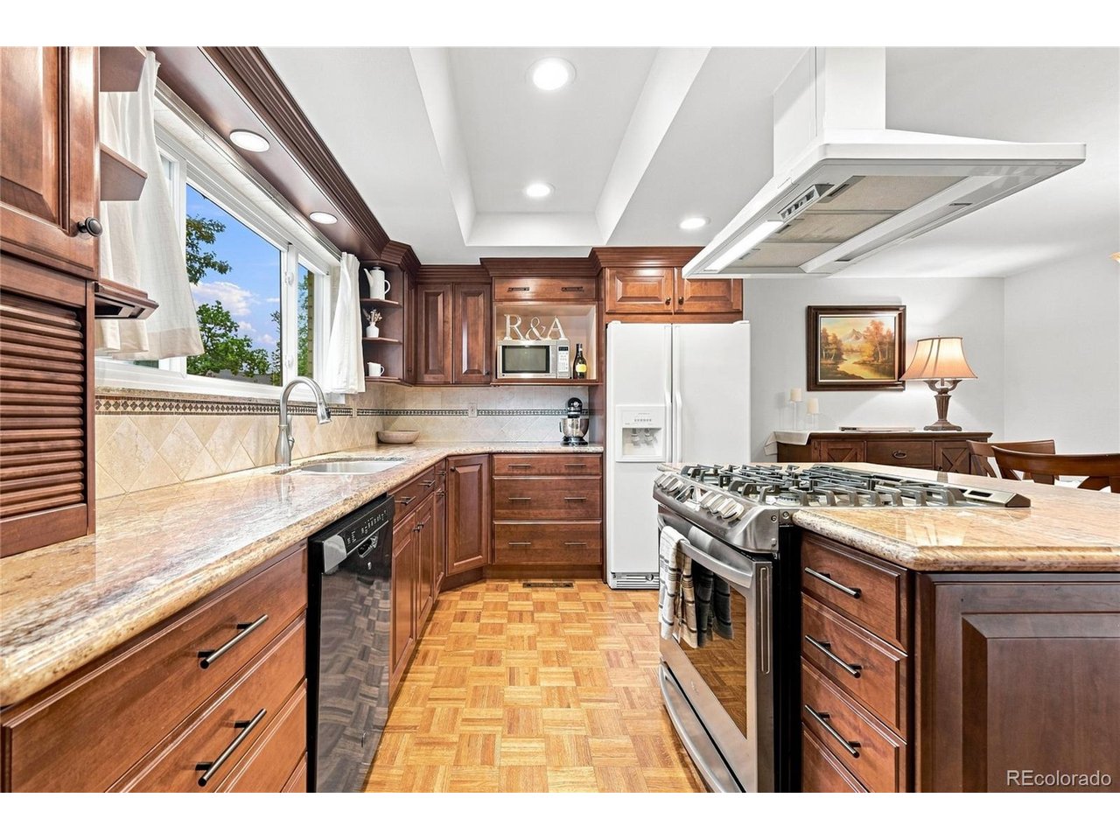
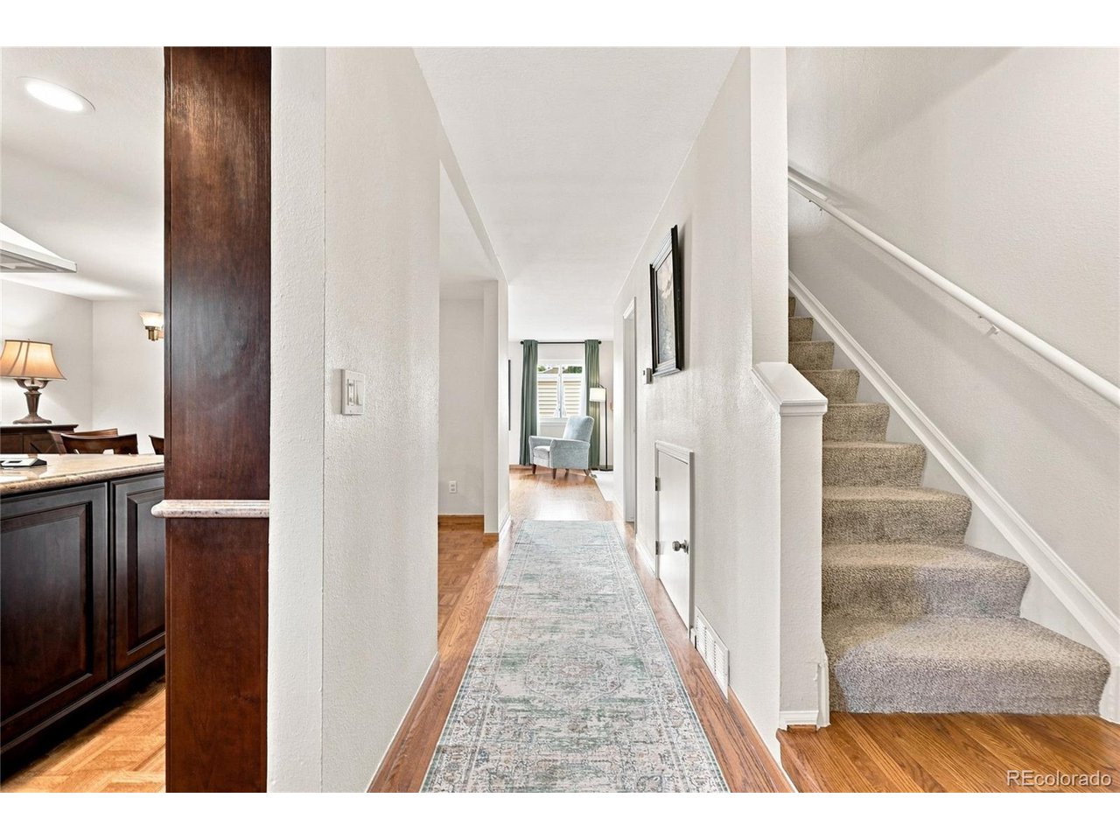
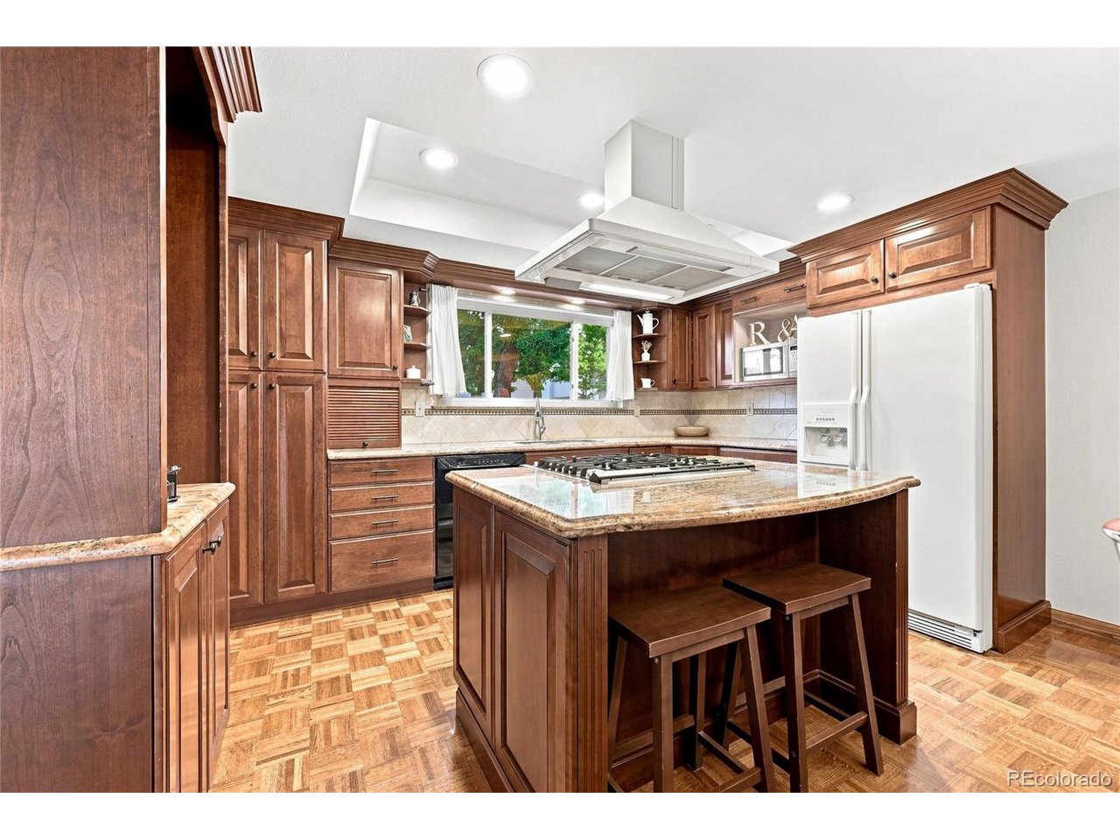
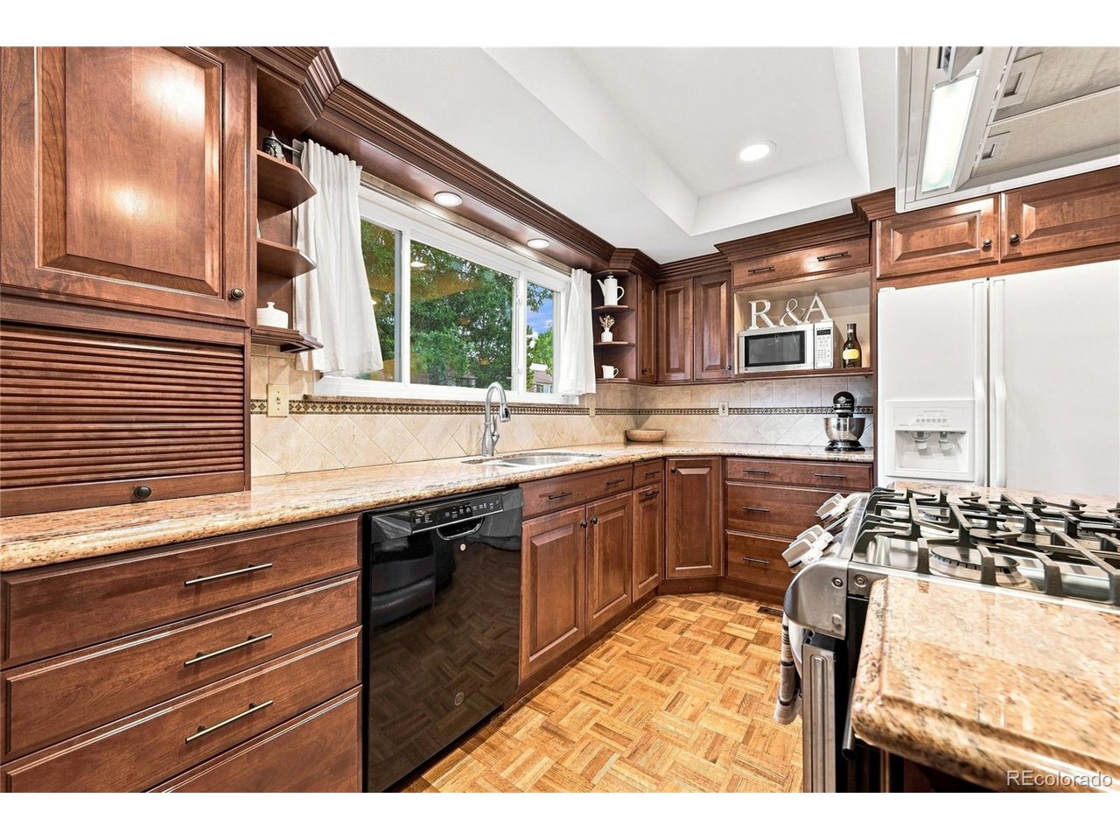
THIS HOME QUALIFIES FOR A $5,000 GRANT BUYERS CAN USE FOR DOWN PAYMENT AND/OR CLOSING COSTS. Be sure to ask your agent for the details. Welcome to this beautifully maintained 3-bedroom, 2-bath townhome in Aurora's desirable Hallcrafts East Townhome community. This is the largest and most unique floorplan in the building. From the moment you enter, you'll appreciate the thoughtful updates, spacious living areas, and wonderful indoor-outdoor flow that make this home both comfortable and inviting. The remodeled kitchen is a true highlight, featuring beautiful finishes and a complete renovation in 2017. The kitchen opens to a large dining room, creating an ideal space for everyday meals and entertaining. Just beyond, an enormous family room provides plenty of room to relax, gather with friends and family, or enjoy a quiet evening at home. Large sliding doors open directly to a lovely fenced patio, creating a seamless connection to the outdoors and a private space for relaxing, dining, or entertaining. Upstairs, the spacious primary suite offers a peaceful retreat and features a luxurious 5-piece bathroom. Two additional bedrooms provide flexibility for family, guests, a home office, or hobbies. A full-size laundry area on the upper level adds everyday convenience. Outside, the private patio provides direct access to a detached 1-car garage and additional carport parking, offering valuable storage and parking options. The roof was replaced in 2025, providing an important recent improvement. The HOA provides exceptional convenience, covering maintenance of the common grounds and exterior of the building, including the roof, as well as snow removal, trash, water, and sewer. Residents also enjoy access to a beautiful community clubhouse and pool.

$2,495/mo

Est. mortgage payment based on a $375,000 home price.

All estimates are provided by Luxury Presence for informational purposes only. Actual amounts may vary.

Additional information

MLS® ID
8431973

Interior Features

Bedrooms
3
Bathrooms
2
Fireplace
Yes
Cooling
Yes
Heating
Yes
Basement
No

Exterior Features

Lot Size
0.04 Acres

Other Property Details

Taxes
$2,203
Tax Frequency
Annually
Association Fee Frequency
Monthly
Garage
Yes
Pets Allowed
Yes
MLS provider logo

Listings courtesy of Information and Real Estate Services, LLC (IRES) as distributed by MLS GRID

All information deemed reliable but not guaranteed and should be independently verified. All properties are subject to prior sale, change or withdrawal. Neither listing broker(s) nor The Bernardi Group shall be responsible for any typographical errors, misinformation, misprints and shall be held totally harmless. Properties displayed may be listed or sold by various participants in the MLS. 

Based on information submitted to the MLS GRID as of 4:18 AM UTC on 10/8/2026. All data is obtained from various sources and may not have been verified by broker or MLS GRID. Supplied Open House Information is subject to change without notice. All information should be independently reviewed and verified for accuracy. Properties may or may not be listed by the office/agent presenting the information.

©2026 Information and Real Estate Services, LLC (IRES). All rights reserved.

DMCA Notice 

Powered by Luxury Presence