Property photo 1
Property photo 2
Property photo 3
Property photo 4
Property photo 5
4 Beds
4 Baths
3,315 sqft

$799,000

20984 E 62nd Ave, Aurora CO, 80019

Price per sqft$241.03
Built in2023
Property size3,315 sqft
Property typeResidential
Courtesy of Serhant Colorado LLC, Liz Thompson Listing Contact: 720-525-8292

Overview

Active

Listed Sep 8, 2026

Updated 2 days ago

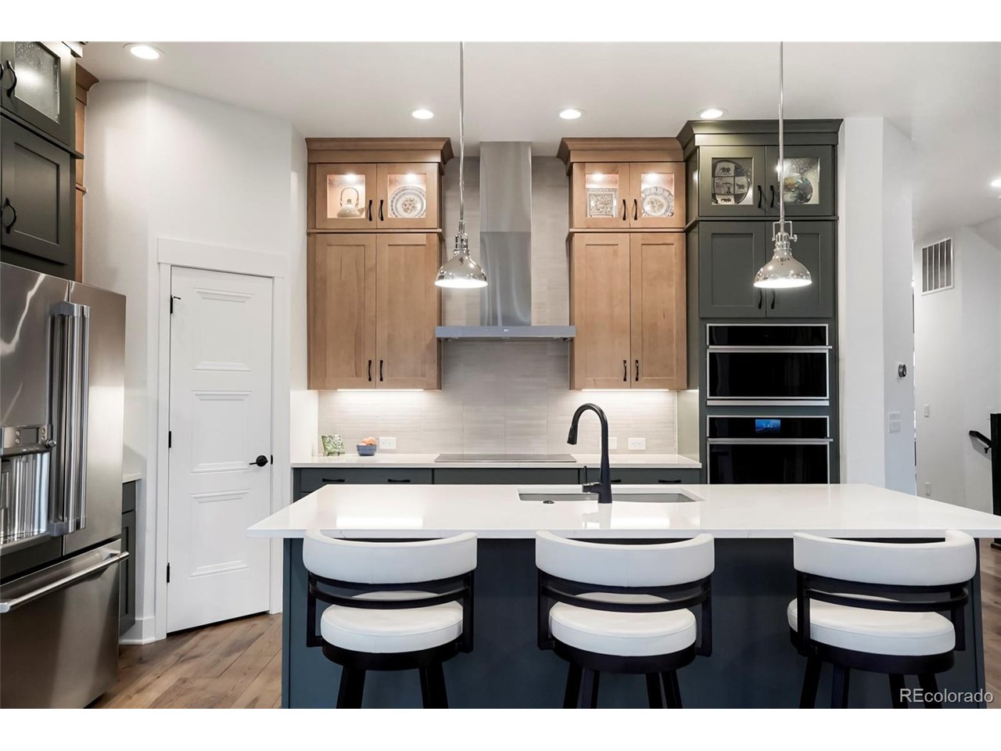
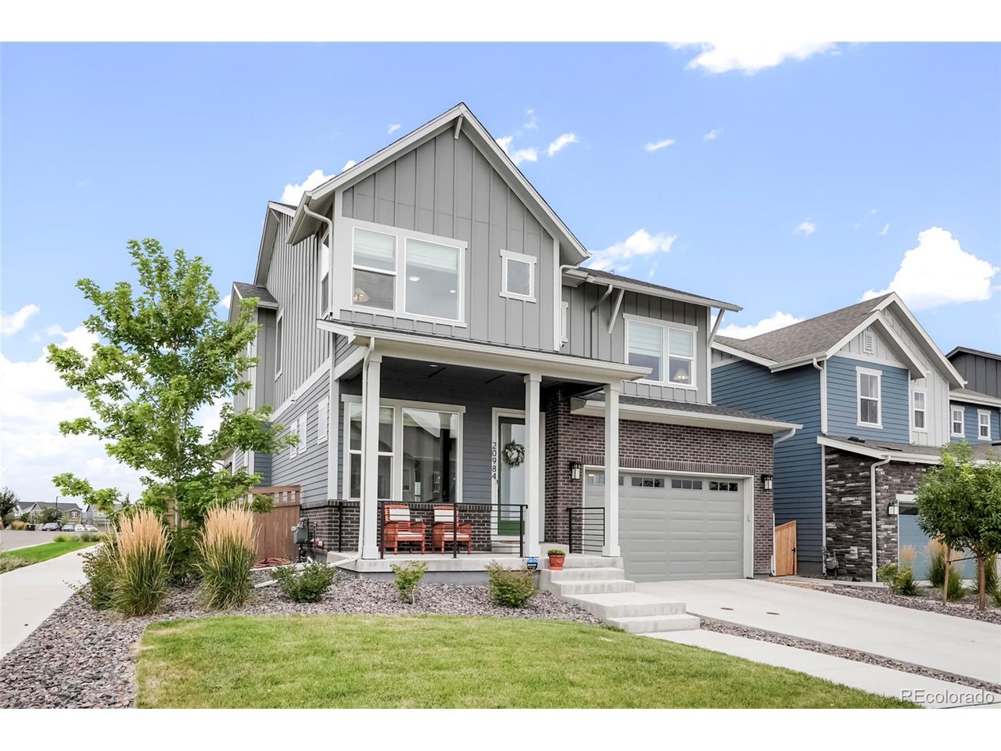
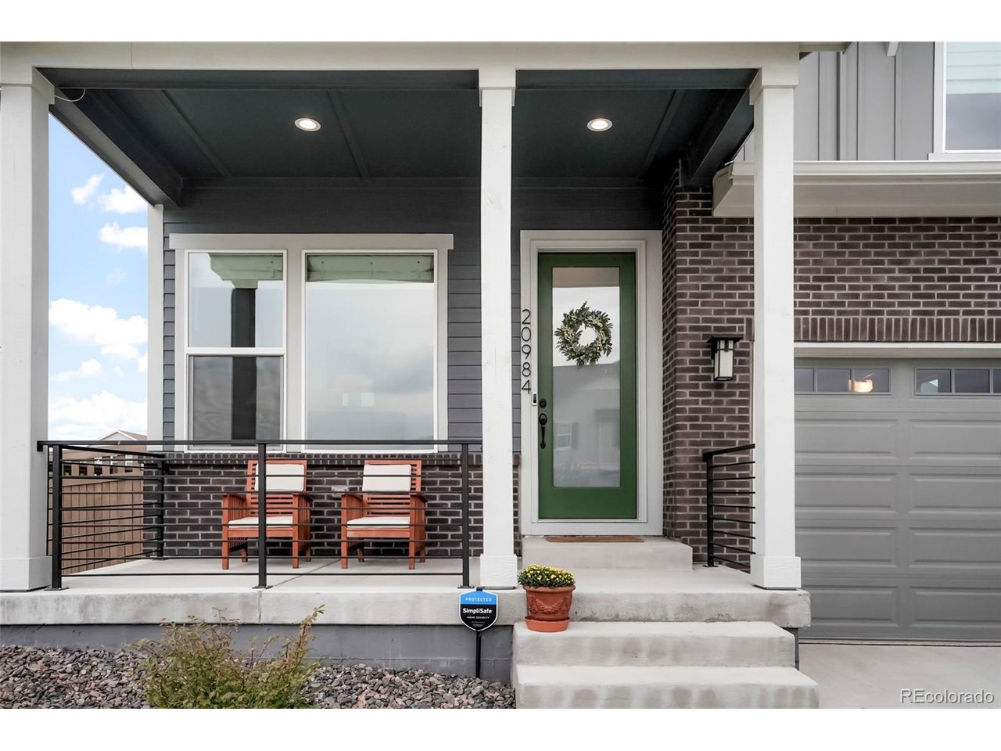
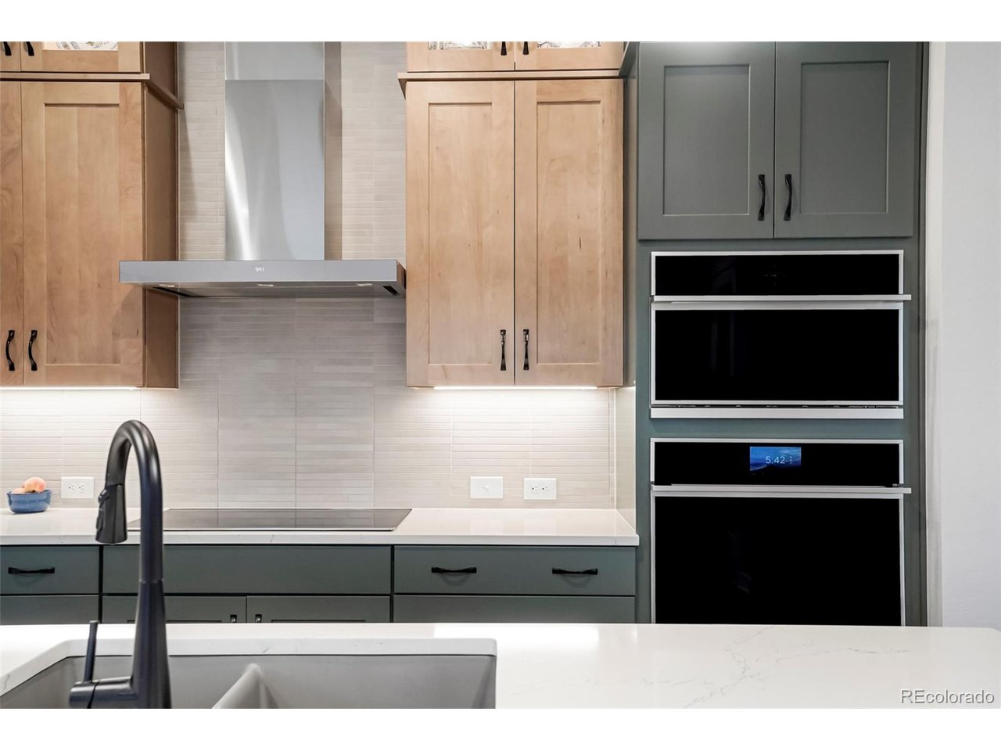
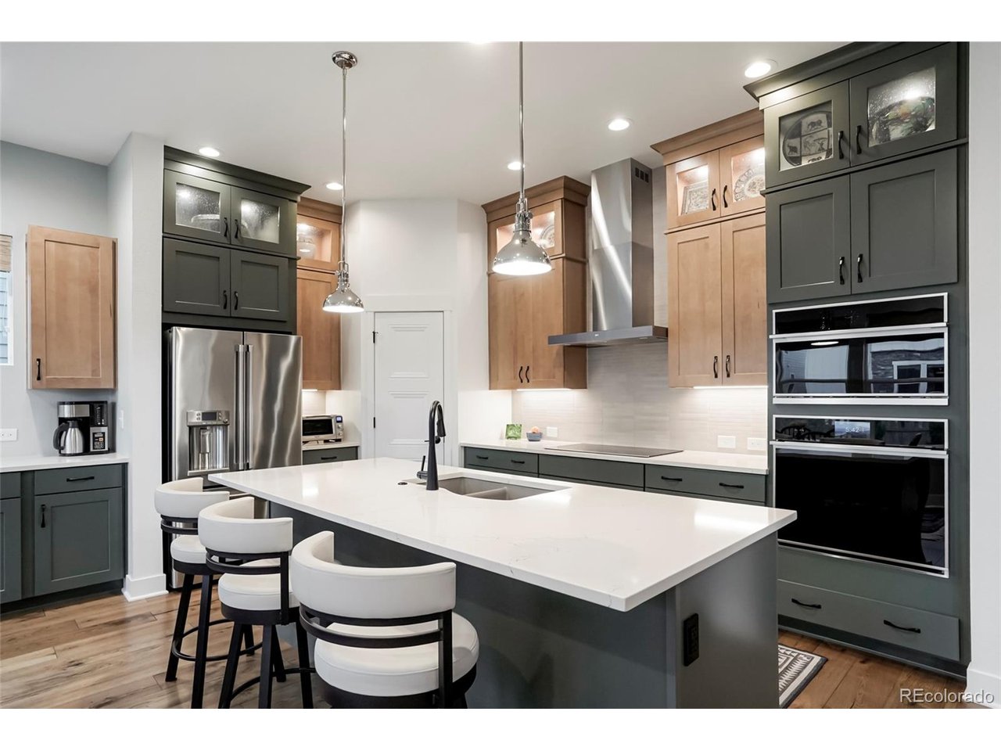
Open House: Sat, Oct 10th 1-3pm/This David Weekley Sloan floor plan is where design, premium finishes, and more than $200,000 in upgrades come together to create an elevated experience. With the owned solar panels and battery system, energy bills average out to less than $30 a month during the summer months. The main level welcomes you with a foyer, private office/flex room, half bath, coat closet, and a mudroom. The kitchen, dining, and living areas are designed for both everyday living and entertaining, featuring GE Monogram appliances, induction cooktop, drawer banks, custom pantry, marble countertops, and additional cabinetry in the dining area. The living room has a modern gas fireplace with recessed lighting, Shaw White Oak hardwood floors, three-panel interior doors, and an open iron handrail add sophisticated architectural detail throughout the home. The garage is finished with epoxy flooring and has space for dedicated trash-can storage. Upstairs, the primary suite is a private retreat featuring ceiling beams, a super shower with upgraded floor tile, and a walk-in closet. Two additional bedrooms, a secondary bathroom, a laundry room, and a versatile loft complete the upper level. The laundry room includes cabinetry and a utility sink, while the loft is enhanced by custom built-in bookshelves. The finished basement expands the home with a living/flex room, additional bedroom, full bathroom, wet bar, and wine refrigerator. Upgraded carpet, a large storage closet, substantial utility/storage space, and under-stair storage. The backyard is complete with a covered deck, gas fireplace, custom landscaping, and a drip-line irrigation system-the perfect setting for enjoying Colorado's beautiful seasons. With owned solar panels and a solar battery, extensive interior upgrades this is a home designed to impress while providing the comfort and functionality.

$5,316/mo

Est. mortgage payment based on a $799,000 home price.

All estimates are provided by Luxury Presence for informational purposes only. Actual amounts may vary.

Additional information

MLS® ID
6908790

Interior Features

Bedrooms
4
Bathrooms
4
Fireplace
Yes
Cooling
Yes
Heating
Yes
Basement
Yes

Exterior Features

Lot Size
0.12 Acres

Other Property Details

Taxes
$8,396
Tax Frequency
Annually
Association Fee Frequency
Monthly
Garage
Yes
MLS provider logo

Listings courtesy of Information and Real Estate Services, LLC (IRES) as distributed by MLS GRID

All information deemed reliable but not guaranteed and should be independently verified. All properties are subject to prior sale, change or withdrawal. Neither listing broker(s) nor The Bernardi Group shall be responsible for any typographical errors, misinformation, misprints and shall be held totally harmless. Properties displayed may be listed or sold by various participants in the MLS. 

Based on information submitted to the MLS GRID as of 4:18 AM UTC on 10/8/2026. All data is obtained from various sources and may not have been verified by broker or MLS GRID. Supplied Open House Information is subject to change without notice. All information should be independently reviewed and verified for accuracy. Properties may or may not be listed by the office/agent presenting the information.

©2026 Information and Real Estate Services, LLC (IRES). All rights reserved.

DMCA Notice 

Powered by Luxury Presence