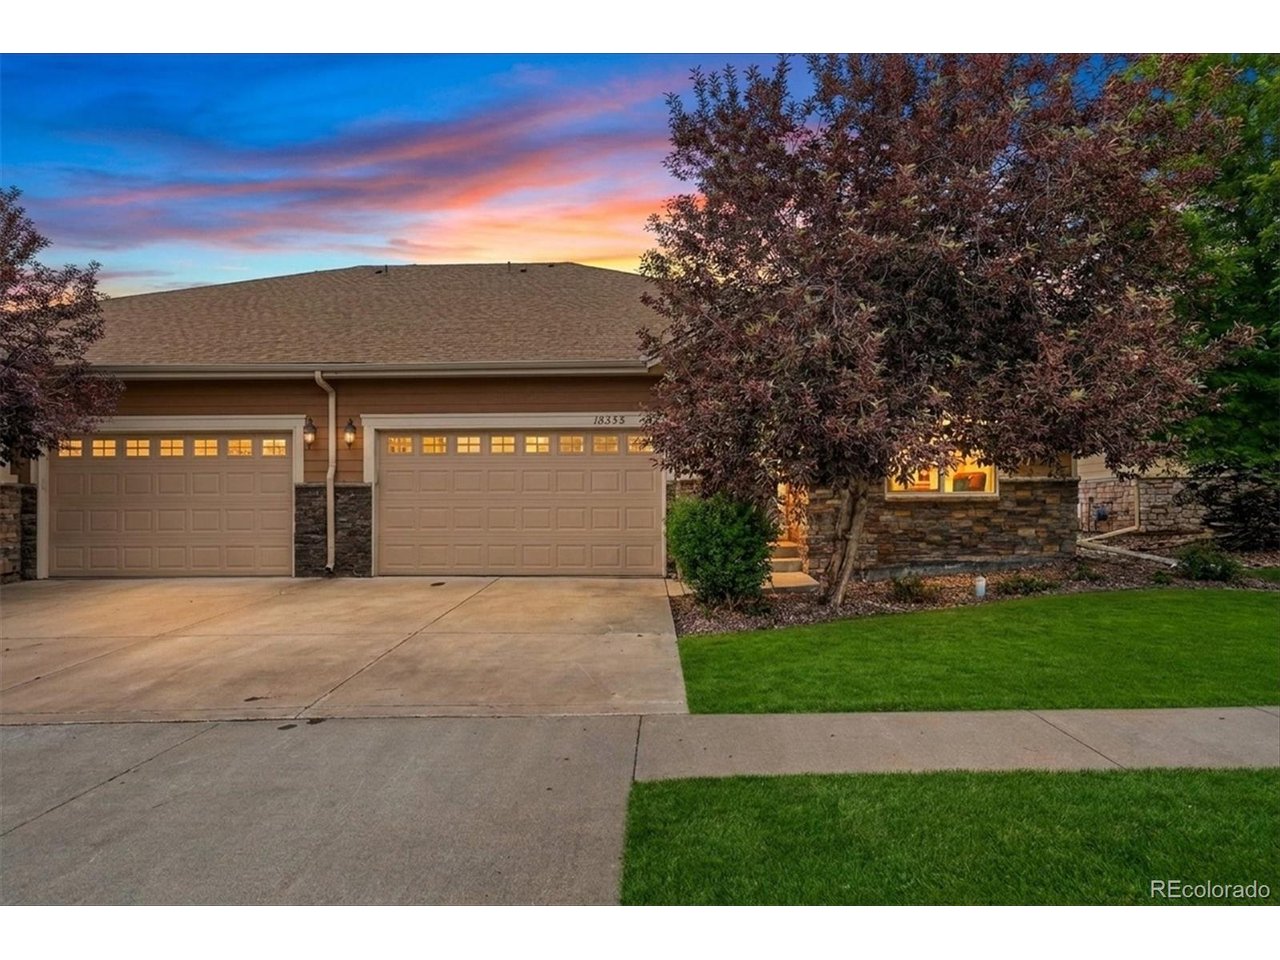
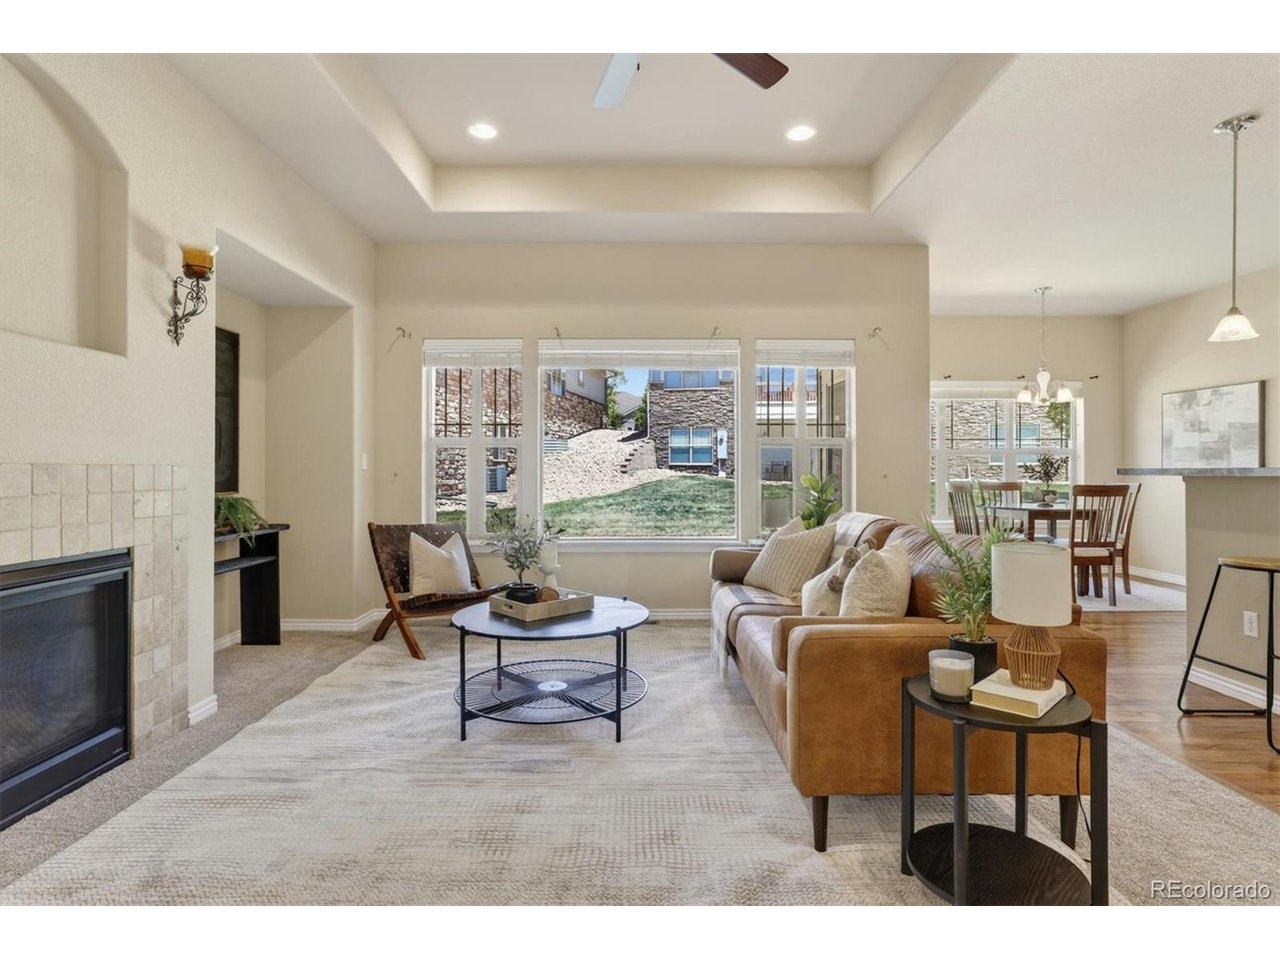
Property photo 1
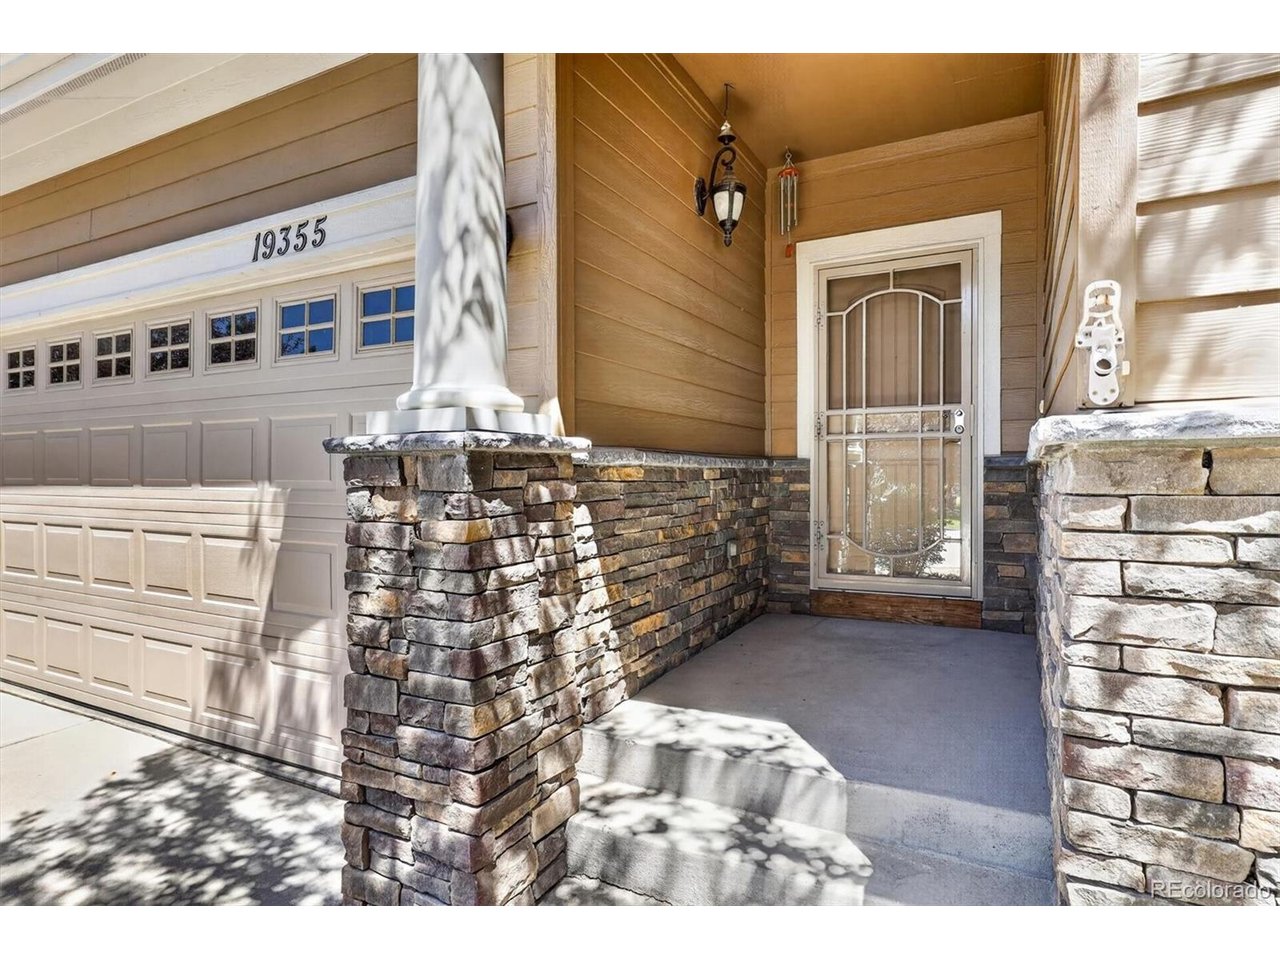
Property photo 2
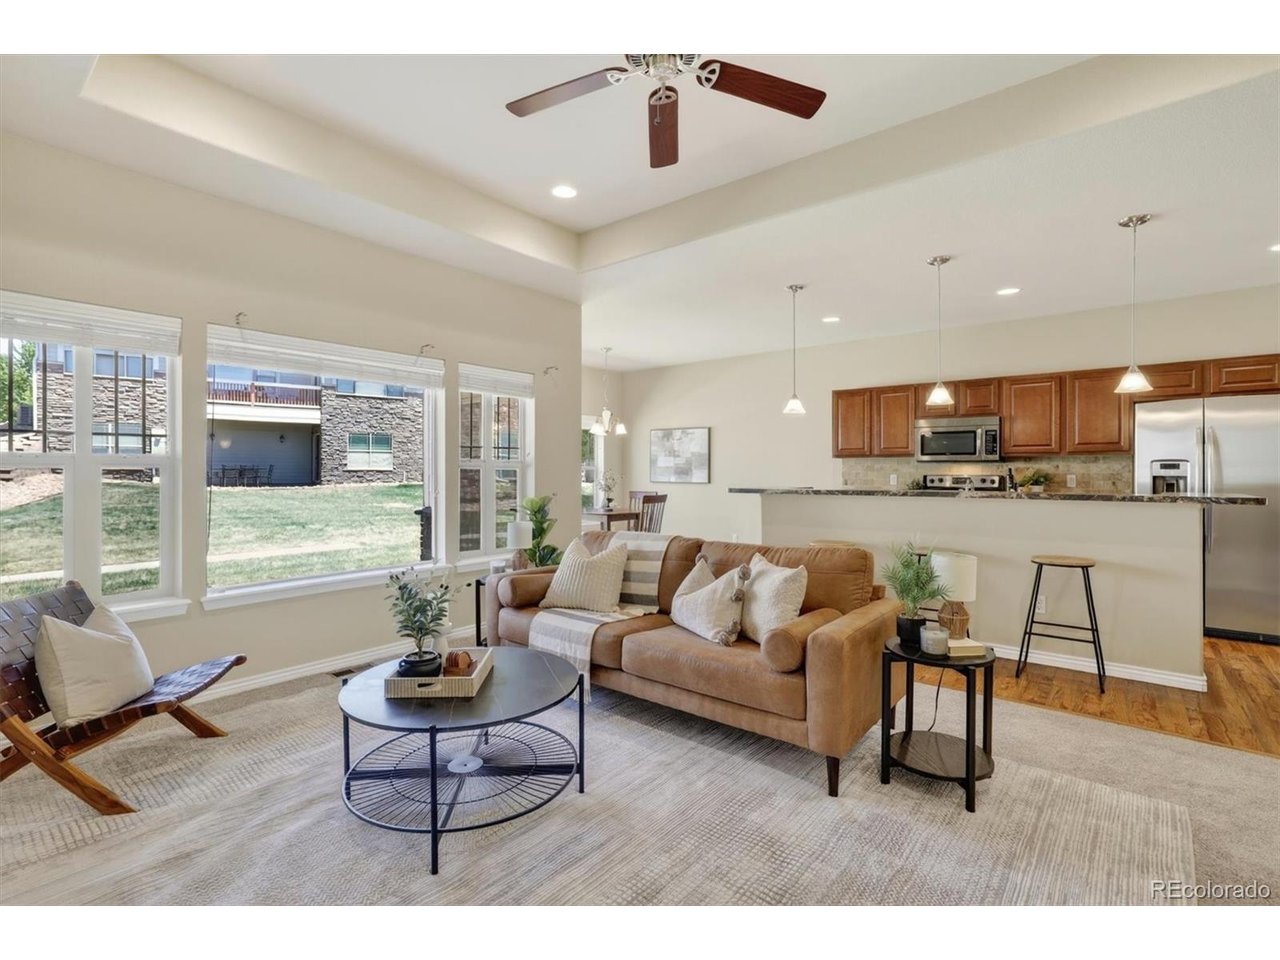
Property photo 3
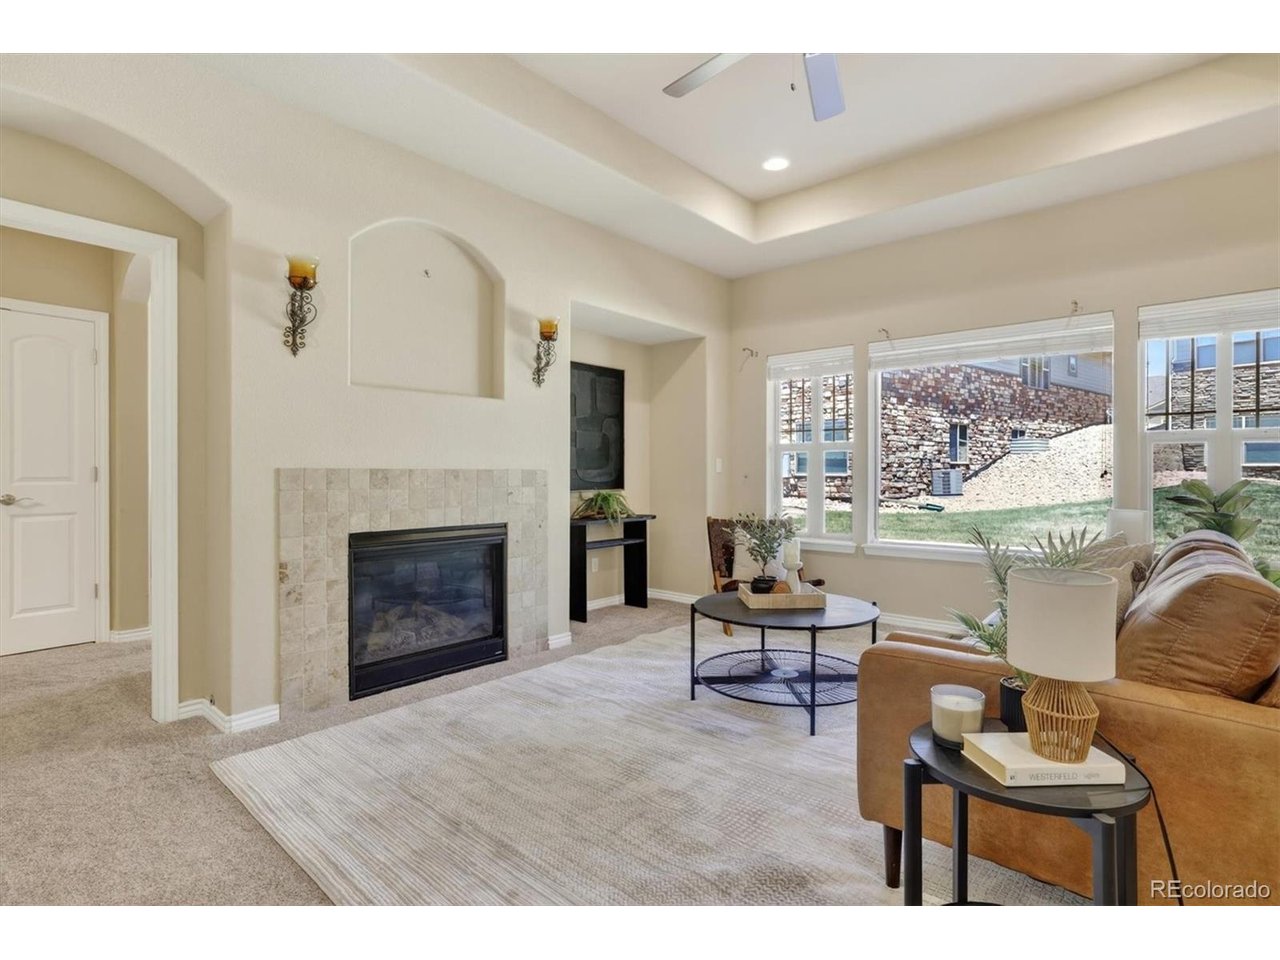
Property photo 4
Property photo 5
4 Beds
3 Baths
2,621 sqft

$550,000

19355 E Stanford Ave, Aurora CO, 80015

Price per sqft$209.84
Built in2010
Property size2,621 sqft
Property typeTownhomes
Courtesy of Guide Real Estate, Bret Weinstein Listing Contact: [email protected],303-981-1237

Overview

Active

Listed Jun 11, 2026

Updated 4 weeks ago

Welcome to a home that blends comfort, convenience, and thoughtful design in one of southeast Aurora's most desirable maintenance-free communities. With over 2,600 finished square feet, this ranch-style townhome offers the ease of main-floor living paired with the flexibility of a beautifully finished lower level. Step inside to an open and inviting floor plan where natural light fills the spacious great room, creating the perfect setting for both everyday living and entertaining. The kitchen flows seamlessly into the dining and living areas, while patio access extends your living space outdoors for morning coffee, evening relaxation, or gathering with friends. The main-floor primary suite offers a peaceful retreat with direct patio access and a private bath, creating a true sanctuary at the end of the day. A second bedroom and additional bath provide comfort and flexibility for guests, family, or a home office. Downstairs, the finished lower level expands the home's versatility with a generous living space ideal for a media room, game room, fitness area, or additional entertaining space. Enjoy the benefits of low-maintenance living, a spacious two-car attached garage, and a location that places parks, trails, shopping, dining, and everyday conveniences just minutes away. Beautifully maintained and thoughtfully designed, this home offers the perfect balance of elegance, functionality, and carefree living. Schedule your private tour today.

$3,659/mo

Est. mortgage payment based on a $550,000 home price.

All estimates are provided by Luxury Presence for informational purposes only. Actual amounts may vary.

Additional information

MLS® ID
1841470

Interior Features

Bedrooms
4
Bathrooms
3
Fireplace
Yes
Cooling
Yes
Heating
Yes
Basement
Yes

Exterior Features

Lot Size
0.12 Acres

Other Property Details

Taxes
$2,589
Tax Frequency
Annually
Association Fee Frequency
Monthly
Garage
Yes
MLS provider logo

Listings courtesy of Information and Real Estate Services, LLC (IRES) as distributed by MLS GRID

All information deemed reliable but not guaranteed and should be independently verified. All properties are subject to prior sale, change or withdrawal. Neither listing broker(s) nor The Bernardi Group shall be responsible for any typographical errors, misinformation, misprints and shall be held totally harmless. Properties displayed may be listed or sold by various participants in the MLS. 

Based on information submitted to the MLS GRID as of 3:03 AM UTC on 9/13/2026. All data is obtained from various sources and may not have been verified by broker or MLS GRID. Supplied Open House Information is subject to change without notice. All information should be independently reviewed and verified for accuracy. Properties may or may not be listed by the office/agent presenting the information.

©2026 Information and Real Estate Services, LLC (IRES). All rights reserved.

DMCA Notice 

Powered by Luxury Presence