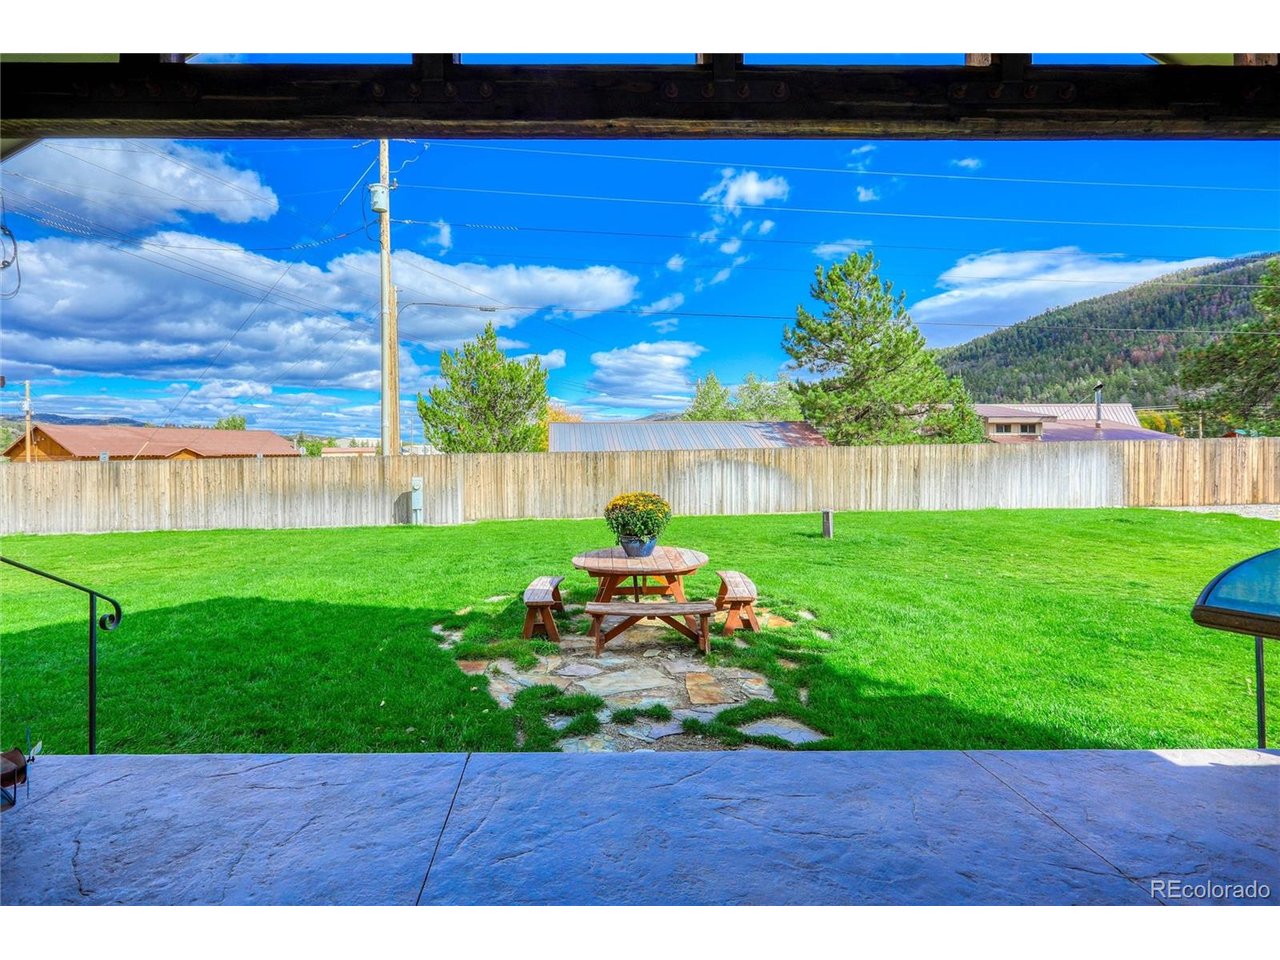
Property photo 1
Property photo 2
Property photo 3
Property photo 4
Property photo 5
3 Beds
2 Baths
1,644 sqft

$572,750

20 Birch St, South Fork CO, 81154

Price per sqft$348.39
Built in2016
Property size1,644 sqft
Property typeResidential
Courtesy of Lillard Realty Group LLC, Aundrea Lillard Listing Contact: [email protected],719-657-5044

Overview

Active

Listed Oct 2, 2026

Updated 6 days ago

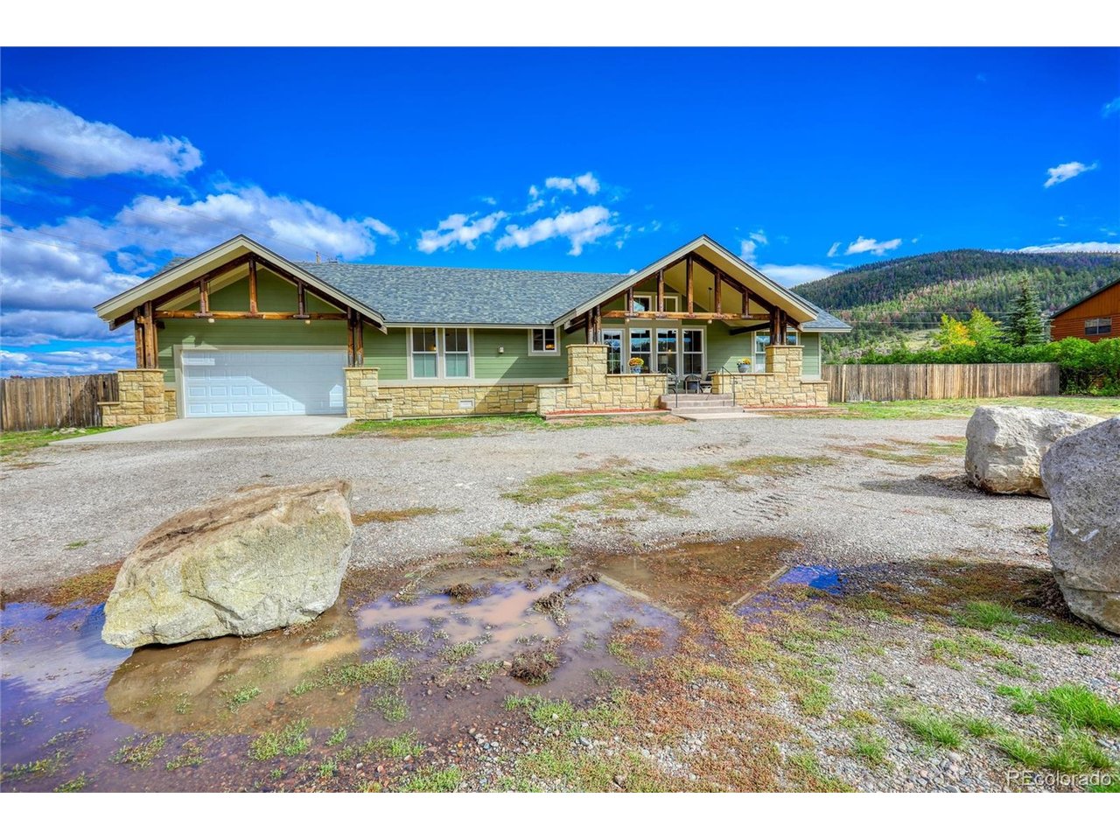
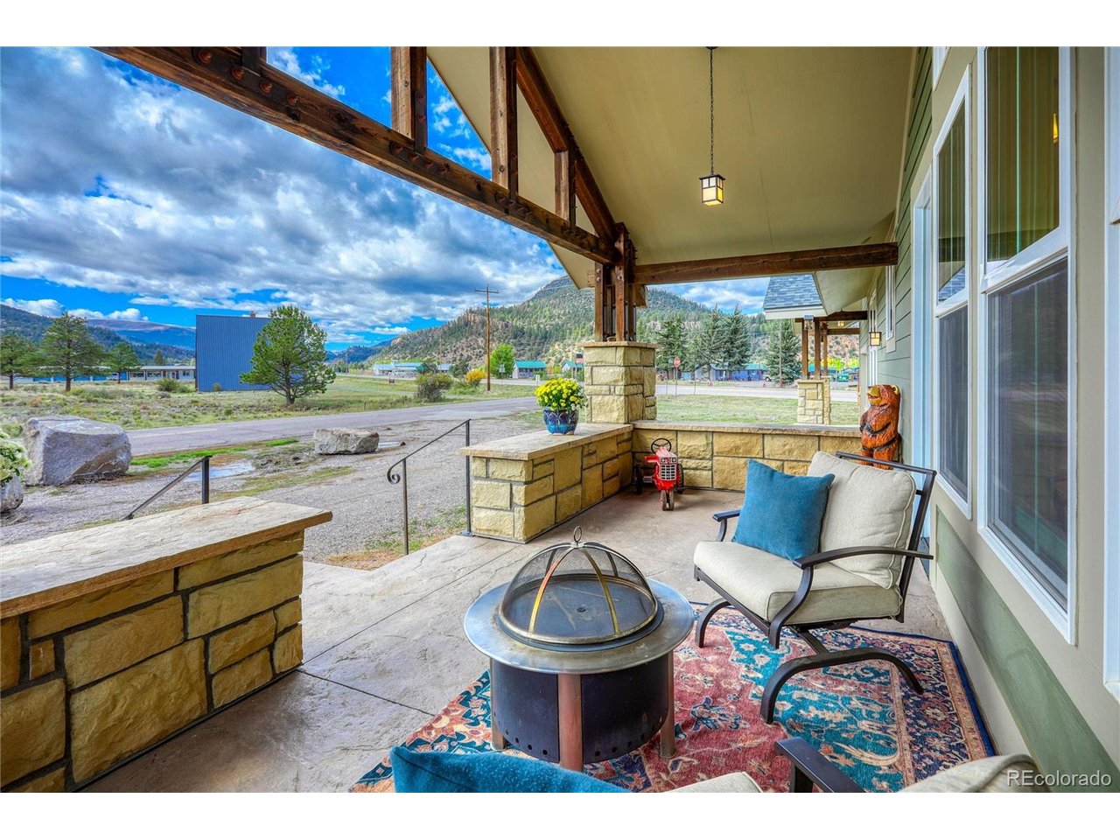
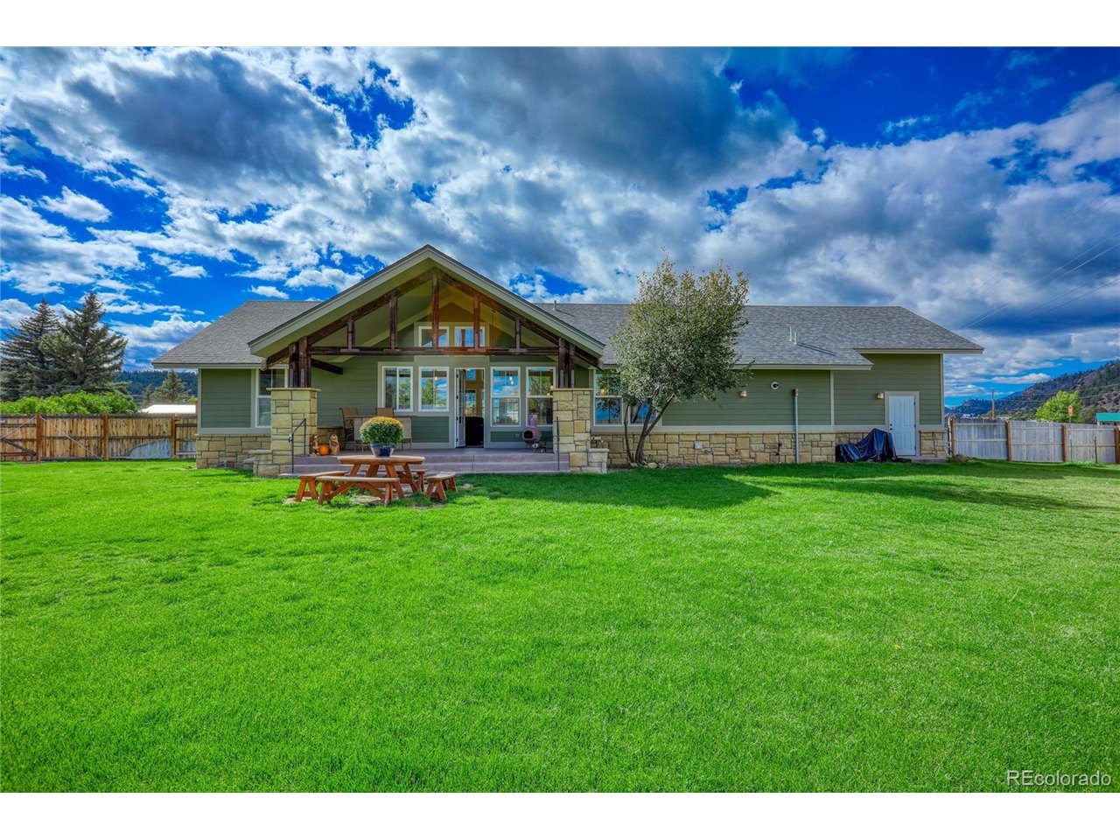
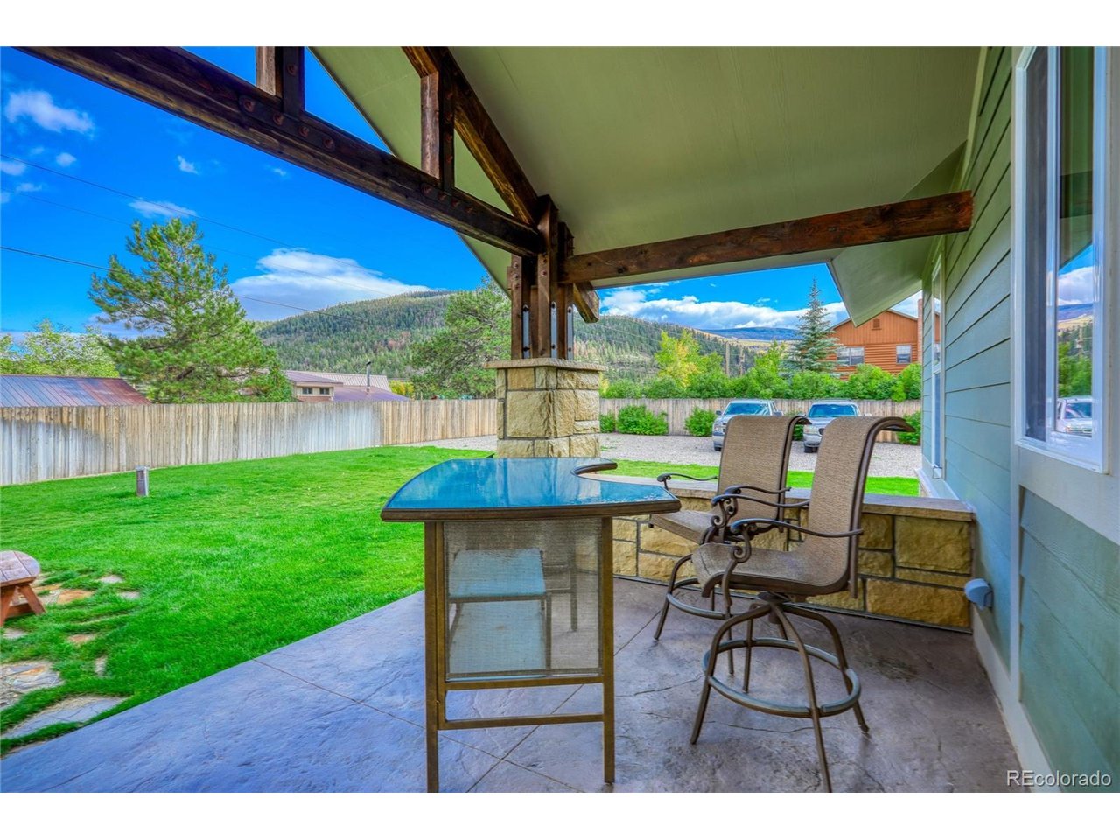
Welcome to 20 Birch Street-a beautifully designed 3-bedroom home offering comfortable mountain living in the heart of South Fork. Built in 2016, this open-concept home features a desirable split-bedroom floor plan, soaring vaulted ceilings, abundant natural light, upgraded trim and finishes, Andersen doors, and an abundance of windows that capture the surrounding scenery while providing passive solar benefits. Step outside and enjoy the large, privacy-fenced backyard-approximately three-quarters lush grass with a Rain Bird sprinkler system, plus a separate gravel area with a large access gate that's ideal for RV or extra vehicle parking. With plenty of room to add a shop, this backyard offers space and flexibility that's hard to find. Large covered front and rear porches provide inviting places to relax and enjoy the Colorado mountain air. The attractive exterior combines **low-maintenance HardiePlank siding with a stone facade**, giving the home great curb appeal without demanding extensive upkeep. Additional features include a two-car garage with backyard access, a tankless water heater, window blinds throughout, and a private well, with the option to connect to city water if desired. Best of all, there's no HOA. The Rio Grande Club & Resort is less than two miles away, Rio Grande River access is approximately half a mile from the home, and Wolf Creek Ski Area is about a 20-minute drive. Enjoy dinner, snag your mail at the post office, or take care of everyday conveniences-all within walking distance. Comfortable, thoughtfully designed, and ideally located, 20 Birch Street puts the best of the South Fork lifestyle right outside your door.

$3,811/mo

Est. mortgage payment based on a $572,750 home price.

All estimates are provided by Luxury Presence for informational purposes only. Actual amounts may vary.

Additional information

MLS® ID
3586571

Interior Features

Bedrooms
3
Bathrooms
2
Fireplace
Yes
Cooling
Yes
Heating
Yes
Basement
No

Exterior Features

Lot Size
0.55 Acres

Other Property Details

Taxes
$1,564
Tax Frequency
Annually
Garage
Yes
View
Yes
MLS provider logo

Listings courtesy of Information and Real Estate Services, LLC (IRES) as distributed by MLS GRID

All information deemed reliable but not guaranteed and should be independently verified. All properties are subject to prior sale, change or withdrawal. Neither listing broker(s) nor The Bernardi Group shall be responsible for any typographical errors, misinformation, misprints and shall be held totally harmless. Properties displayed may be listed or sold by various participants in the MLS. 

Based on information submitted to the MLS GRID as of 5:10 AM UTC on 10/4/2026. All data is obtained from various sources and may not have been verified by broker or MLS GRID. Supplied Open House Information is subject to change without notice. All information should be independently reviewed and verified for accuracy. Properties may or may not be listed by the office/agent presenting the information.

©2026 Information and Real Estate Services, LLC (IRES). All rights reserved.

DMCA Notice 

Powered by Luxury Presence