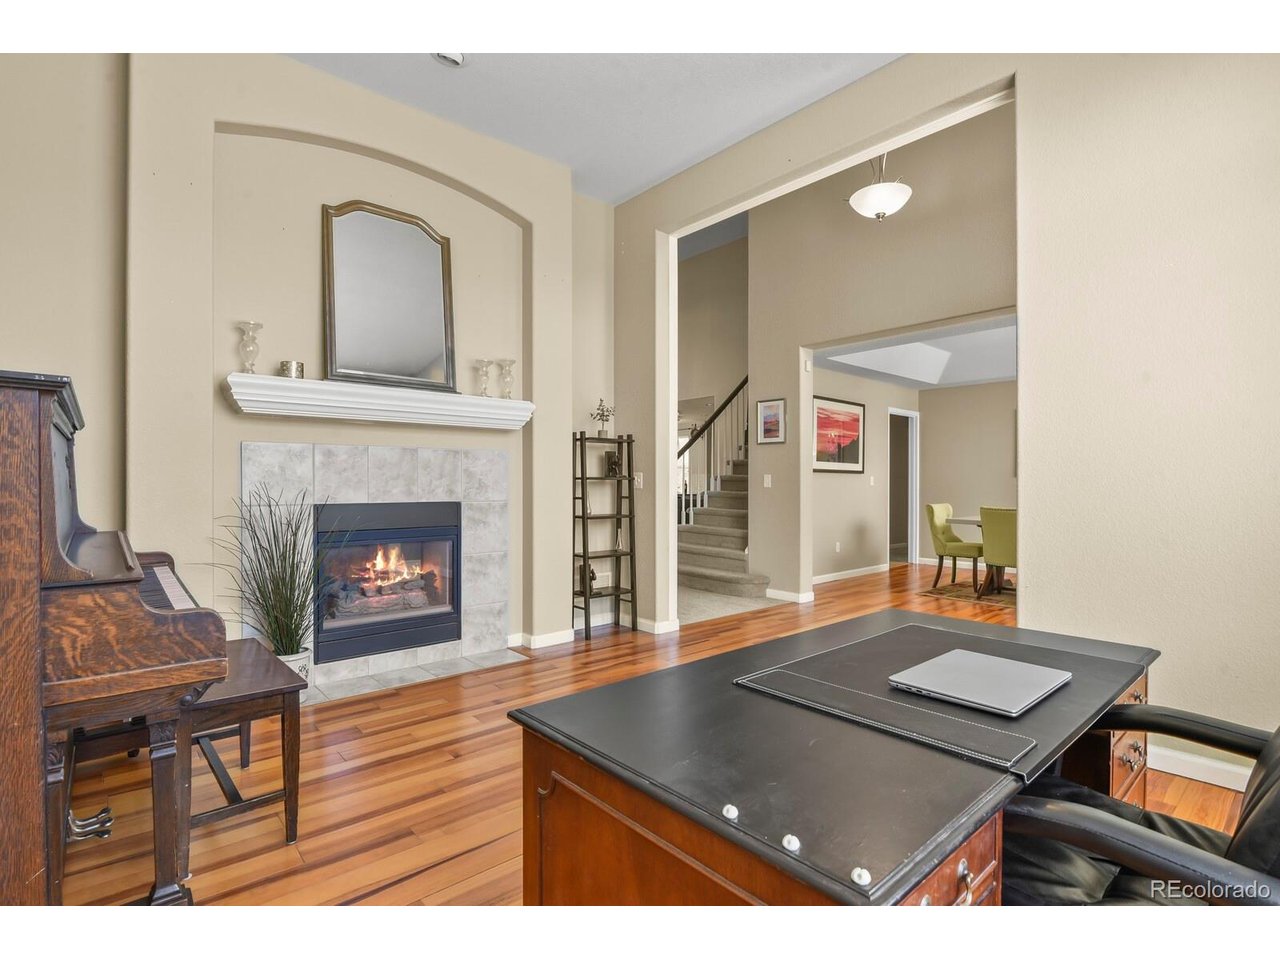
Property photo 1
Property photo 2
Property photo 3
Property photo 4
Property photo 5
5 Beds
4 Baths
4,267 sqft

$800,000

18093 E Alamo Dr, Centennial CO, 80015

Price per sqft$187.49
Built in1998
Property size4,267 sqft
Property typeResidential
Courtesy of Your Castle Real Estate Inc, Adam Haman Listing Contact: [email protected],303-550-5949

Overview

Active

Listed Jul 31, 2026

Updated 2 weeks ago

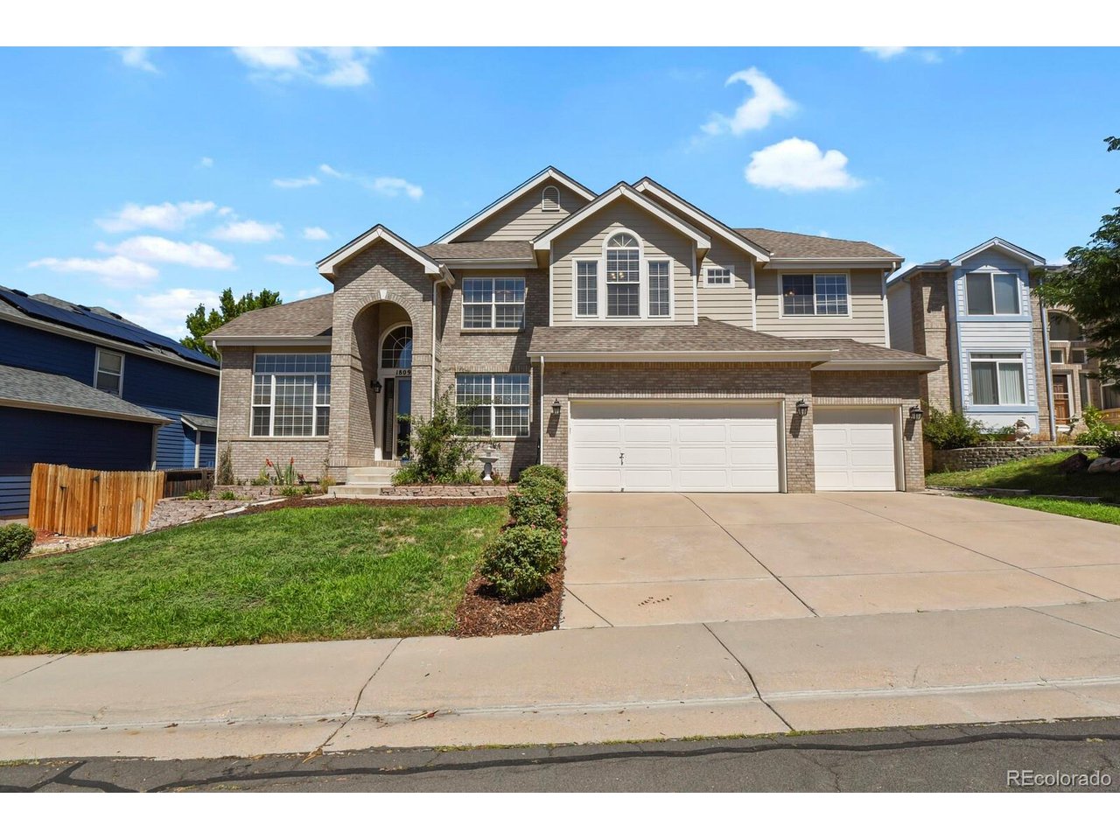
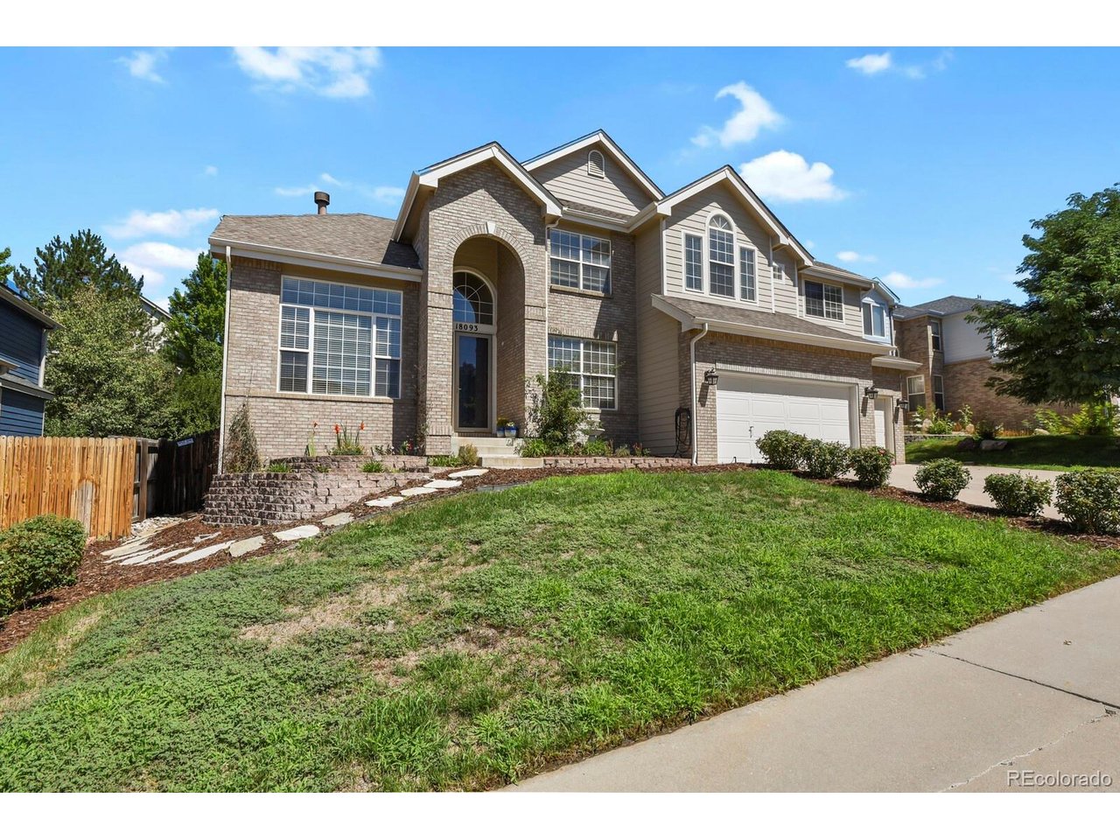
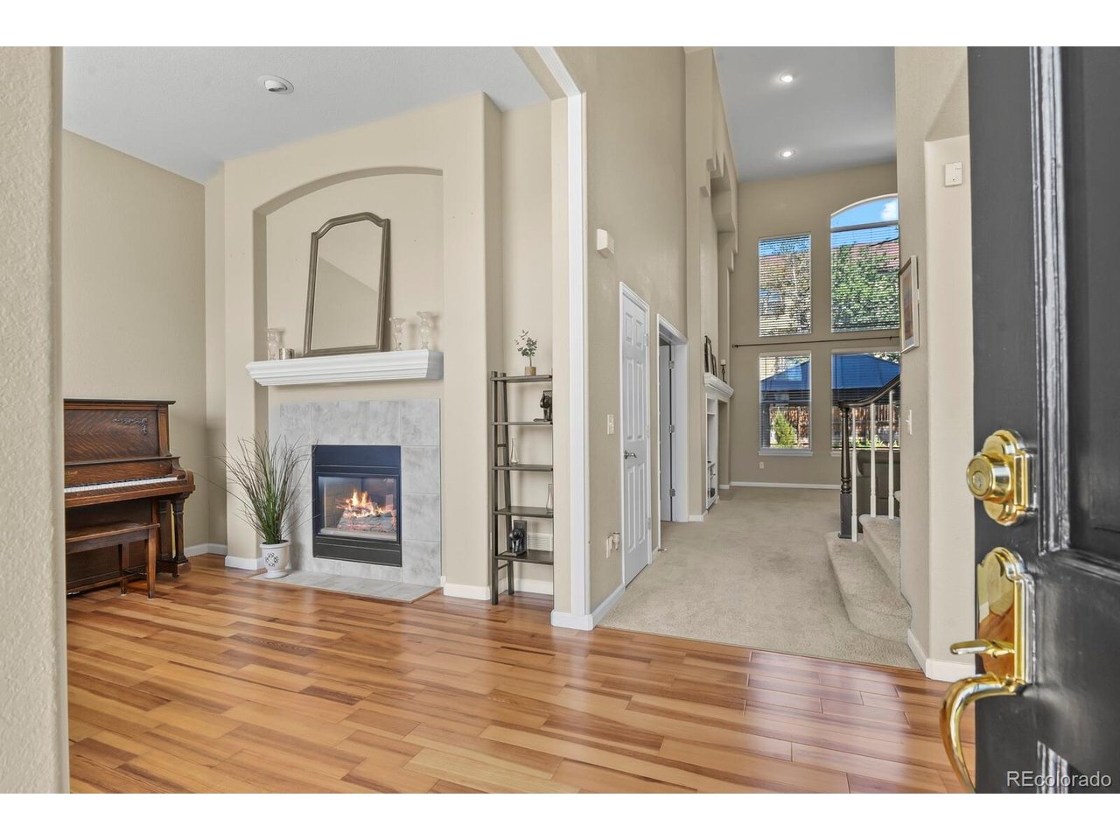
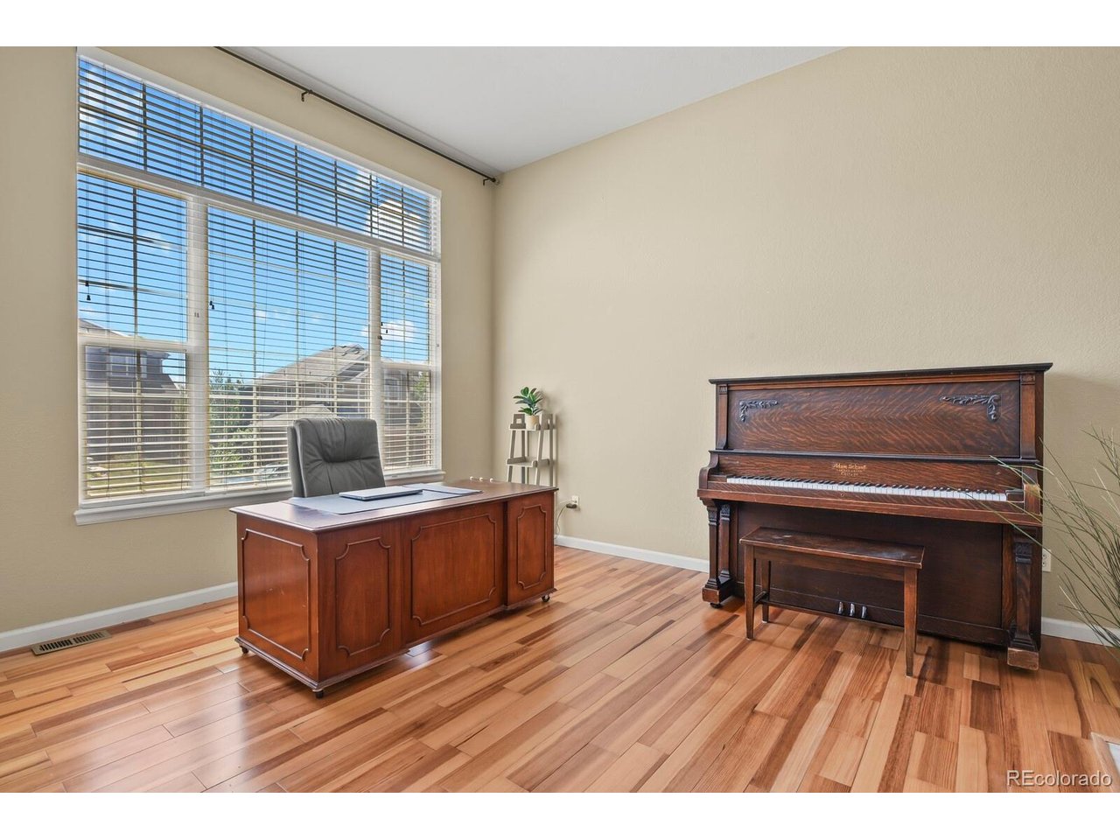
PRICE IMPROVEMENT--NOW OFFERED AT $800,000. Welcome to this exceptional home in one of Centennial's most sought-after communities, located in the Cherry Creek School District. Perfectly situated on a quiet interior street with a desirable south-facing driveway, this charming residence offers generous living spaces, thoughtful updates, and room for everyone to enjoy. The heart of the home is the gourmet kitchen, featuring abundant granite countertops, an oversized peninsula ideal for gathering, double ovens, a walk-in pantry, and ample cabinetry for the home chef. The kitchen flows seamlessly into the breathtaking family room, where soaring vaulted ceilings, a cozy gas fireplace, and walls of windows create an inviting space filled with natural light. Entertain with ease in the formal dining room, unwind in the elegant living room with a shared fireplace connecting to the main-floor office, or step outside to the expansive backyard complete with a large patio with gazebo, and beautifully maintained flower and garden beds. Upstairs, you'll find an impressive primary suite with vaulted ceilings, a sitting area, spacious walk-in closet, and an updated five-piece bath featuring quartz countertops and designer tile. The oversized secondary bedrooms provide exceptional comfort and flexibility for family or guests. The finished basement is a hobbyist's dream, offering abundant flex space, a dedicated media room for movie nights, and an oversized fifth bedroom that would also make an outstanding home gym, studio, or private guest suite. Tons of storage! Additional highlights include a spacious three-car garage with built-in workbench, large main floor laundry and mudroom, newer furnace/AC/heat pump, and an ideal floor plan designed for both everyday living and entertaining. With top-rated Cherry Creek schools, convenient location, and outstanding spaces both inside and out, this is a rare opportunity to enjoy the lifestyle your buyers have been waiting for!

$5,322/mo

Est. mortgage payment based on a $800,000 home price.

All estimates are provided by Luxury Presence for informational purposes only. Actual amounts may vary.

Additional information

MLS® ID
2423506

Interior Features

Bedrooms
5
Bathrooms
4
Fireplace
Yes
Cooling
Yes
Heating
Yes
Basement
Yes

Exterior Features

Lot Size
0.18 Acres

Other Property Details

Taxes
$5,925
Tax Frequency
Annually
Association Fee Frequency
Quarterly
Garage
Yes
MLS provider logo

Listings courtesy of Information and Real Estate Services, LLC (IRES) as distributed by MLS GRID

All information deemed reliable but not guaranteed and should be independently verified. All properties are subject to prior sale, change or withdrawal. Neither listing broker(s) nor The Bernardi Group shall be responsible for any typographical errors, misinformation, misprints and shall be held totally harmless. Properties displayed may be listed or sold by various participants in the MLS. 

Based on information submitted to the MLS GRID as of 3:05 AM UTC on 9/25/2026. All data is obtained from various sources and may not have been verified by broker or MLS GRID. Supplied Open House Information is subject to change without notice. All information should be independently reviewed and verified for accuracy. Properties may or may not be listed by the office/agent presenting the information.

©2026 Information and Real Estate Services, LLC (IRES). All rights reserved.

DMCA Notice 

Powered by Luxury Presence