Property photo 1
Property photo 2
Property photo 3
Property photo 4
Property photo 5
2 Beds
3 Baths
952 sqft

$325,000

2828 Silverplume Dr N3, Fort Collins CO, 80526

Price per sqft$341.39
Built in1983
Property size952 sqft
Property typeResidential
Courtesy of RE/MAX Alliance-FTC Dwtn, Tamera Nelson Listing Contact: 9704821781

Overview

Active

Listed Aug 20, 2026

Updated 6 days ago

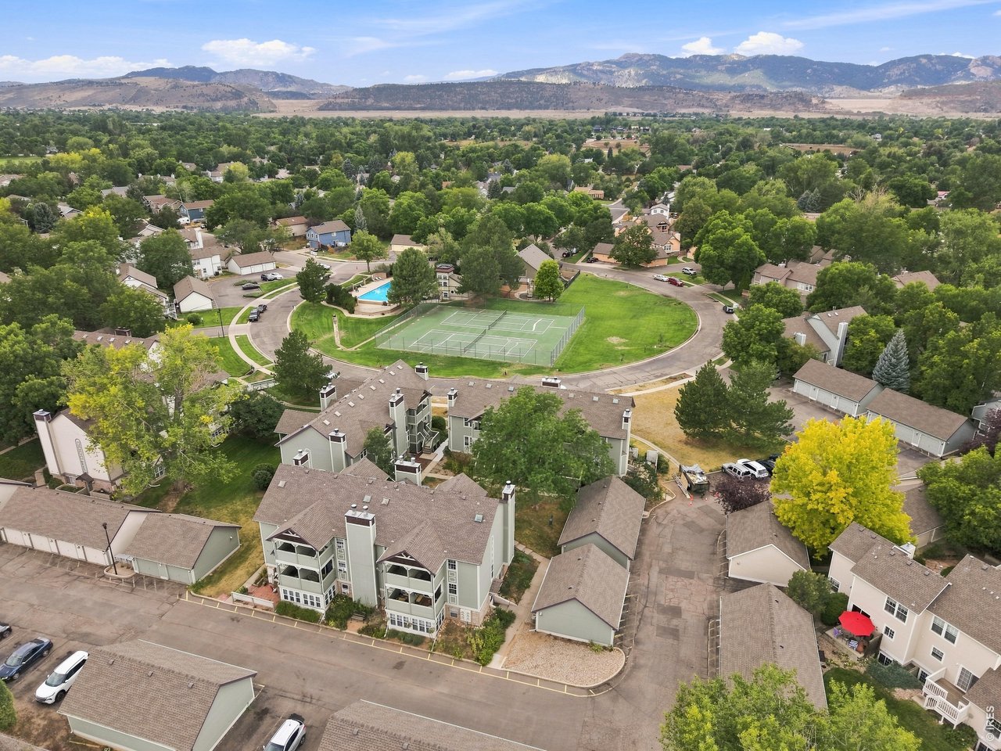
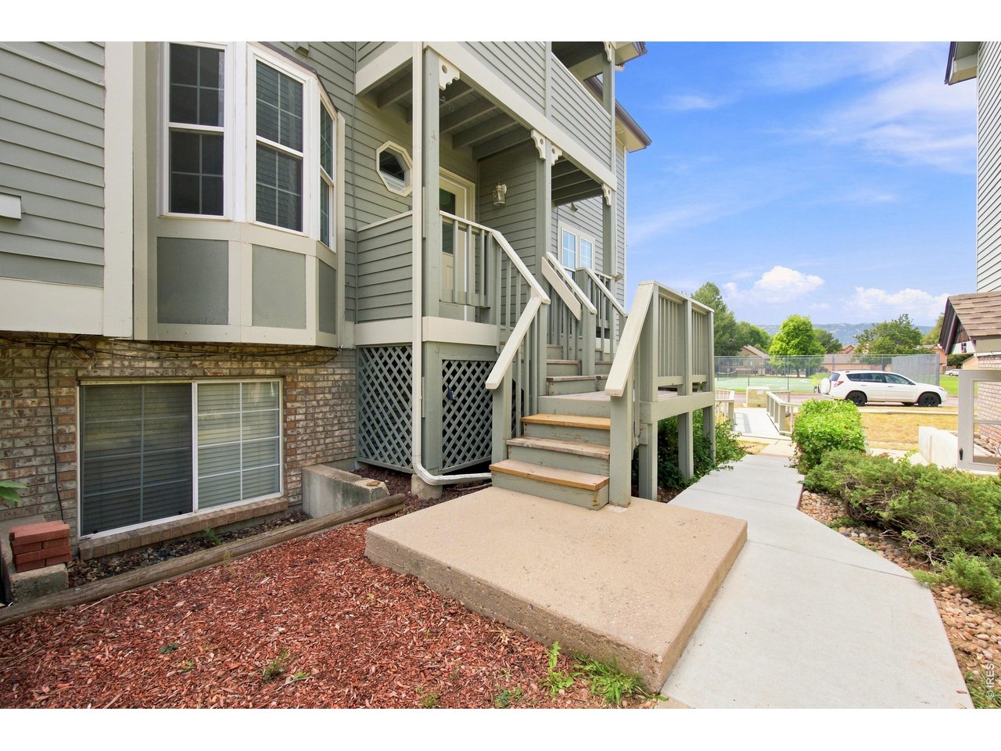
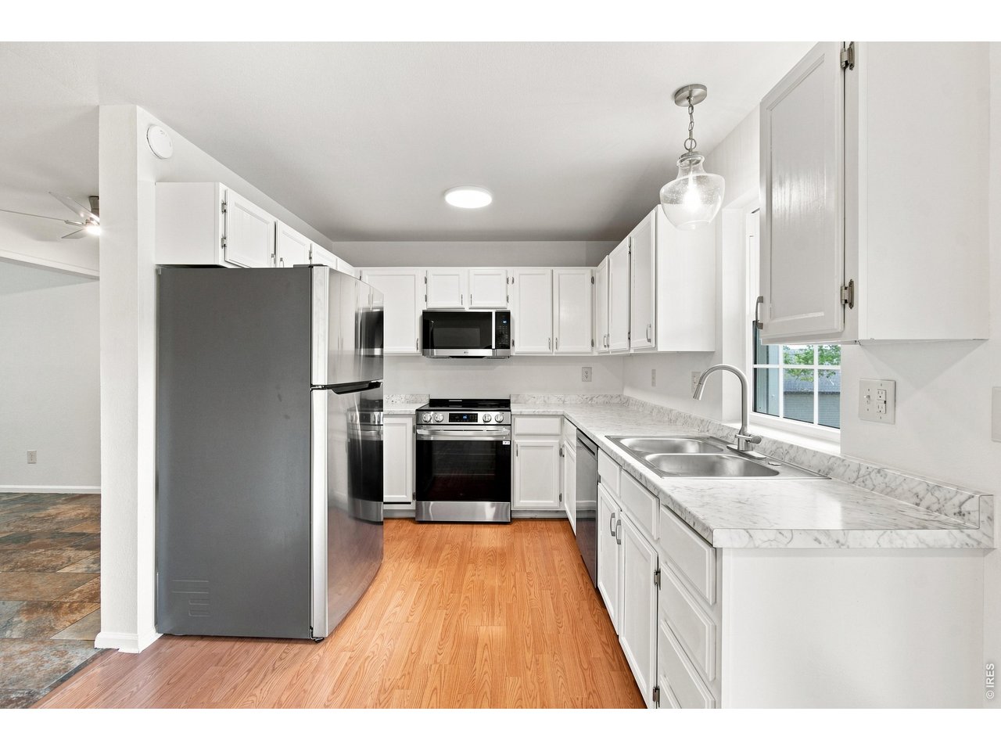
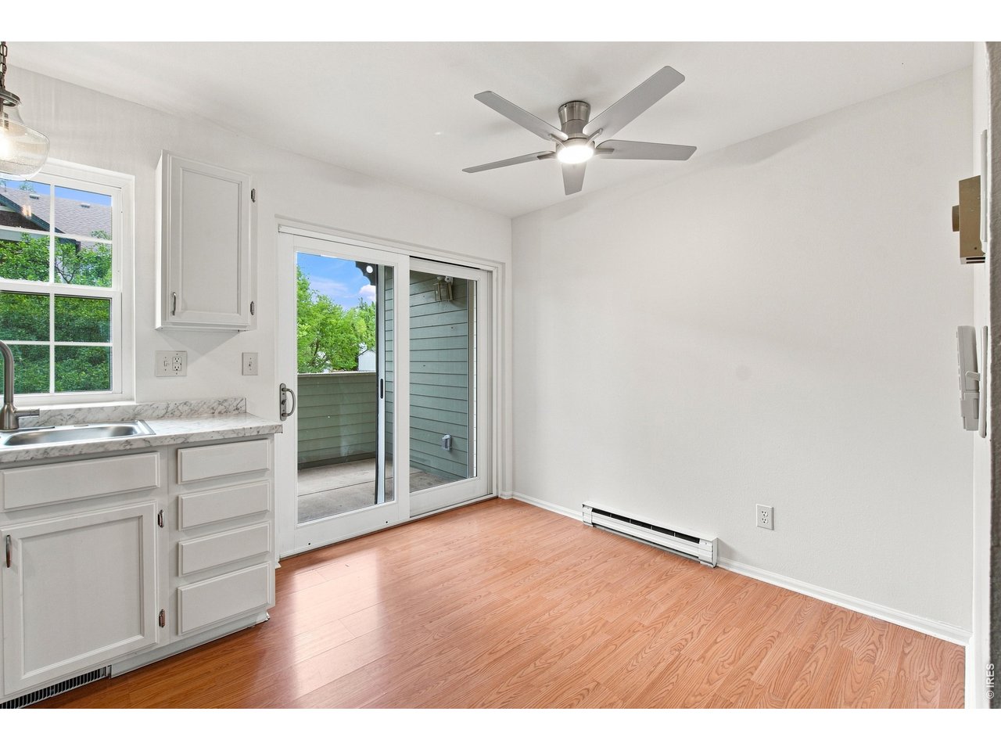
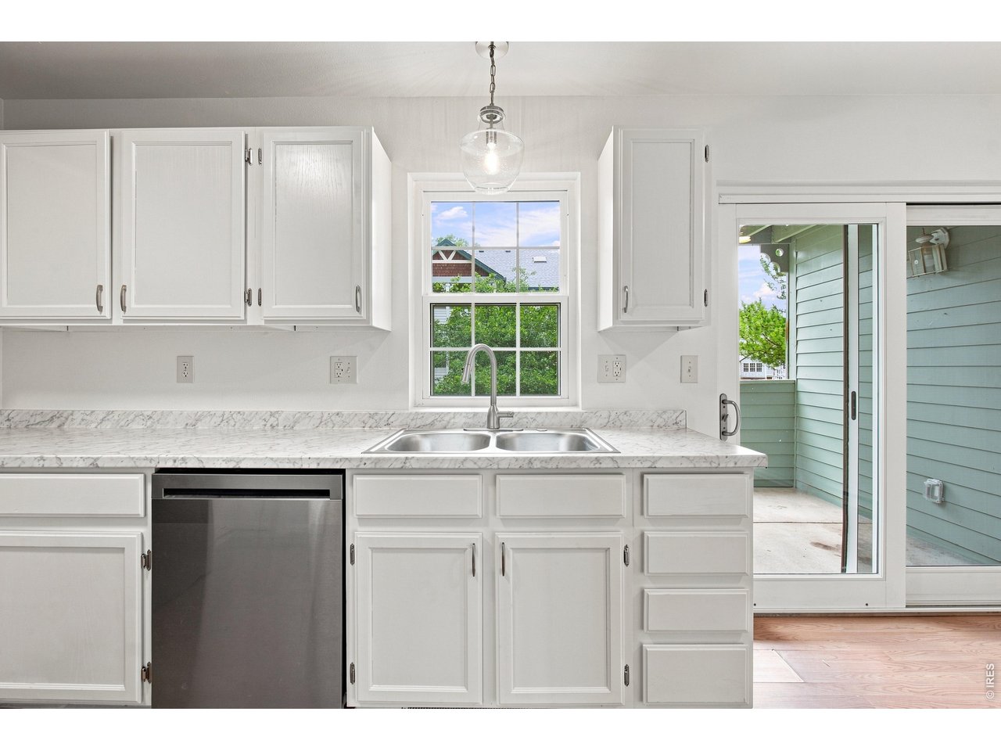
PRICE REDUCED! "Move-In Ready Townhome-Style Condo with Detached Garage!" Seller welcomes all offers and is willing to consider favorable pricing for cash offers with a quick closing."FRESHLY UPDATED AND MOVE-IN READY! Welcome to 2828 Silverplume Drive, Unit N3, a beautifully refreshed Fort Collins home featuring extensive updates completed in August 2026. Step inside to fresh interior paint throughout, new carpet and padding on the stairs and upper level, updated lighting and brushed-nickel hardware, and a bright, clean feel from top to bottom. The refreshed kitchen features new laminate countertops and backsplash, a new stainless-steel sink and faucet, new LG stainless-steel range, microwave and dishwasher, plus a newer LG refrigerator. The main level offers comfortable living and dining spaces. Upstairs you'll find two bedrooms and two bathrooms, including an updated north bathroom, plus convenient laundry with washer and dryer included. Additional improvements include newer windows and patio door, updated fixtures, new smoke and carbon monoxide detectors, and a newer water heater. Enjoy the convenience of a detached 1-car garage and a low-maintenance lifestyle in an established Fort Collins community with access to the community pool and tennis courts. Conveniently located near shopping, dining, parks, trails and everyday amenities. With so many recent improvements already completed, this home is ready for its next owner to move in and enjoy!

$2,162/mo

Est. mortgage payment based on a $325,000 home price.

All estimates are provided by Luxury Presence for informational purposes only. Actual amounts may vary.

Additional information

MLS® ID
1066597

Interior Features

Bedrooms
2
Bathrooms
3
Fireplace
Yes
Heating
Yes
Basement
No

Other Property Details

Taxes
$1,898
Tax Frequency
Annually
Association Fee Frequency
Monthly
Garage
Yes
MLS provider logo

Listings courtesy of Information and Real Estate Services, LLC (IRES) as distributed by MLS GRID

All information deemed reliable but not guaranteed and should be independently verified. All properties are subject to prior sale, change or withdrawal. Neither listing broker(s) nor The Bernardi Group shall be responsible for any typographical errors, misinformation, misprints and shall be held totally harmless. Properties displayed may be listed or sold by various participants in the MLS. 

Based on information submitted to the MLS GRID as of 5:10 AM UTC on 10/4/2026. All data is obtained from various sources and may not have been verified by broker or MLS GRID. Supplied Open House Information is subject to change without notice. All information should be independently reviewed and verified for accuracy. Properties may or may not be listed by the office/agent presenting the information.

©2026 Information and Real Estate Services, LLC (IRES). All rights reserved.

DMCA Notice 

Powered by Luxury Presence