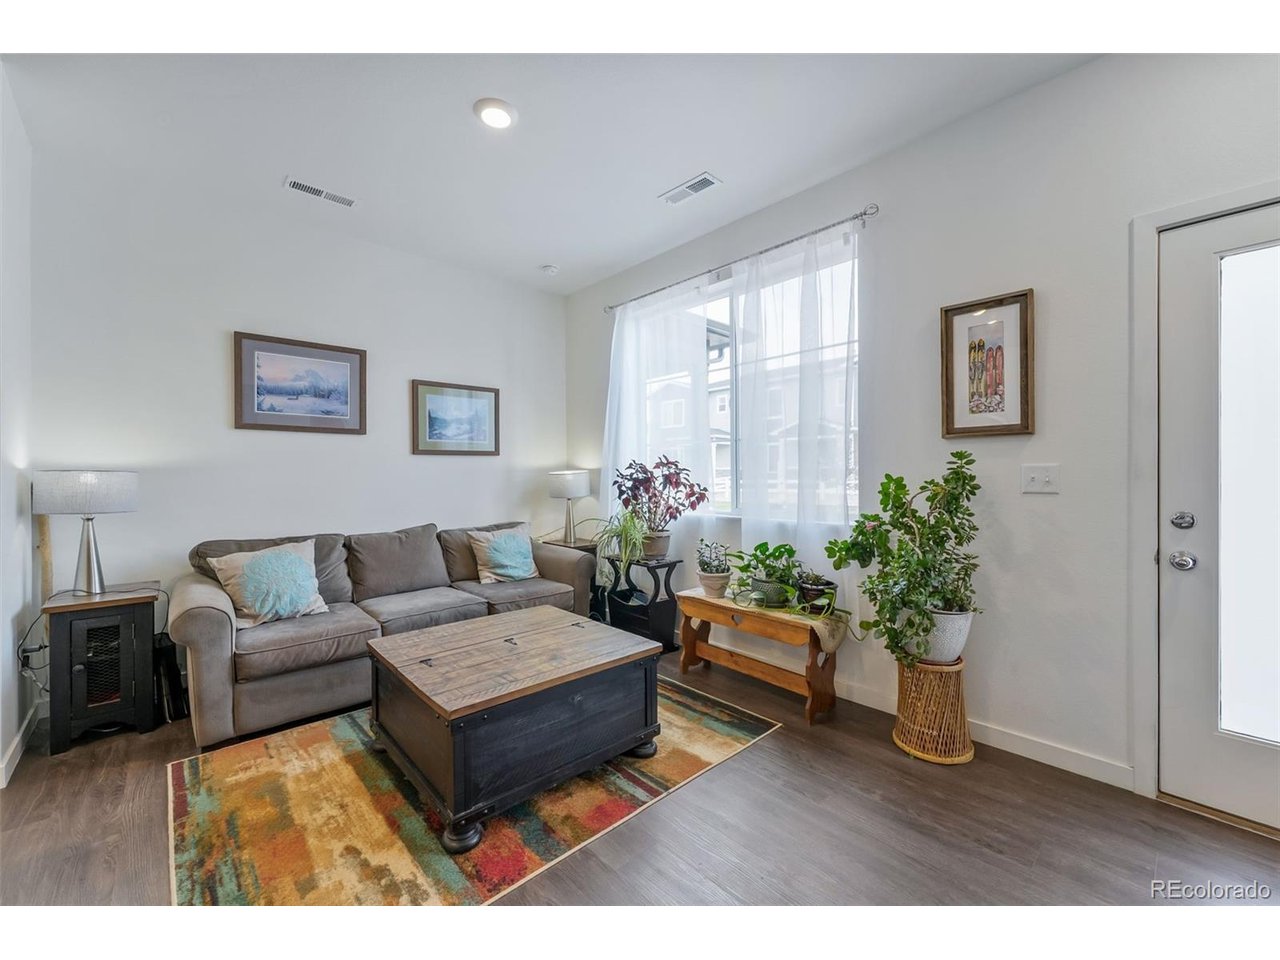
Property photo 1
Property photo 2
Property photo 3
Property photo 4
Property photo 5
2 Beds
3 Baths
1,122 sqft

$340,000

503 S Rollie Ave 4B, Fort Lupton CO, 80621

Price per sqft$303.03
Built in2023
Property size1,122 sqft
Property typeTownhomes
Courtesy of RE/MAX Momentum, Sarah Papini Listing Contact: [email protected],303-775-1041

Overview

Active

Listed Jul 13, 2026

Updated 27h ago

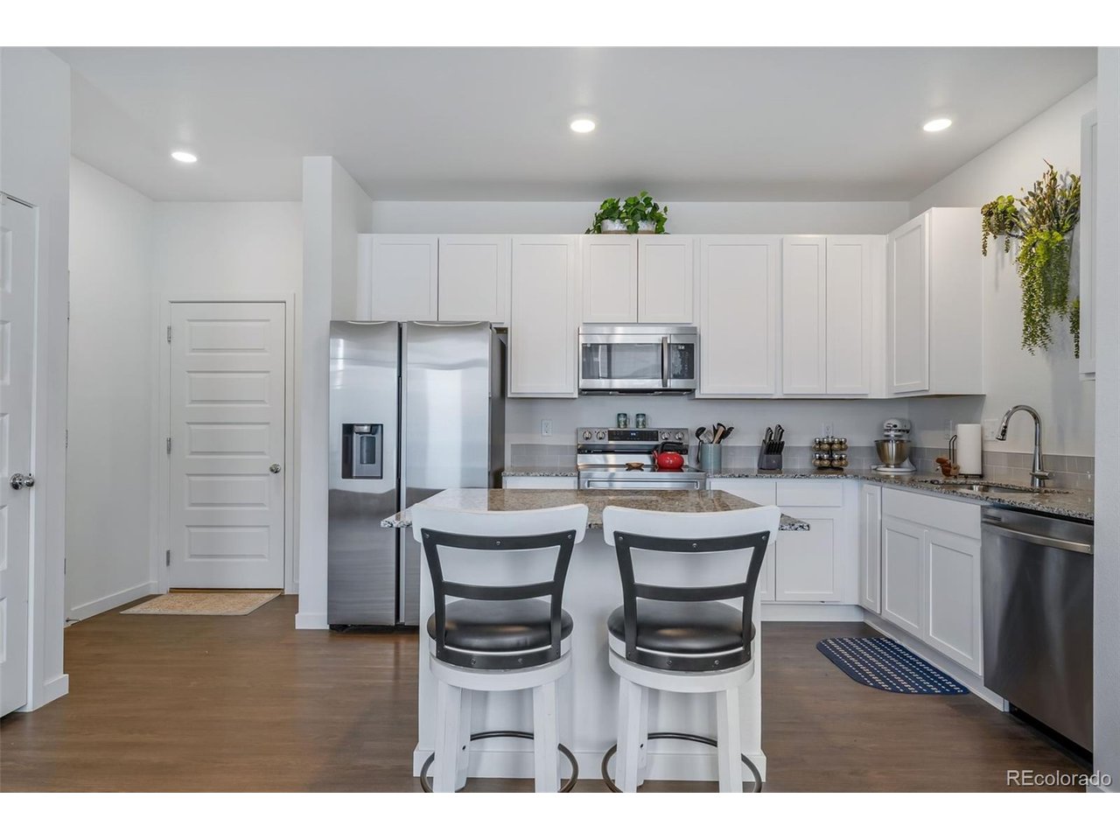
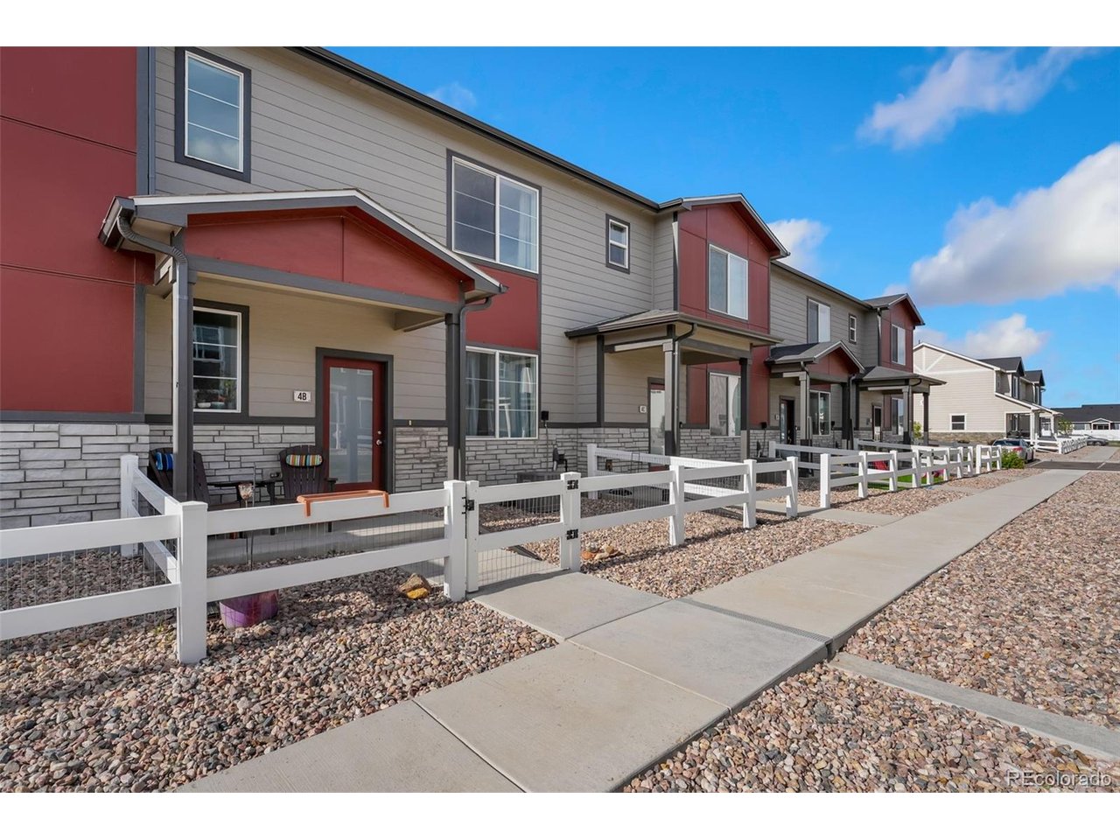
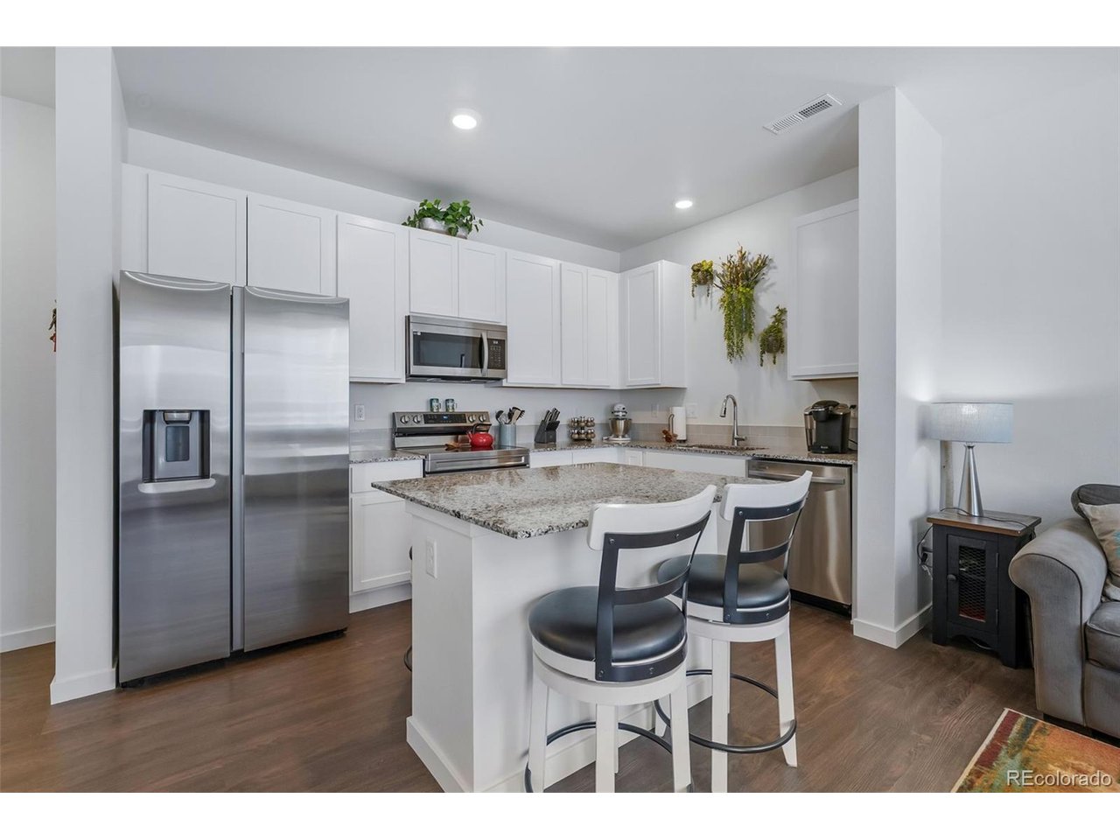
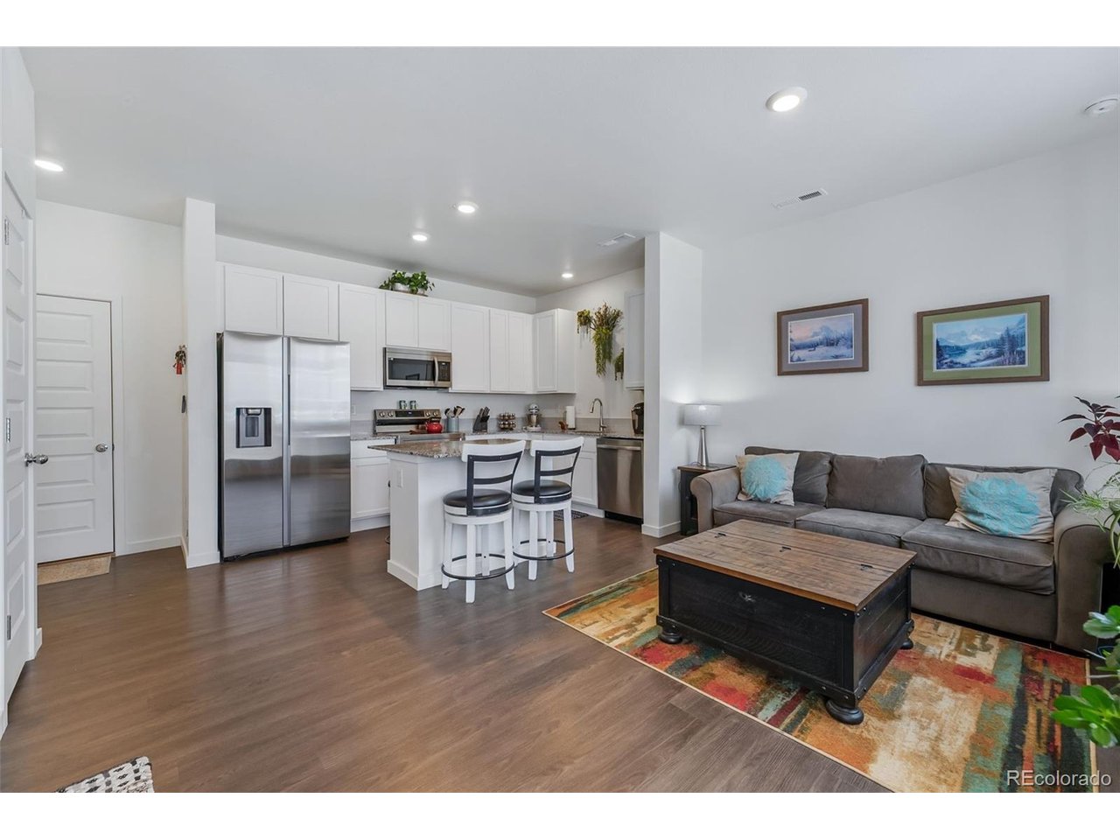
Step into the charm of this vibrant, move-in-ready 2-bedroom, 3-bath home, where comfort, style, and convenience come together seamlessly. Filled with natural light, the inviting interior features an easy-flow floor plan that creates a warm and welcoming atmosphere from the moment you enter. The spacious main living area offers an open, airy feel, perfect for relaxing or entertaining, and flows effortlessly into a well-appointed kitchen with generous cabinetry, ample workspace, and plenty of room to gather with family and friends. Two comfortable bedrooms and three thoughtfully designed bathrooms provide flexibility for guests, a home office setup, or simply enjoying extra space for everyday living. Beyond the home itself, you'll love the lifestyle it offers. Enjoy easy access to nearby walking trails, ideal for morning exercise or evening strolls, and take advantage of the local dog park just moments away, making this location especially appealing for pet lovers. Off-street parking, a peaceful residential setting, and convenient access to neighborhood amenities add to the home's everyday appeal. Whether you're a first-time buyer, downsizing, or looking for a low-maintenance home in a desirable location, this property delivers the perfect blend of comfort, functionality, and outdoor accessibility.

$2,262/mo

Est. mortgage payment based on a $340,000 home price.

All estimates are provided by Luxury Presence for informational purposes only. Actual amounts may vary.

Additional information

MLS® ID
4124654

Interior Features

Bedrooms
2
Bathrooms
3
Cooling
Yes
Heating
Yes
Basement
No

Other Property Details

Taxes
$5,529
Tax Frequency
Annually
Association Fee Frequency
Quarterly
Garage
Yes
Pets Allowed
Yes
MLS provider logo

Listings courtesy of Information and Real Estate Services, LLC (IRES) as distributed by MLS GRID

All information deemed reliable but not guaranteed and should be independently verified. All properties are subject to prior sale, change or withdrawal. Neither listing broker(s) nor The Bernardi Group shall be responsible for any typographical errors, misinformation, misprints and shall be held totally harmless. Properties displayed may be listed or sold by various participants in the MLS. 

Based on information submitted to the MLS GRID as of 5:36 AM UTC on 10/9/2026. All data is obtained from various sources and may not have been verified by broker or MLS GRID. Supplied Open House Information is subject to change without notice. All information should be independently reviewed and verified for accuracy. Properties may or may not be listed by the office/agent presenting the information.

©2026 Information and Real Estate Services, LLC (IRES). All rights reserved.

DMCA Notice 

Powered by Luxury Presence