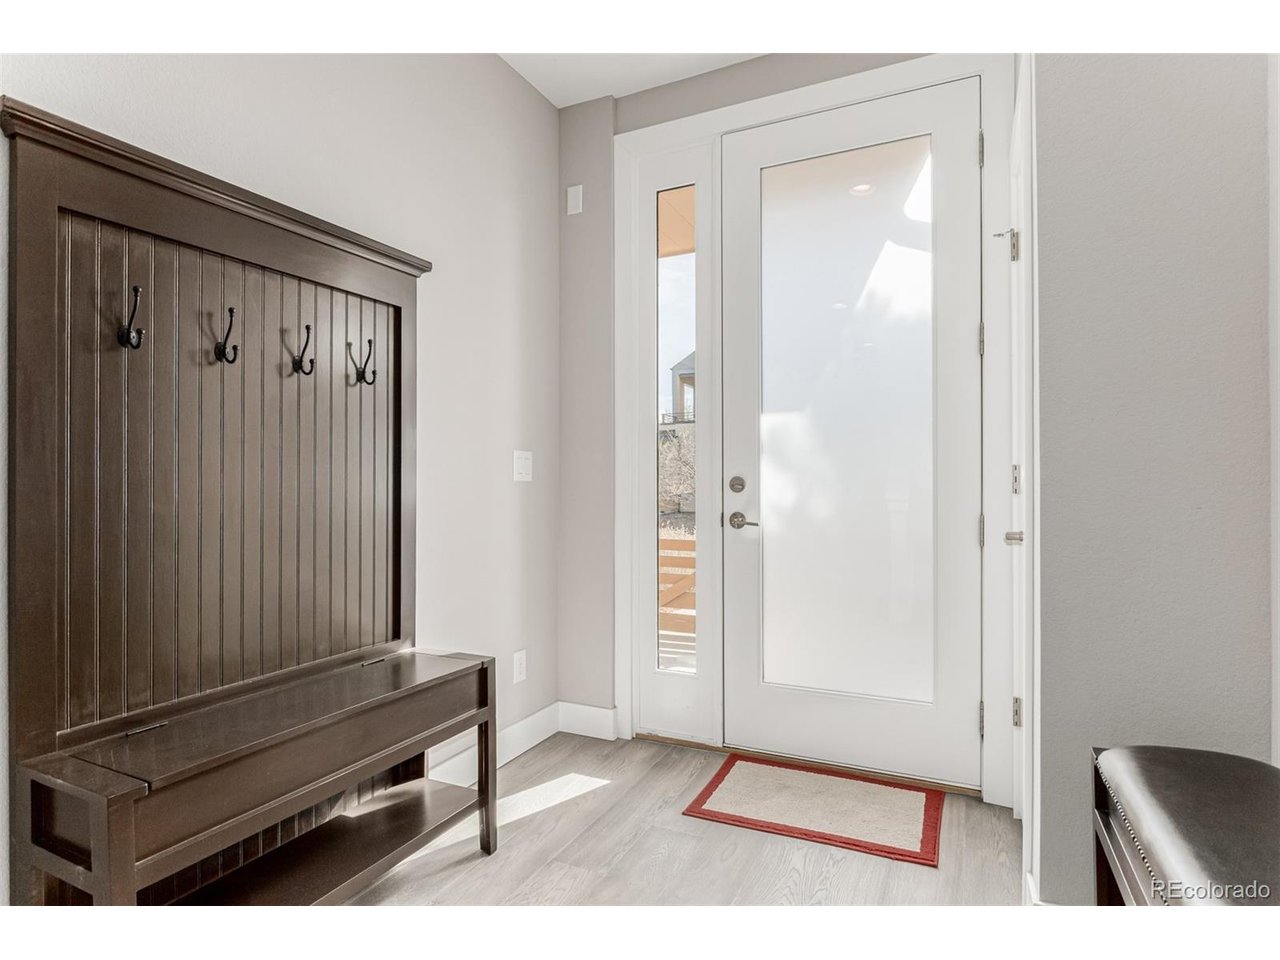
Property photo 1
Property photo 2
Property photo 3
Property photo 4
Property photo 5
3 Beds
4 Baths
1,970 sqft

$820,000

6984 E 1 st Ave, Denver CO, 80230

Price per sqft$416.24
Built in2018
Property size1,970 sqft
Property typeTownhomes
Courtesy of Buildings & Residences - Denver, Brian Richardson Listing Contact: [email protected],303-900-4142

Overview

Active

Listed Sep 11, 2026

Updated 3 weeks ago

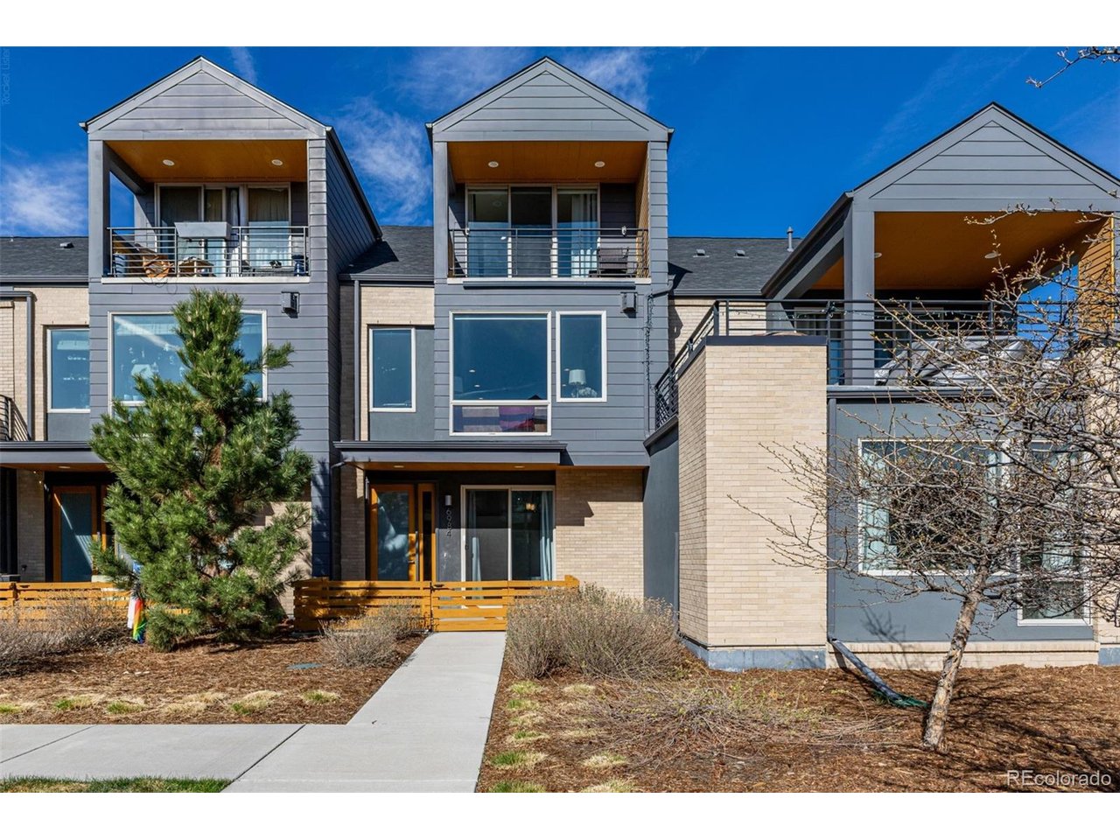
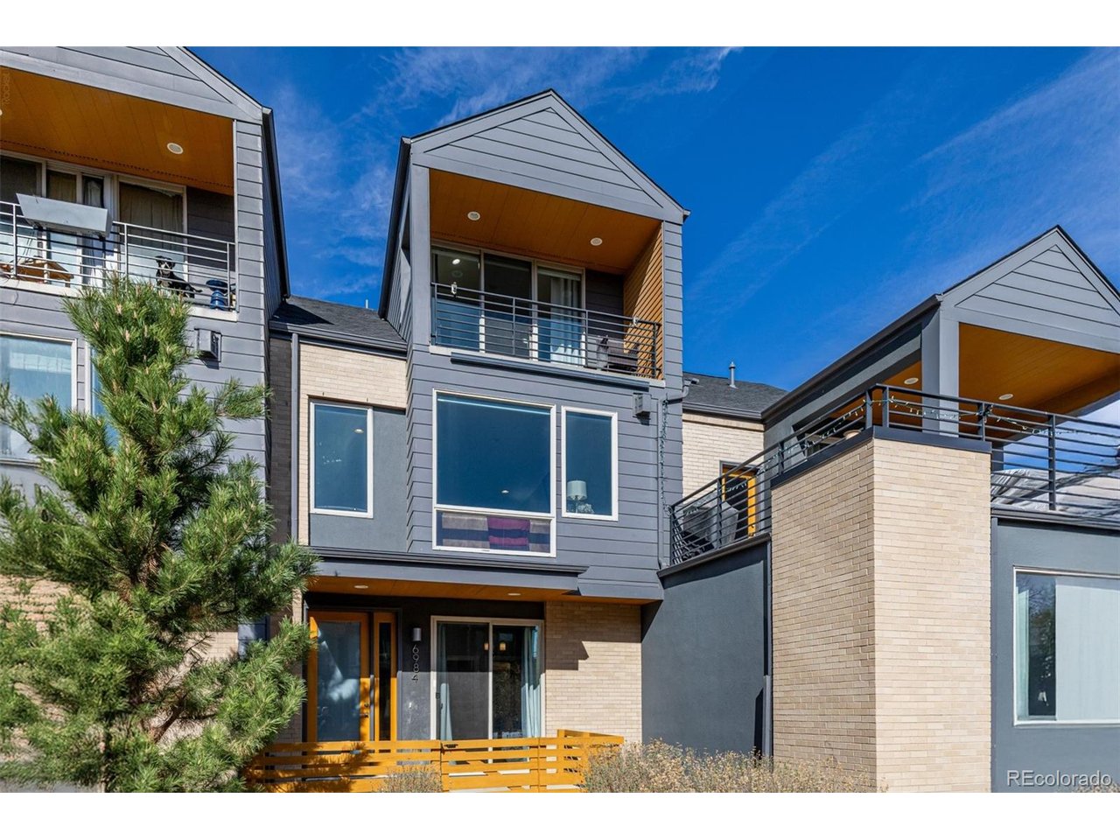
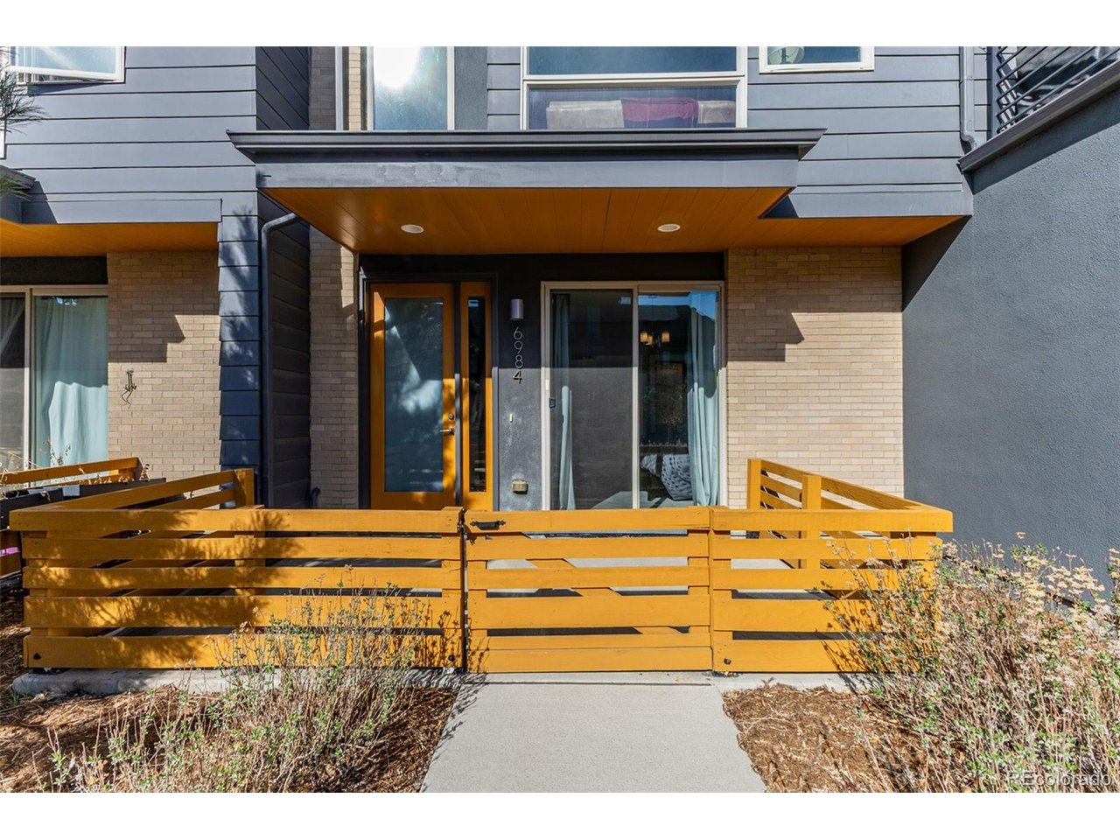
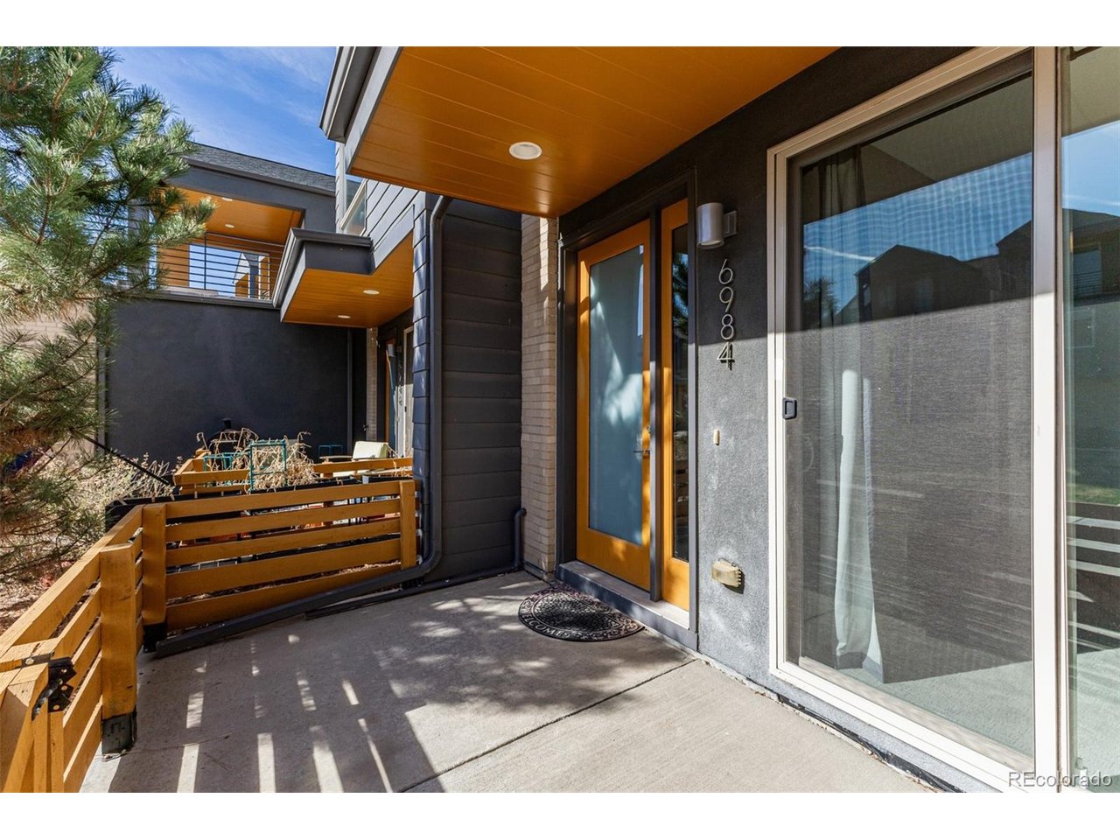
Experience stylish, low-maintenance living in sought-after Boulevard One in Lowry. This contemporary townhome offers a bright, open layout, designer finishes, and thoughtful spaces for both everyday living and entertaining. From the gated front patio overlooking the courtyard to the oversized attached two-car garage, this home makes a strong first impression. The main living level is filled with natural light and features an open-concept design connecting the living, dining, and kitchen areas. The chef's kitchen is a standout with quartz waterfall countertops, a large island, stainless steel upgraded appliances, gas range, white cabinetry, subway tile backsplash and oversized pendant lighting. The adjacent dining area and inviting living room with modern gas fireplace create an ideal setting for relaxing or hosting guests. A convenient powder bath and grilling deck complete this level. The first floor offers excellent flexibility with a spacious en-suite bedroom with 3/4 bath, perfect for a home office, workout space, guest suite, or additional living area. Upstairs, the top level includes two well-appointed en-suite bedrooms with vaulted ceilings, including a beautiful primary suite with private balcony access. Laundry is conveniently located on the same floor. Set in the heart of vibrant Lowry, this home offers easy access to neighborhood parks, shopping, dining, and everyday conveniences, with Denver Beer Co, Target, Clarks, Crestmoor Park, and other local favorites just a short stroll away. Enjoy contemporary finishes, functional living spaces, and a prime location in one exceptional home.

$5,455/mo

Est. mortgage payment based on a $820,000 home price.

All estimates are provided by Luxury Presence for informational purposes only. Actual amounts may vary.

Additional information

MLS® ID
9837660

Interior Features

Bedrooms
3
Bathrooms
4
Cooling
Yes
Heating
Yes
Basement
No

Exterior Features

Lot Size
0.04 Acres

Other Property Details

Taxes
$4,638
Tax Frequency
Annually
Association Fee Frequency
Quarterly
Secondary Association Fee
$200
Secondary Association Fee Frequency
Monthly
Garage
Yes
Pets Allowed
Yes
MLS provider logo

Listings courtesy of Information and Real Estate Services, LLC (IRES) as distributed by MLS GRID

All information deemed reliable but not guaranteed and should be independently verified. All properties are subject to prior sale, change or withdrawal. Neither listing broker(s) nor The Bernardi Group shall be responsible for any typographical errors, misinformation, misprints and shall be held totally harmless. Properties displayed may be listed or sold by various participants in the MLS. 

Based on information submitted to the MLS GRID as of 3:03 AM UTC on 9/13/2026. All data is obtained from various sources and may not have been verified by broker or MLS GRID. Supplied Open House Information is subject to change without notice. All information should be independently reviewed and verified for accuracy. Properties may or may not be listed by the office/agent presenting the information.

©2026 Information and Real Estate Services, LLC (IRES). All rights reserved.

DMCA Notice 

Powered by Luxury Presence