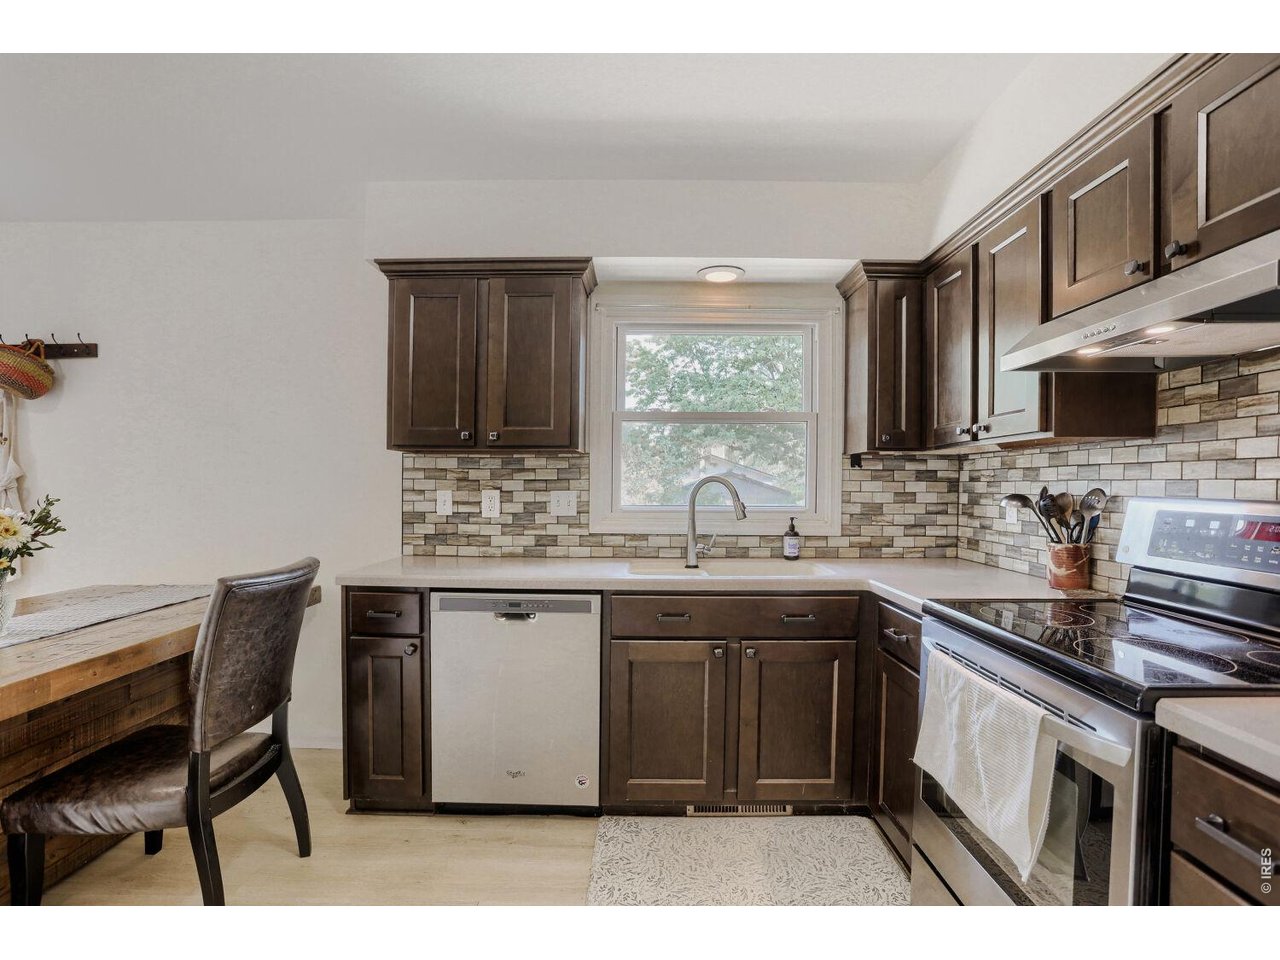
Property photo 1
Property photo 2
Property photo 3
Property photo 4
Property photo 5
4 Beds
3 Baths
2,086 sqft

$575,000

1251 Vail Ln, Longmont CO, 80503

Price per sqft$275.65
Built in1973
Property size2,086 sqft
Property typeResidential
Courtesy of Berkshire Hathaway HomeServices Rocky Mountain, Realtors-Boulder, Deborah Caulfield Listing Contact: 3038187403

Overview

Active

Listed Aug 6, 2026

Updated 3 days ago

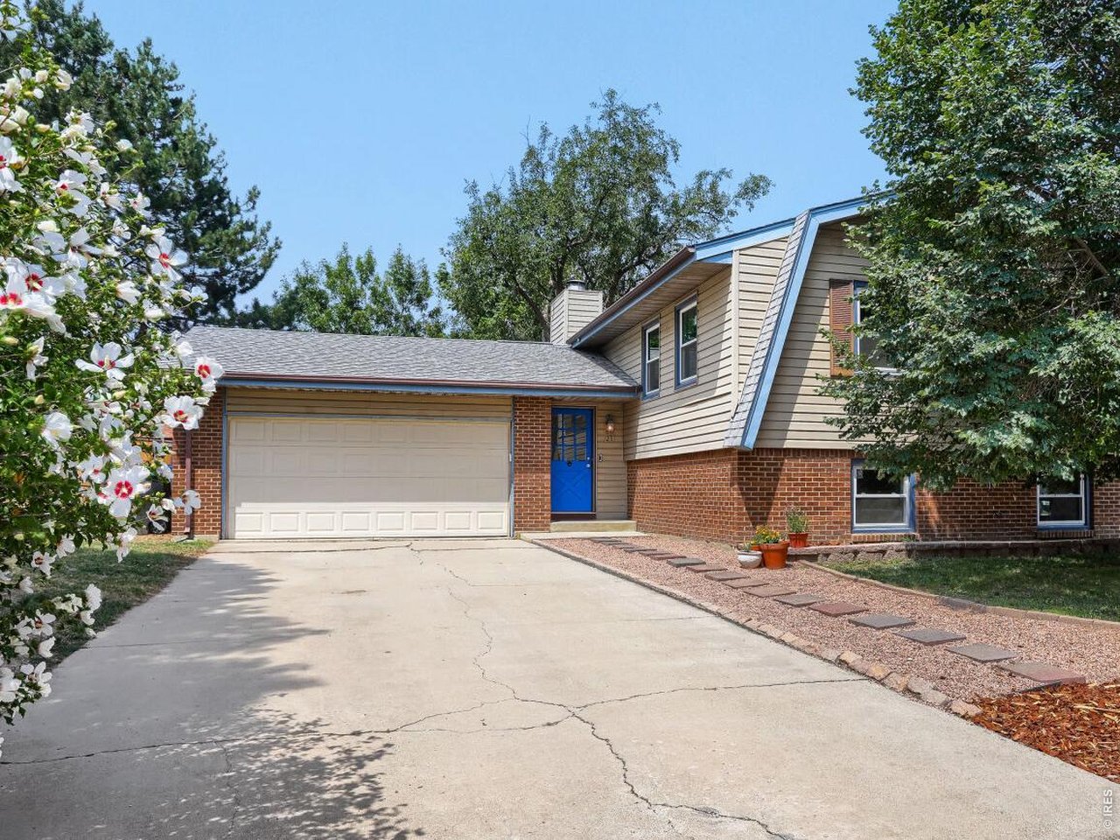
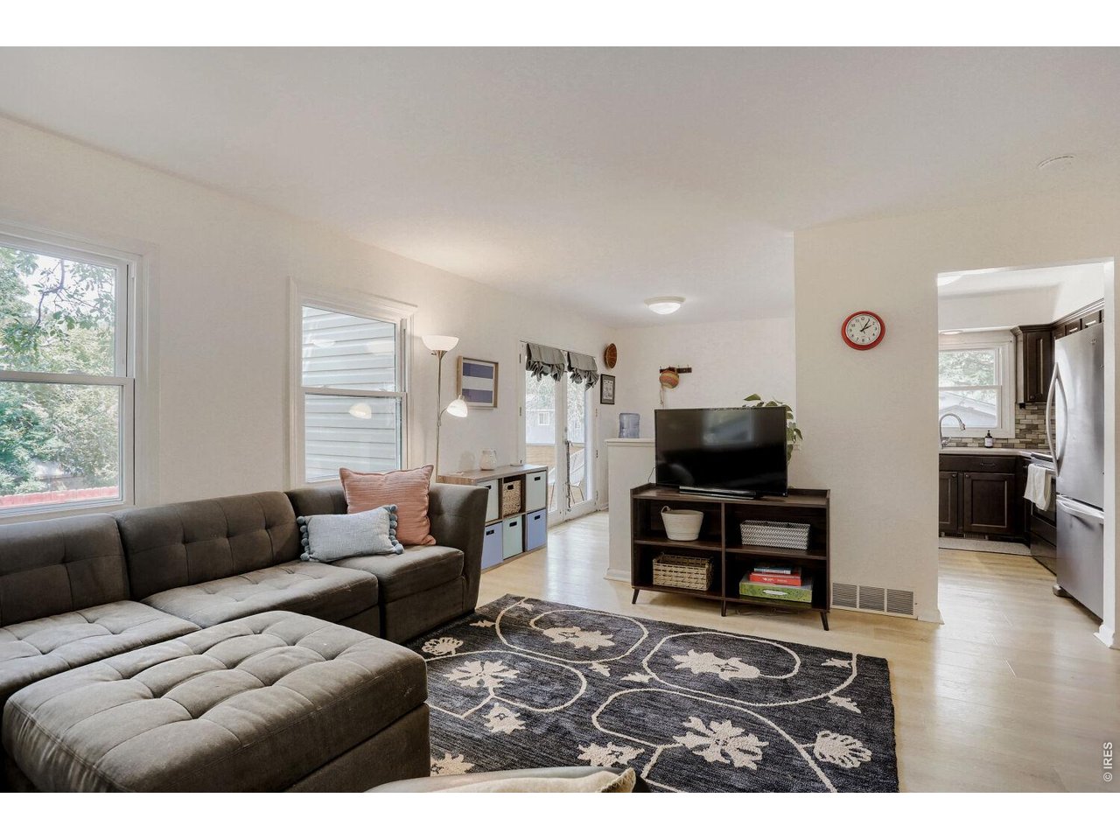
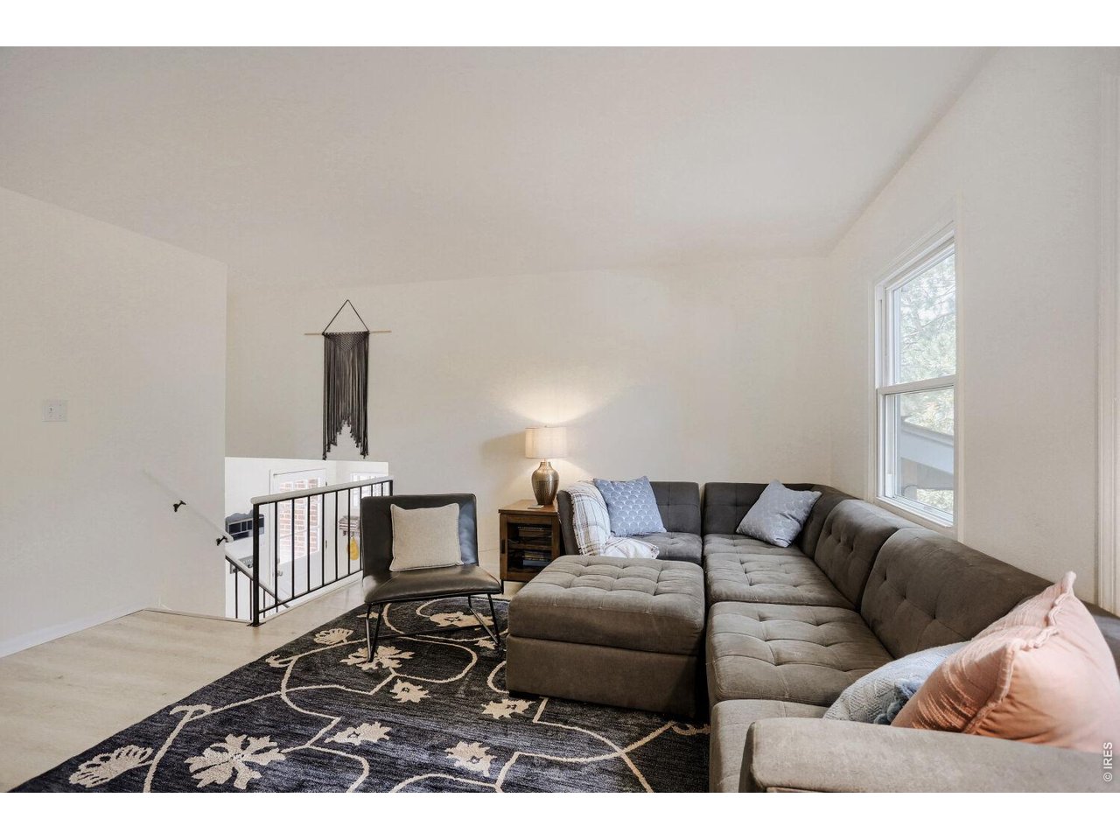
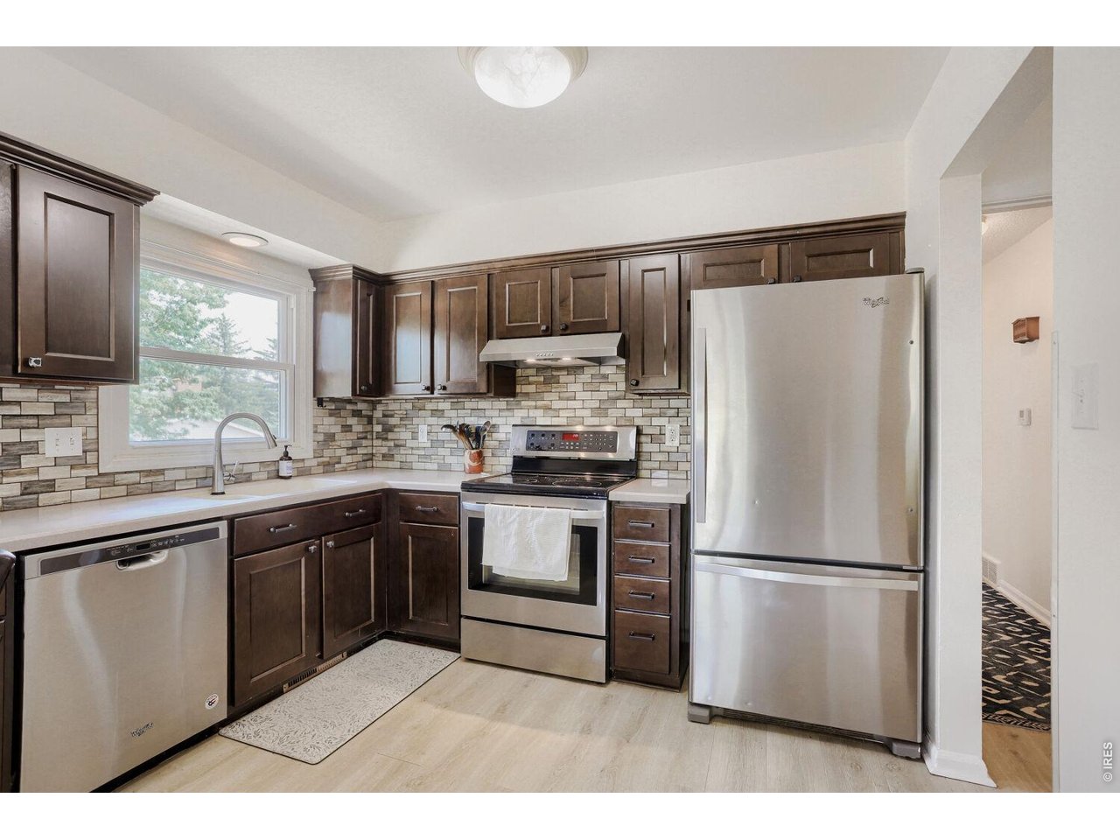
Prime West of Hover location in popular Montview Park! This well-maintained home offers an updated kitchen featuring stainless steel appliances and Corian countertops, along with 3 bedrooms and 2 beautifully remodeled main-level bathrooms. The spacious Primary Suite includes a gorgeous tiled 3/4 bath for added comfort and convenience. The walk-out lower level provides exceptional flexibility with a separate entrance and access to street parking, making it ideal for extended family, multi-generational living, guests, or a potential co-living arrangement. The lower level includes a mother-in-law suite and a laundry room with kitchenette area. While there is currently no stove, a 220V outlet and laundry hookups are already in place. Additional laundry hookups are conveniently located in the oversized two-car garage.Enjoy no carpet throughout the home, with durable LVP and ceramic tile flooring, plus newer windows. Outside, the large fully fenced yard offers both deck and patio spaces-perfect for summer barbecues, entertaining, gardening, or simply relaxing. The oversized two-car garage provides plenty of storage and workspace, with potential RV parking as well. Situated on a quiet, low-traffic street with easy access to all that Longmont has to offer, and feeding to desirable schools. No HOA and no Metro District! With its desirable location, flexible walk-out lower level, extensive updates, and spacious outdoor living areas, this home offers versatility for a variety of living arrangements.

$3,825/mo

Est. mortgage payment based on a $575,000 home price.

All estimates are provided by Luxury Presence for informational purposes only. Actual amounts may vary.

Additional information

MLS® ID
1065903

Interior Features

Bedrooms
4
Bathrooms
3
Fireplace
Yes
Cooling
Yes
Heating
Yes
Basement
Yes

Exterior Features

Lot Size
0.19 Acres

Other Property Details

Taxes
$3,864
Tax Frequency
Annually
Garage
Yes
MLS provider logo

Listings courtesy of Information and Real Estate Services, LLC (IRES) as distributed by MLS GRID

All information deemed reliable but not guaranteed and should be independently verified. All properties are subject to prior sale, change or withdrawal. Neither listing broker(s) nor The Bernardi Group shall be responsible for any typographical errors, misinformation, misprints and shall be held totally harmless. Properties displayed may be listed or sold by various participants in the MLS. 

Based on information submitted to the MLS GRID as of 6:08 AM UTC on 10/7/2026. All data is obtained from various sources and may not have been verified by broker or MLS GRID. Supplied Open House Information is subject to change without notice. All information should be independently reviewed and verified for accuracy. Properties may or may not be listed by the office/agent presenting the information.

©2026 Information and Real Estate Services, LLC (IRES). All rights reserved.

DMCA Notice 

Powered by Luxury Presence