Property photo 1
Property photo 2
Property photo 3
Property photo 4
Property photo 5
2 Beds
2 Baths
910 sqft

$350,000

7436 Singing Hills Dr J, Boulder CO, 80301

Price per sqft$384.62
Built in1989
Property size910 sqft
Property typeResidential
Courtesy of milehimodern - Boulder, Paige Soltas Listing Contact: 8154124543

Overview

Active

Listed Sep 11, 2026

Updated 8 days ago

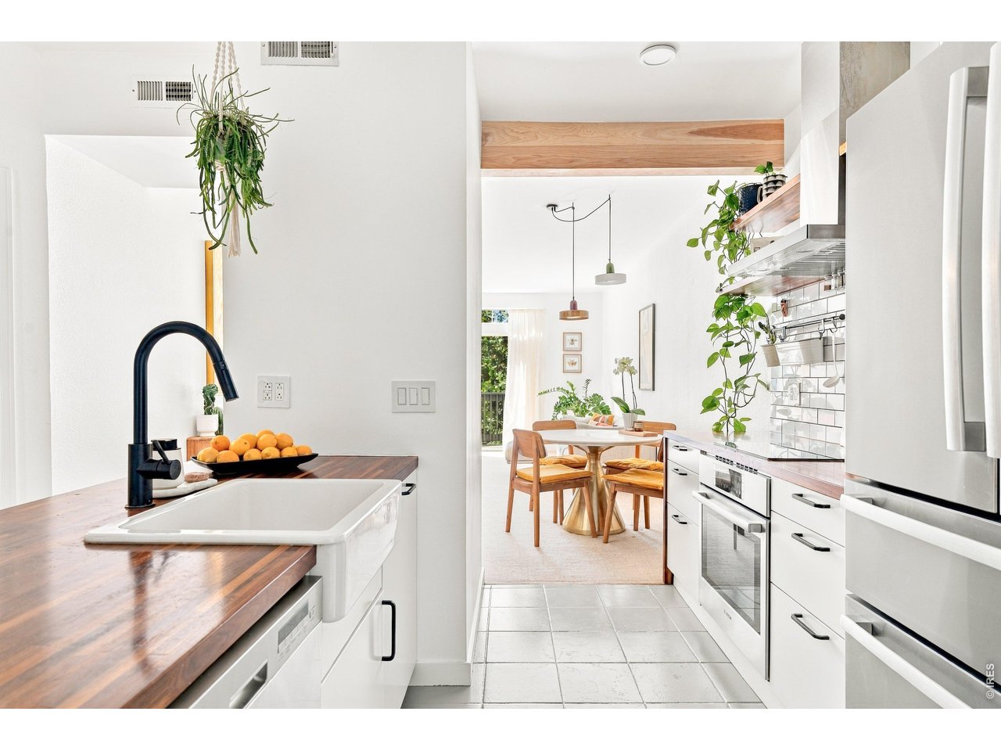
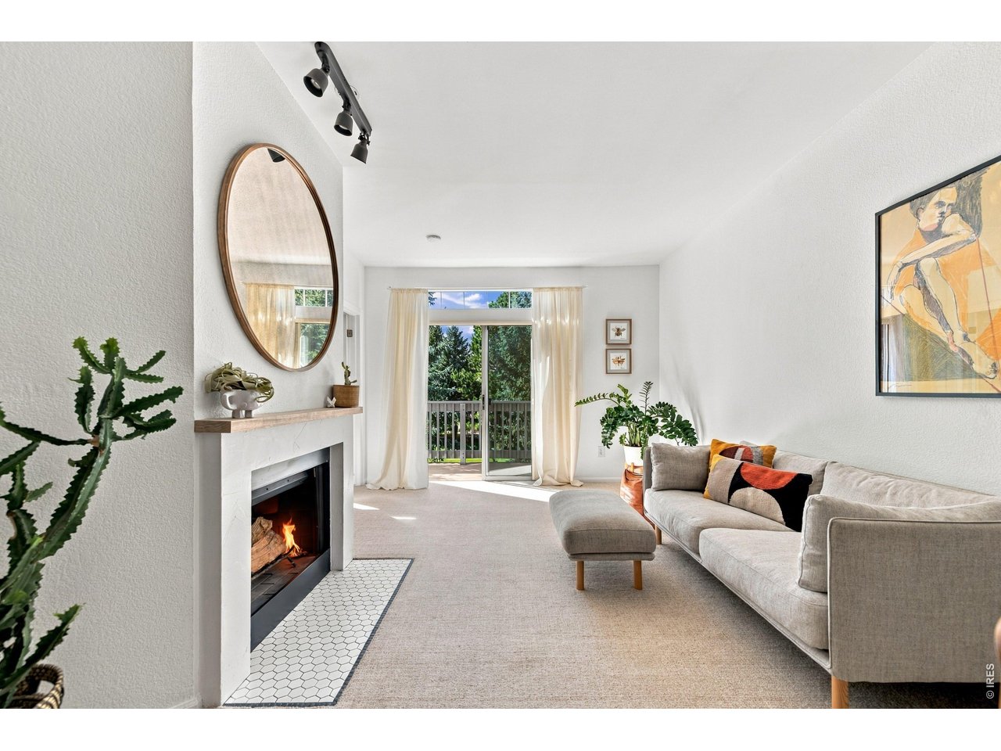
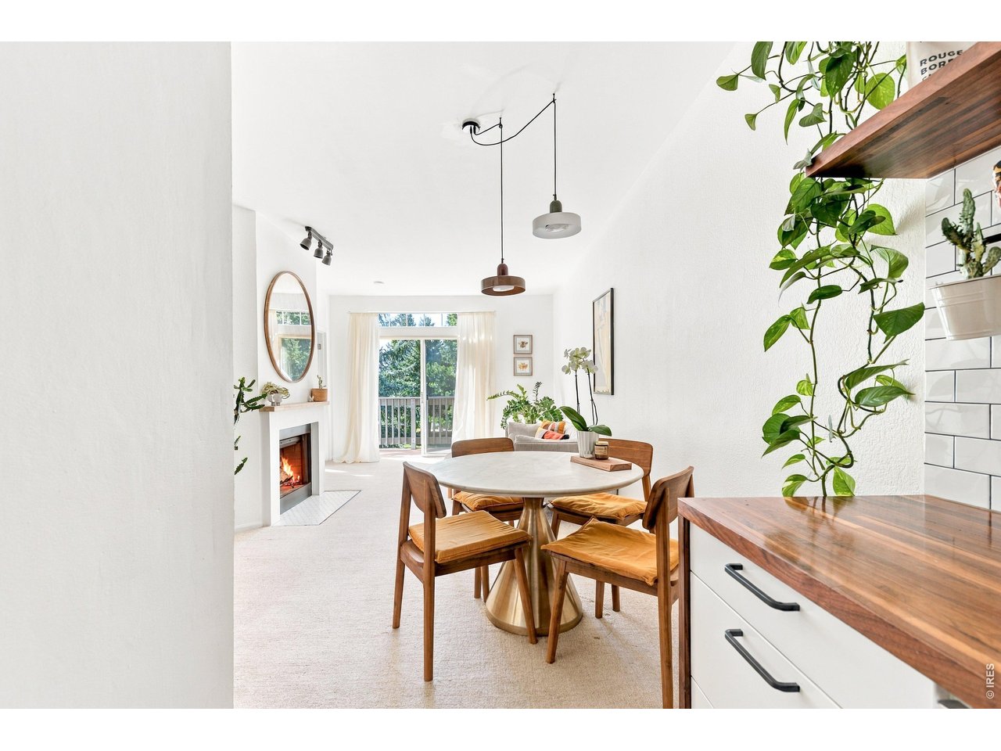
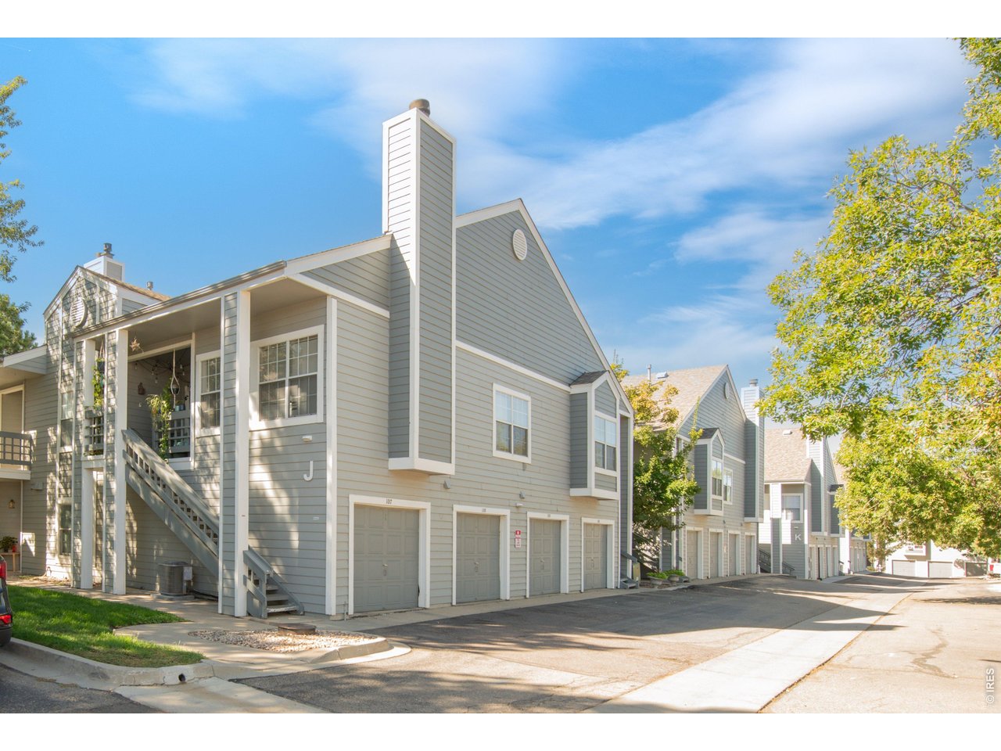
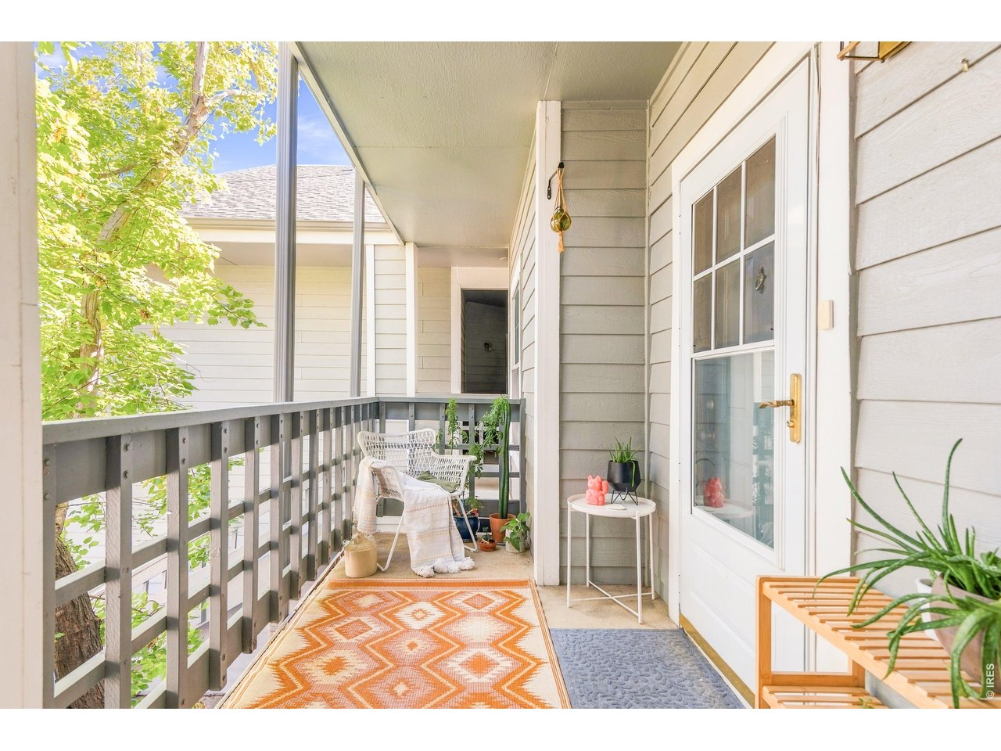
Light, bright and beautifully updated, this private Boulder condo offers the perfect blend of thoughtful design, modern comfort, and the Colorado lifestyle you have been looking for. Set beside a lush greenbelt, the home feels wonderfully private while putting downtown Boulder, Boulder Country Club, trails and everyday amenities just outside your door. The inviting interior features 9-foot ceilings, abundant natural light, wool carpeting, designer lighting, updated tile and paint, and a wood-burning fireplace framed by a custom tile surround and mantel. The refreshed kitchen is both stylish and functional, with butcher-block countertops, a farmhouse sink, floating shelves and high end stainless appliances including a Bosch induction range, refrigerator, and oven. The south-facing living room and primary bedroom open to a brand-new 20' private deck, creating a beautiful extension of the living space and a peaceful place to enjoy the surroundings. The primary suite offers a walk-in closet with built-in storage, wool carpeting, and a private full bath, while the second bedroom features engineered hardwood and flexible space for guests or a home office. An attached one-car garage provides coveted storage for bikes, skis and outdoor gear. A front porch adds another inviting outdoor space, while the greenbelt behind the home provides a natural connection to the community clubhouse, gym and outdoor pool. Extensively updated and truly move-in ready, this is Boulder living without the renovation list. Enjoy incredible nearby trails and lakes, approximately 15 minutes to downtown Boulder, and a wealth of restaurants, breweries and amenities nearby.

$2,329/mo

Est. mortgage payment based on a $350,000 home price.

All estimates are provided by Luxury Presence for informational purposes only. Actual amounts may vary.

Additional information

MLS® ID
1068547

Interior Features

Bedrooms
2
Bathrooms
2
Fireplace
Yes
Cooling
Yes
Heating
Yes
Basement
No

Other Property Details

Taxes
$2,517
Tax Frequency
Annually
Association Fee Frequency
Monthly
Garage
Yes
Pets Allowed
Yes
MLS provider logo

Listings courtesy of Information and Real Estate Services, LLC (IRES) as distributed by MLS GRID

All information deemed reliable but not guaranteed and should be independently verified. All properties are subject to prior sale, change or withdrawal. Neither listing broker(s) nor The Bernardi Group shall be responsible for any typographical errors, misinformation, misprints and shall be held totally harmless. Properties displayed may be listed or sold by various participants in the MLS. 

Based on information submitted to the MLS GRID as of 4:27 AM UTC on 9/12/2026. All data is obtained from various sources and may not have been verified by broker or MLS GRID. Supplied Open House Information is subject to change without notice. All information should be independently reviewed and verified for accuracy. Properties may or may not be listed by the office/agent presenting the information.

©2026 Information and Real Estate Services, LLC (IRES). All rights reserved.

DMCA Notice 

Powered by Luxury Presence