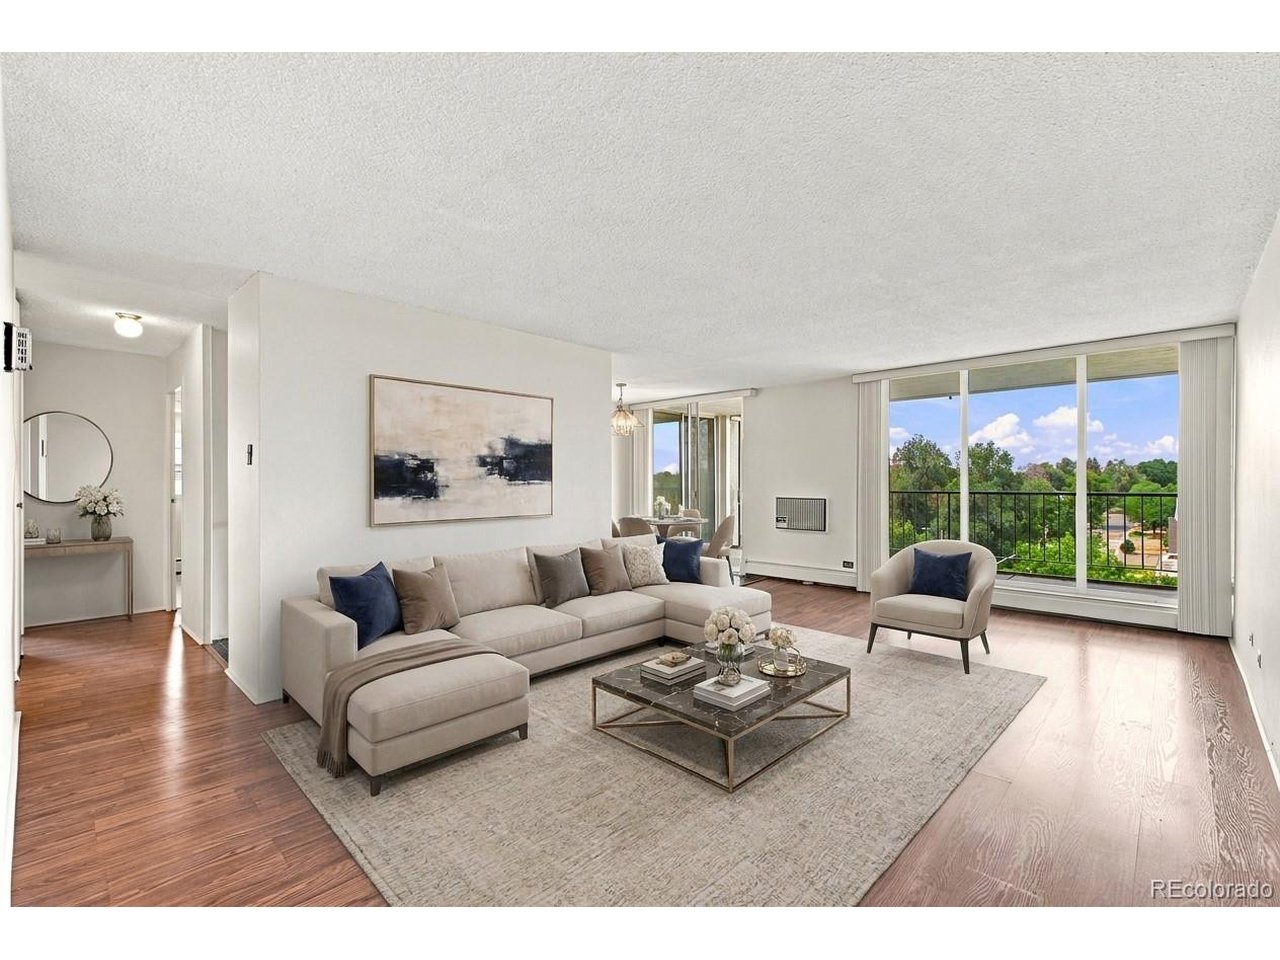
Property photo 1
Property photo 2
Property photo 3
Property photo 4
Property photo 5
2 Beds
2 Baths
1,009 sqft

$235,000

4800 E Hale Pkwy 601N, Denver CO, 80220

Price per sqft$232.90
Built in1963
Property size1,009 sqft
Property typeCondominium
Courtesy of Keller Williams DTC, Christopher Darling Listing Contact: [email protected],303-522-0262

Overview

Active

Listed Aug 1, 2026

Updated Aug 2

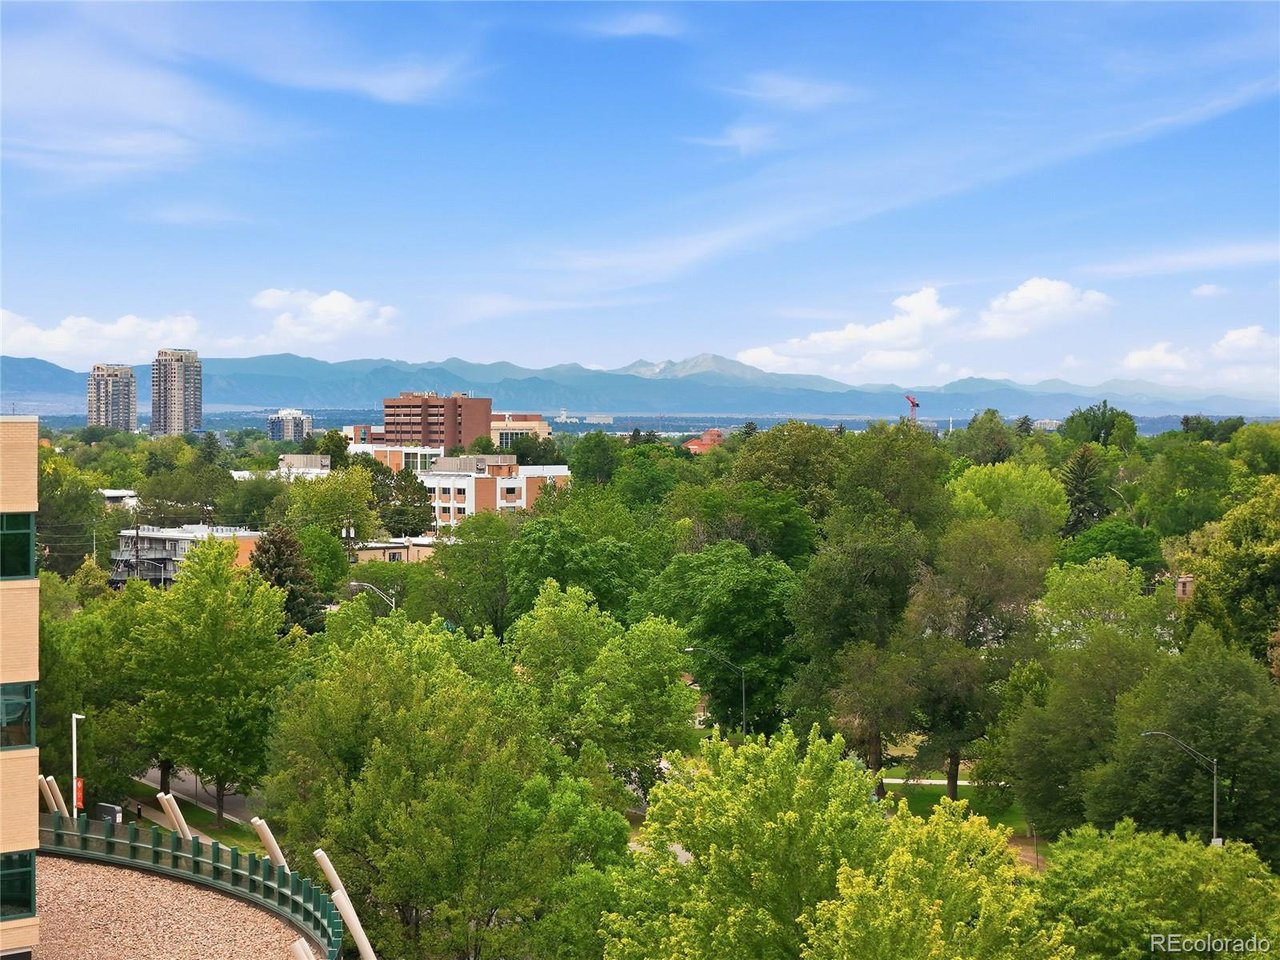
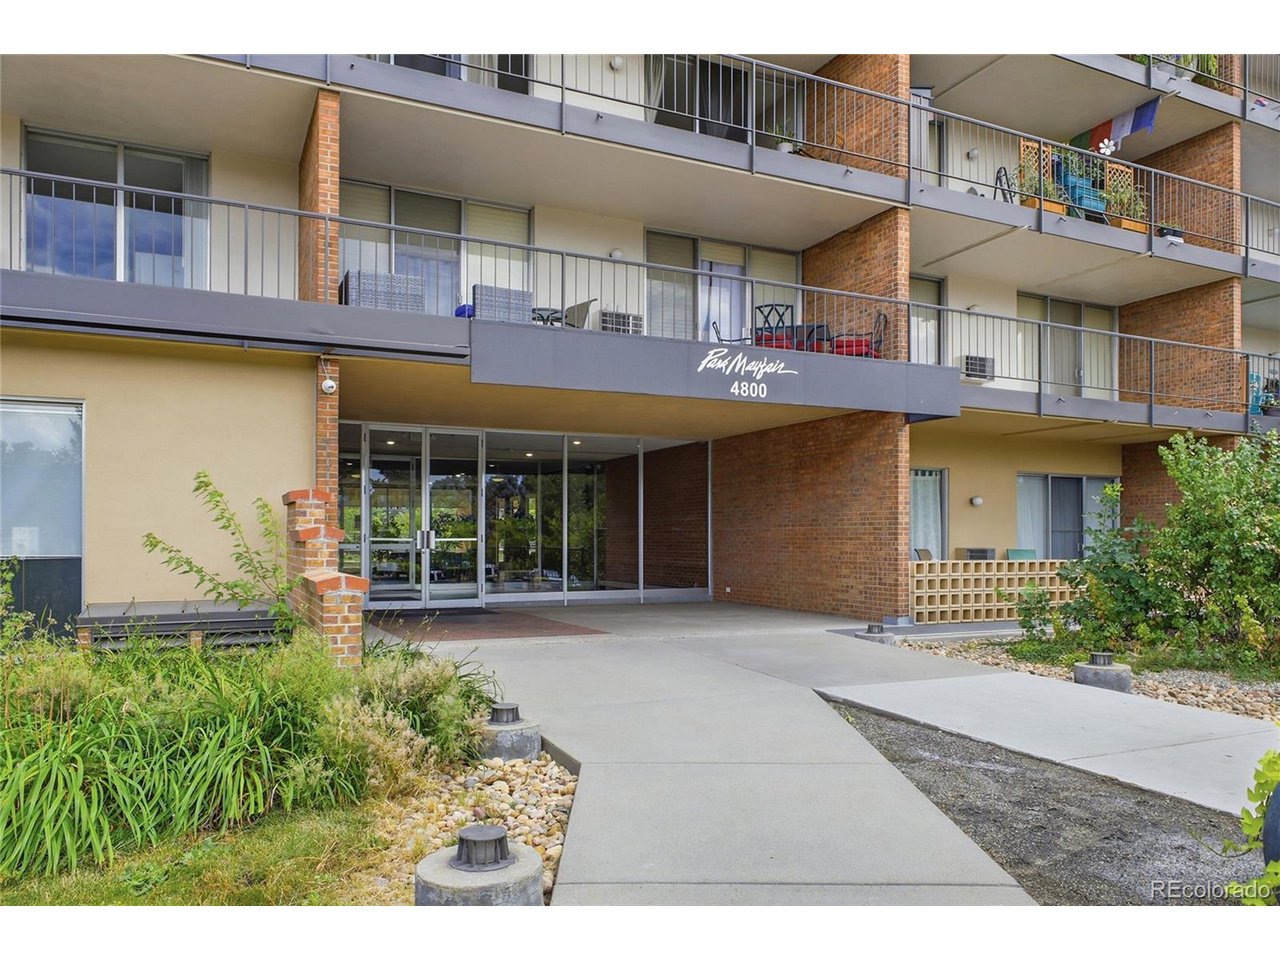
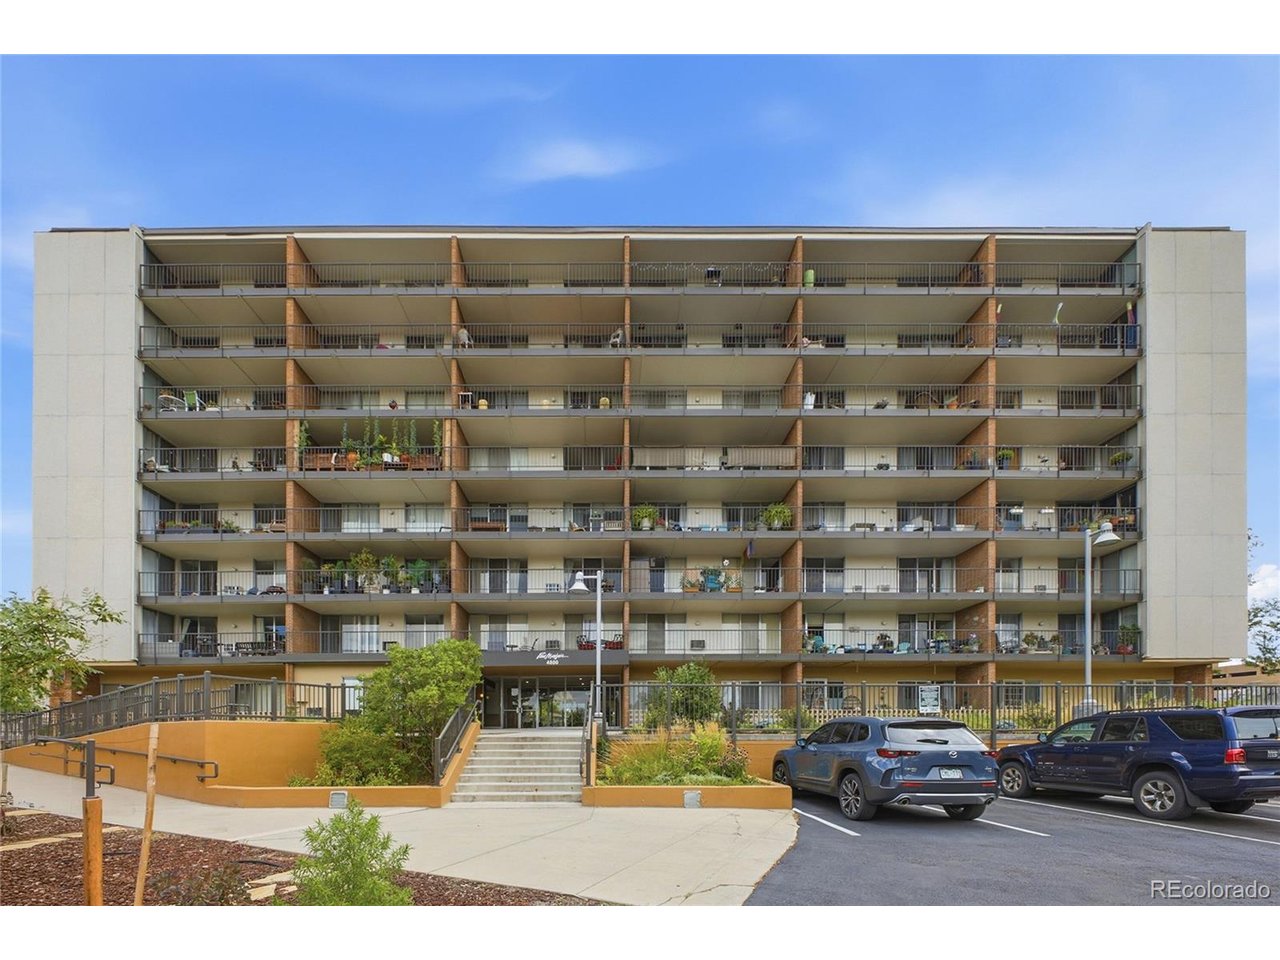
Welcome to this beautifully maintained and freshly painted 2-bedroom, 2-bath residence situated on the 6th floor of a secure, amenity-rich Denver community. This move-in-ready home showcases mountain views from private balcony, and low-maintenance living at an exceptional value of $235,000. Inside, the condo offers a bright, comfortable layout with thoughtful updates and seamless access to the building's extensive amenities. Residents benefit from secure building entry, a reserved underground parking space, and a full suite of lifestyle features including indoor and outdoor swimming pools, a fitness center, sauna, community lobby, and beautifully landscaped garden areas with barbecue grills. The HOA provides added convenience with heat, water, trash, and full amenity access included, ensuring predictable monthly expenses and a streamlined living experience. Situated near Colorado Boulevard and 8th Avenue, this condo offers exceptional proximity to Rose Medical Center, with additional convenient access to National Jewish Health, Trader Joe's, AMC Theatre, a variety of neighborhood restaurants, local shopping, parks, public transportation, and major highways. Its easy access to downtown Denver enhances the home's appeal, delivering a seamless blend of comfort, security, amenities, and vibrant urban living-an ideal opportunity for first-time buyers, downsizers, or anyone seeking affordable and convenient Denver lifestyle.

$1,563/mo

Est. mortgage payment based on a $235,000 home price.

All estimates are provided by Luxury Presence for informational purposes only. Actual amounts may vary.

Additional information

MLS® ID
9595629

Interior Features

Bedrooms
2
Bathrooms
2
Cooling
Yes
Heating
Yes
Basement
No

Other Property Details

Taxes
$1,771
Tax Frequency
Annually
Association Fee Frequency
Monthly
Garage
Yes
Pets Allowed
Yes
New Construction
Yes
Pool
Yes
MLS provider logo

Listings courtesy of Information and Real Estate Services, LLC (IRES) as distributed by MLS GRID

All information deemed reliable but not guaranteed and should be independently verified. All properties are subject to prior sale, change or withdrawal. Neither listing broker(s) nor The Bernardi Group shall be responsible for any typographical errors, misinformation, misprints and shall be held totally harmless. Properties displayed may be listed or sold by various participants in the MLS. 

Based on information submitted to the MLS GRID as of 2:40 AM UTC on 8/2/2026. All data is obtained from various sources and may not have been verified by broker or MLS GRID. Supplied Open House Information is subject to change without notice. All information should be independently reviewed and verified for accuracy. Properties may or may not be listed by the office/agent presenting the information.

©2026 Information and Real Estate Services, LLC (IRES). All rights reserved.

DMCA Notice 

Powered by Luxury Presence