Property photo 1
Property photo 2
Property photo 3
Property photo 4
Property photo 5
4 Beds
5 Baths
4,629 sqft

$1,200,000

2554 Dutch Ct, Lafayette CO, 80026

Price per sqft$259.24
Built in2000
Property size4,629 sqft
Property typeResidential
Courtesy of Compass - Boulder, Jennifer Gilligan Listing Contact: 3037252848

Overview

Active

Listed Aug 21, 2026

Updated 10 days ago

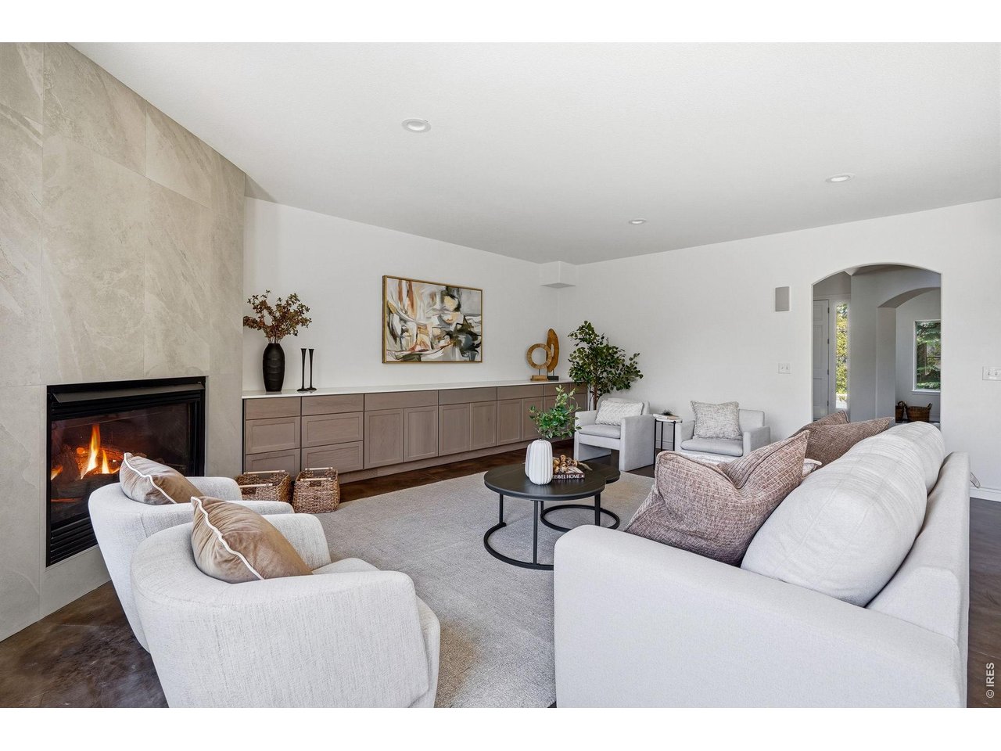
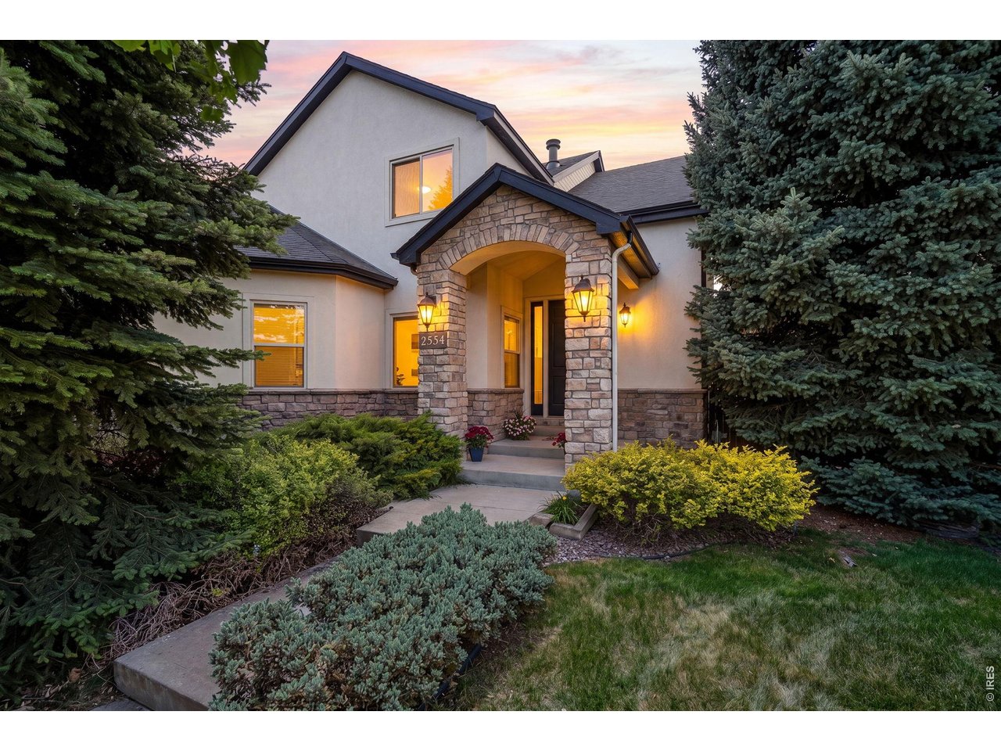
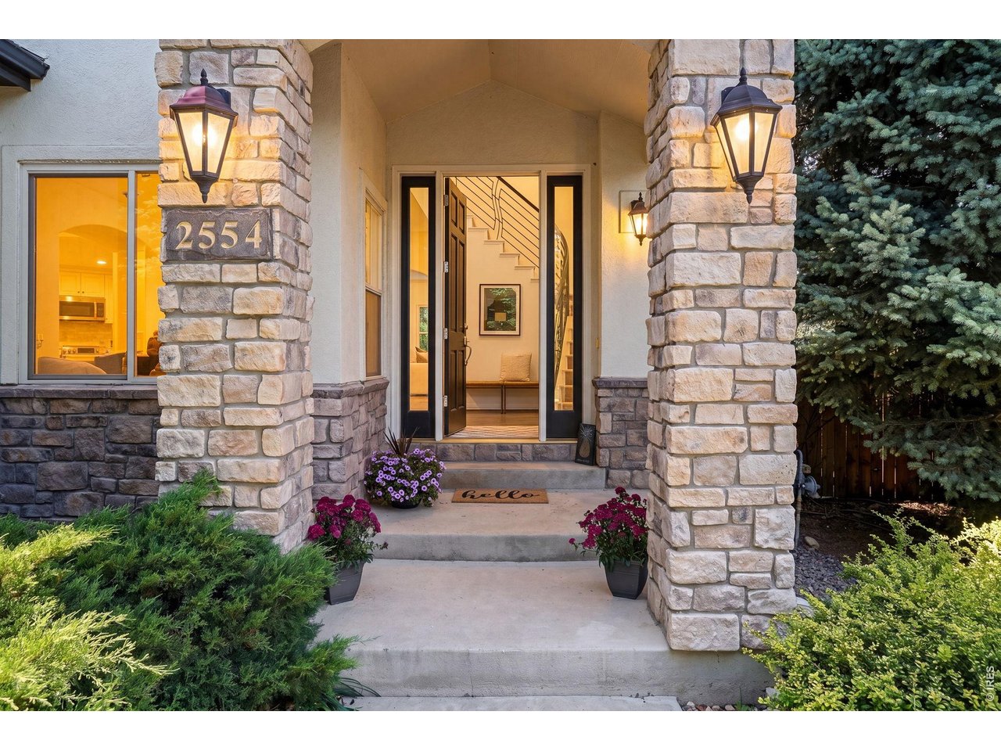
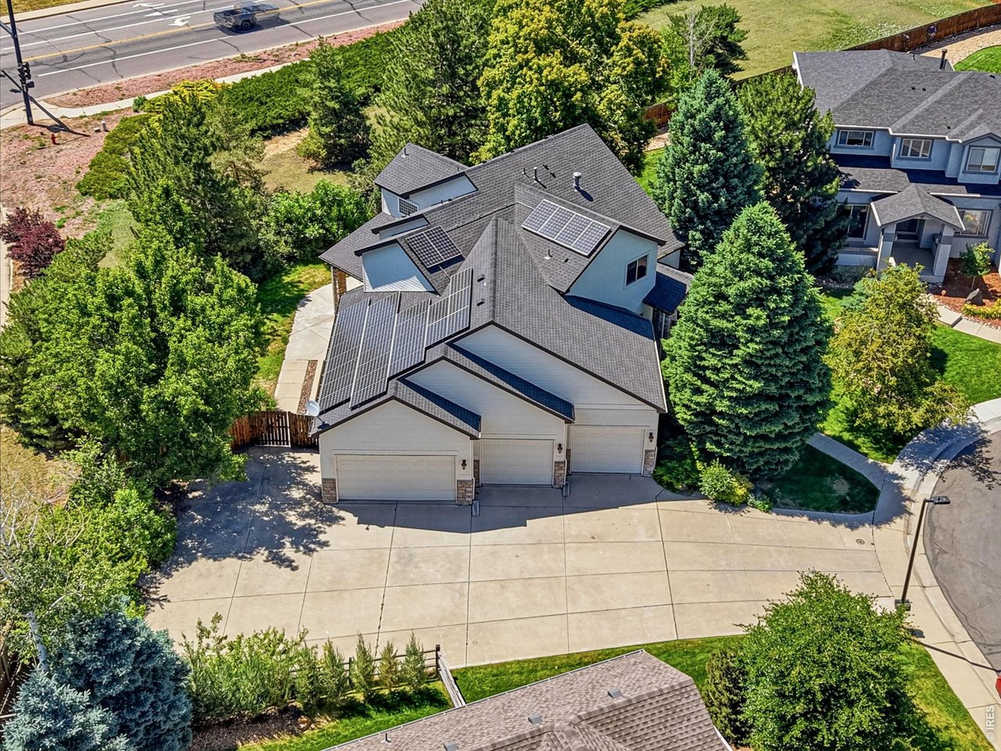
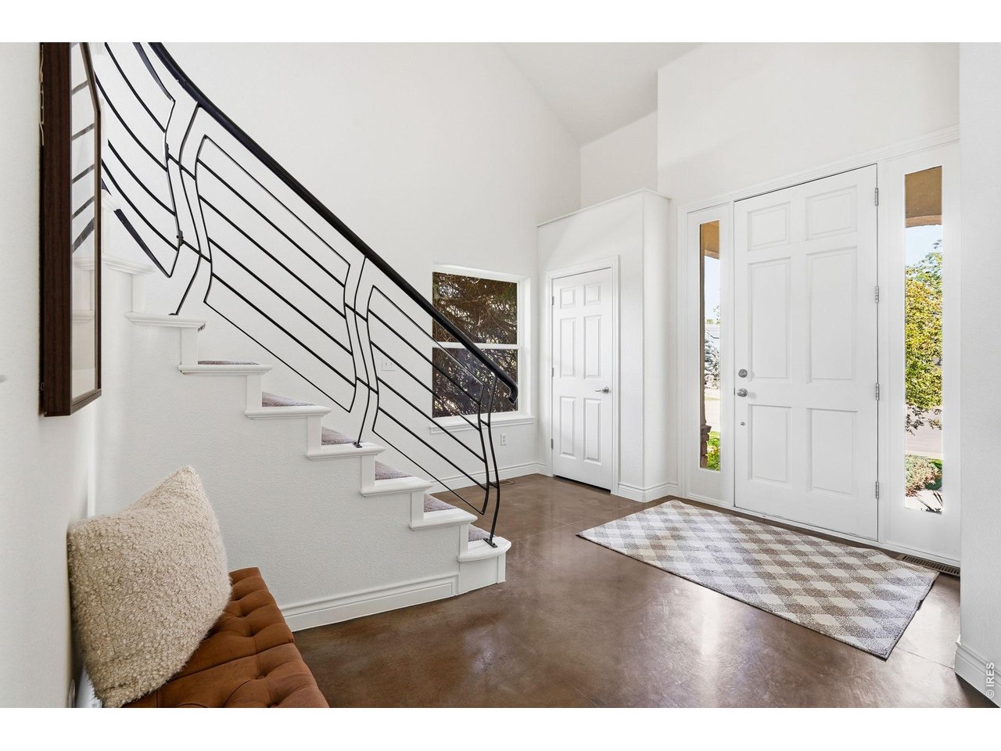
Tucked away at the end of a peaceful cul-de-sac in Lafayette's coveted Blue Heron Estates, this custom-built residence is a masterclass in scale, light, and versatility. Spanning over 4,600 square feet, the home makes a striking first impression with a dramatic entry and custom ironwork that leads into a sophisticated, open-concept main level. Soaring ceilings and heated concrete floors underfoot create an atmosphere that is both grand and grounded-perfect for everything from lively social gatherings to quiet evenings at home. At the heart of the house, the chef's kitchen has been beautifully refreshed with new quartz countertops and crisp, painted cabinetry. A large central island, a walk-in pantry, and a butler's pantry with a wet bar ensure the space is as functional as it is stylish. Upstairs, the primary suite is a true sanctuary, framing views of the Front Range and featuring a spa-like five-piece bath complete with a new vanity and updated lighting. Three additional bedrooms offer generous space, including one private ensuite and two connected by a shared Jack-and-Jill bath, both thoughtfully updated with modern finishes. The finished lower level is a standout feature for those seeking flexibility. With two expansive recreation areas featuring brand-new carpeting, a three-quarter bath, and a secondary staircase providing separate exterior access, this level is ready to adapt to your needs-whether that's a professional home office, a creative studio, or a long-term guest suite. Practical luxury is found in every corner, from the oversized four-car garage and abundant storage to the owned solar system. Outside, the Blue Heron Estates lifestyle awaits, offering residents access to a clubhouse, pool, tennis and pickleball courts, and a park.

$7,984/mo

Est. mortgage payment based on a $1,200,000 home price.

All estimates are provided by Luxury Presence for informational purposes only. Actual amounts may vary.

Additional information

MLS® ID
1066999

Interior Features

Bedrooms
4
Bathrooms
5
Fireplace
Yes
Cooling
Yes
Heating
Yes
Basement
No

Exterior Features

Lot Size
0.28 Acres

Other Property Details

Taxes
$6,912
Tax Frequency
Annually
Association Fee Frequency
Quarterly
Secondary Association Fee
$480
Secondary Association Fee Frequency
Yearly
Garage
Yes
View
Yes
MLS provider logo

Listings courtesy of Information and Real Estate Services, LLC (IRES) as distributed by MLS GRID

All information deemed reliable but not guaranteed and should be independently verified. All properties are subject to prior sale, change or withdrawal. Neither listing broker(s) nor The Bernardi Group shall be responsible for any typographical errors, misinformation, misprints and shall be held totally harmless. Properties displayed may be listed or sold by various participants in the MLS. 

Based on information submitted to the MLS GRID as of 3:04 AM UTC on 9/25/2026. All data is obtained from various sources and may not have been verified by broker or MLS GRID. Supplied Open House Information is subject to change without notice. All information should be independently reviewed and verified for accuracy. Properties may or may not be listed by the office/agent presenting the information.

©2026 Information and Real Estate Services, LLC (IRES). All rights reserved.

DMCA Notice 

Powered by Luxury Presence