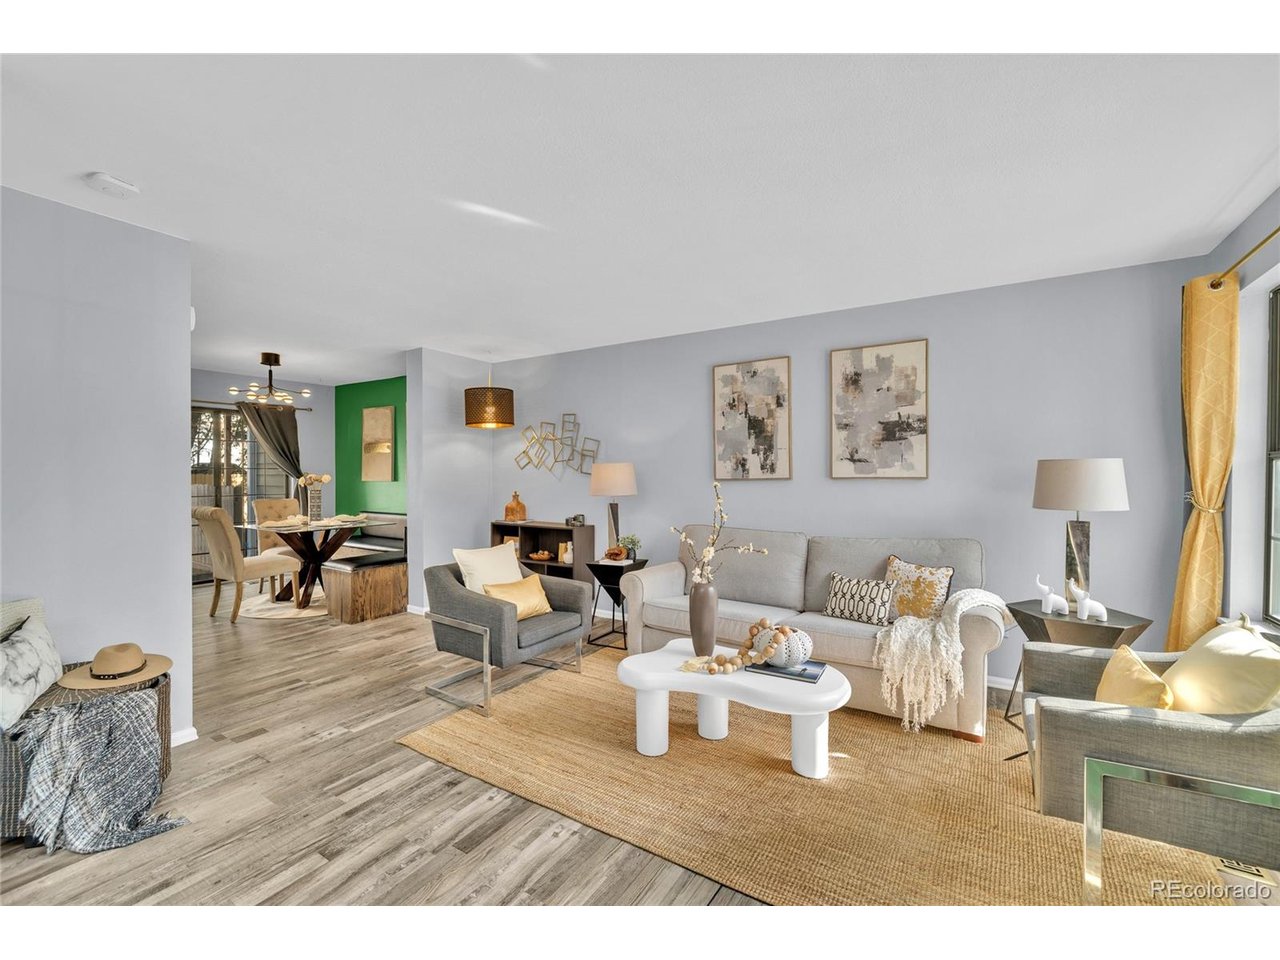
Property photo 1
Property photo 2
Property photo 3
Property photo 4
Property photo 5
3 Beds
2 Baths
1,476 sqft

$339,000

18578 E Whitaker Cir D, Aurora CO, 80015

Price per sqft$229.67
Built in1986
Property size1,476 sqft
Property typeTownhomes
Courtesy of Real Broker, LLC DBA Real, Eddie Lederman Listing Contact: [email protected],303-564-5864

Overview

Active

Listed Aug 26, 2026

Updated 2 weeks ago

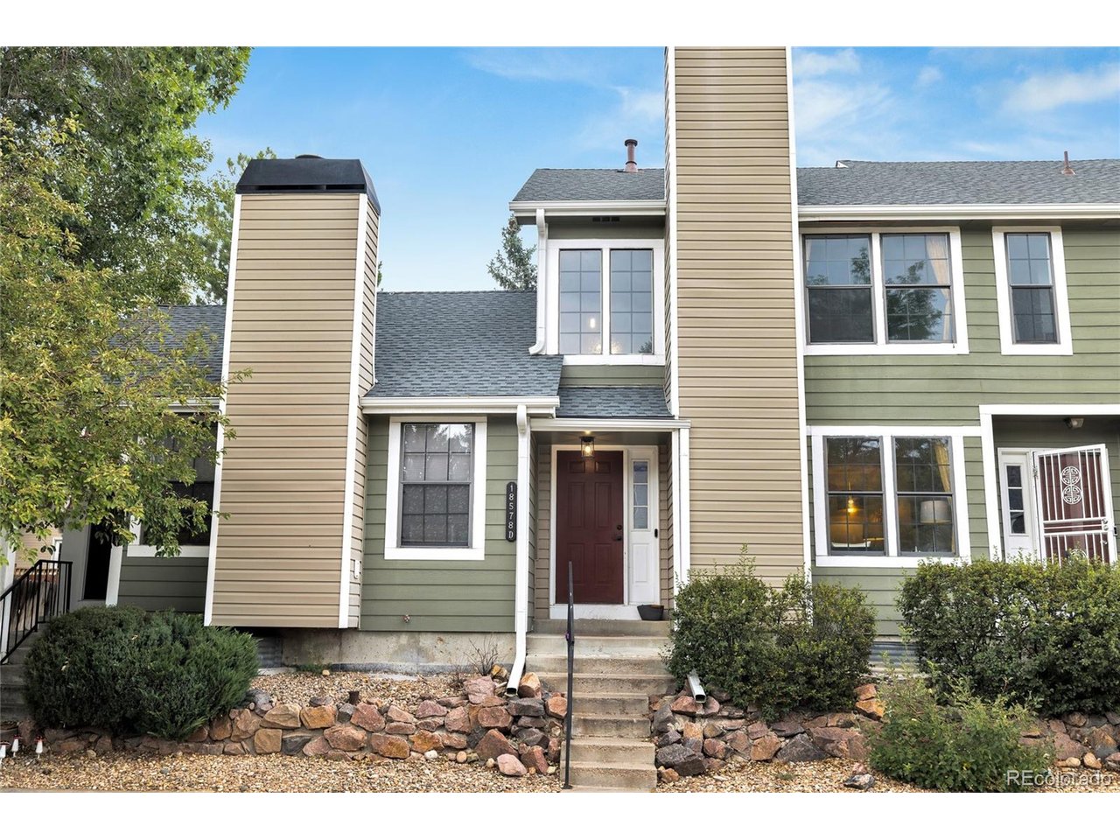
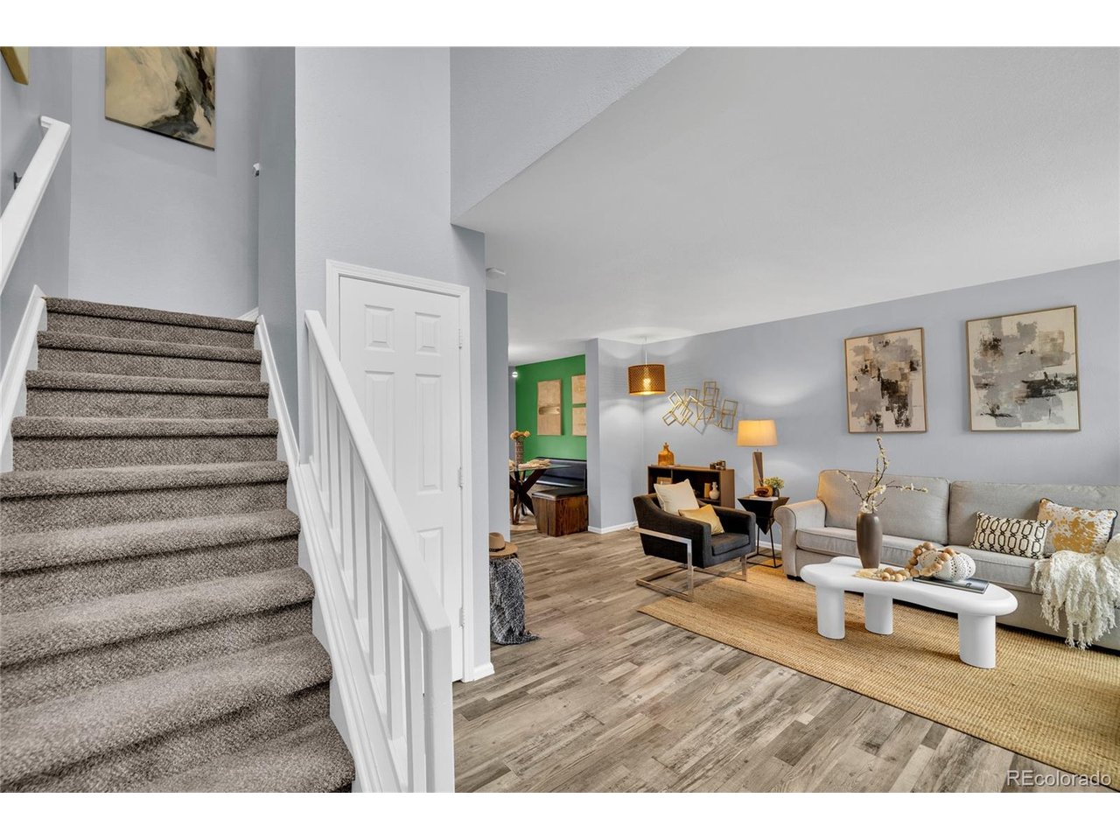
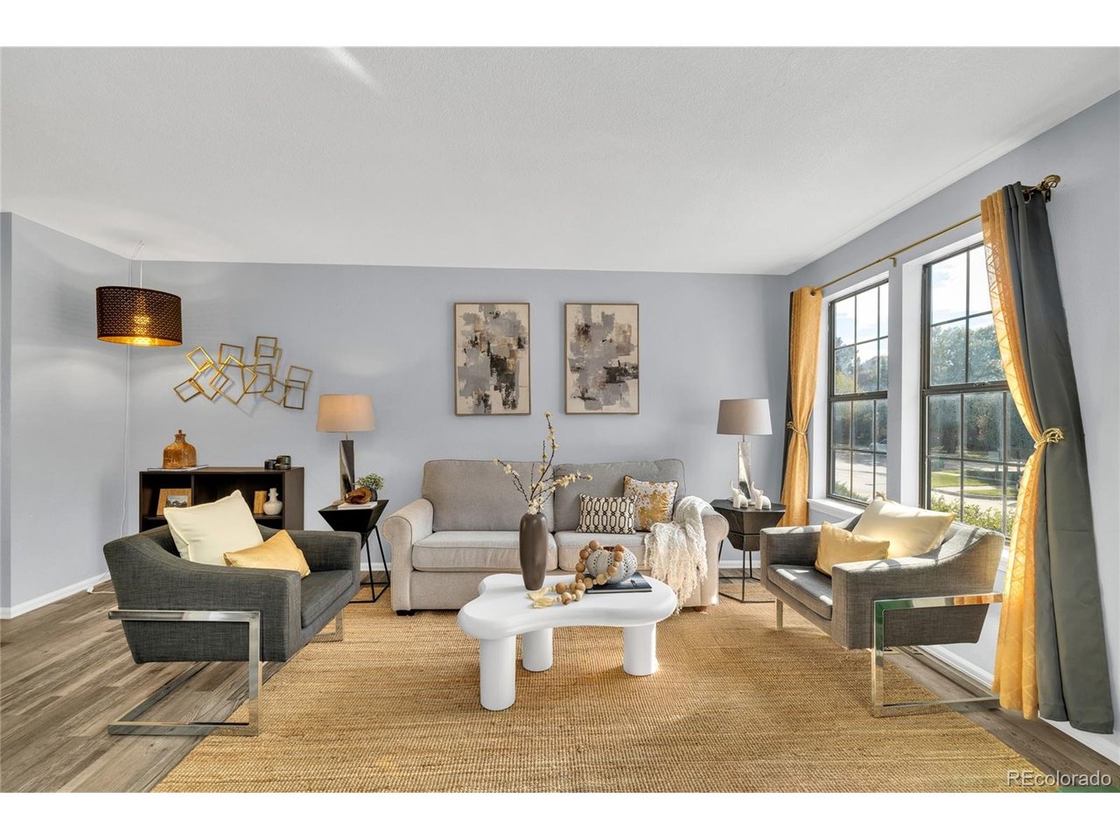
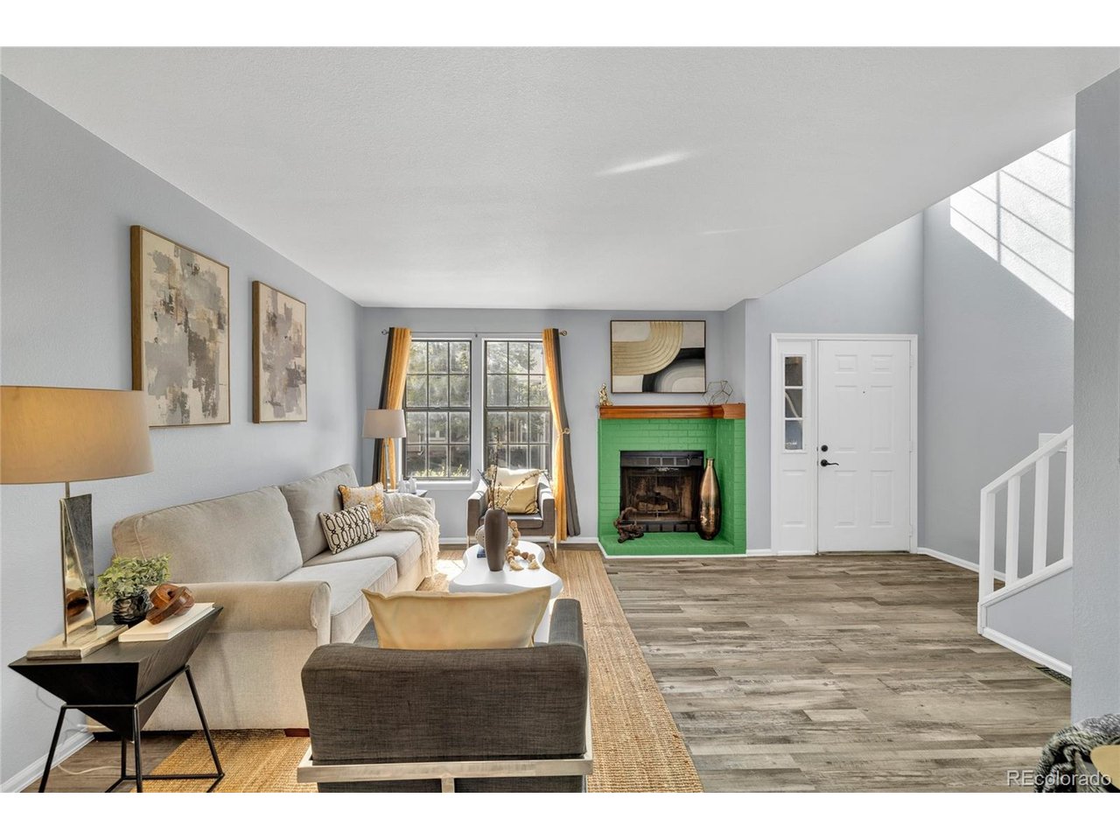
Classic comfort meets thoughtful modern updates in this inviting Wildflower at Pride's Crossing home. Spanning three finished levels and approximately 1,476 finished square feet, the residence offers abundant natural light, flexible living spaces and exceptional storage, including seven closets and a generous under-stair storage area. Large windows brighten the main-level living room, where a wood-burning fireplace creates a welcoming focal point. The adjoining kitchen features butcher-block countertops, two-tone cabinetry, a tile backsplash and stainless-steel appliances. The dining area opens directly to an expansive private patio with space for gardening, perennial plantings, outdoor dining and entertaining. A private storage shed provides additional room for bicycles, tools and outdoor equipment. Two generously sized bedrooms and a full bathroom occupy the upper level. Downstairs, the finished basement offers a spacious recreation room, convenient laundry and utility areas, and a separate flex room that can accommodate guests, a home office, fitness equipment or hobbies. The substantially remodeled lower-level bathroom features a glass-enclosed walk-in shower, marble-look tile, penny-tile flooring and contemporary matte-black fixtures. Recent owner improvements include interior painting, updated baseboards and door casing, five replacement doors, improved lighting and electrical details, an added basement closet, a dryer vented directly outdoors and additional laundry storage. Two reserved parking spaces add everyday convenience. Set among mature trees within Cherry Creek School District No. 5, the home is approximately half a mile from Peakview Elementary and about two miles from Thunder Ridge Middle School and Eaglecrest High School. Enjoy convenient access to nearby Quincy Reservoir, Aqua Vista Park and outdoor pool, neighborhood trails, shopping and dining, Southlands, Parker Road, E-470 and I-225.

$2,255/mo

Est. mortgage payment based on a $339,000 home price.

All estimates are provided by Luxury Presence for informational purposes only. Actual amounts may vary.

Additional information

MLS® ID
4081163

Interior Features

Bedrooms
3
Bathrooms
2
Fireplace
Yes
Cooling
Yes
Heating
Yes
Basement
Yes

Other Property Details

Taxes
$1,733
Tax Frequency
Annually
Association Fee Frequency
Monthly
Garage
Yes
Pets Allowed
Yes
MLS provider logo

Listings courtesy of Information and Real Estate Services, LLC (IRES) as distributed by MLS GRID

All information deemed reliable but not guaranteed and should be independently verified. All properties are subject to prior sale, change or withdrawal. Neither listing broker(s) nor The Bernardi Group shall be responsible for any typographical errors, misinformation, misprints and shall be held totally harmless. Properties displayed may be listed or sold by various participants in the MLS. 

Based on information submitted to the MLS GRID as of 3:05 AM UTC on 9/25/2026. All data is obtained from various sources and may not have been verified by broker or MLS GRID. Supplied Open House Information is subject to change without notice. All information should be independently reviewed and verified for accuracy. Properties may or may not be listed by the office/agent presenting the information.

©2026 Information and Real Estate Services, LLC (IRES). All rights reserved.

DMCA Notice 

Powered by Luxury Presence