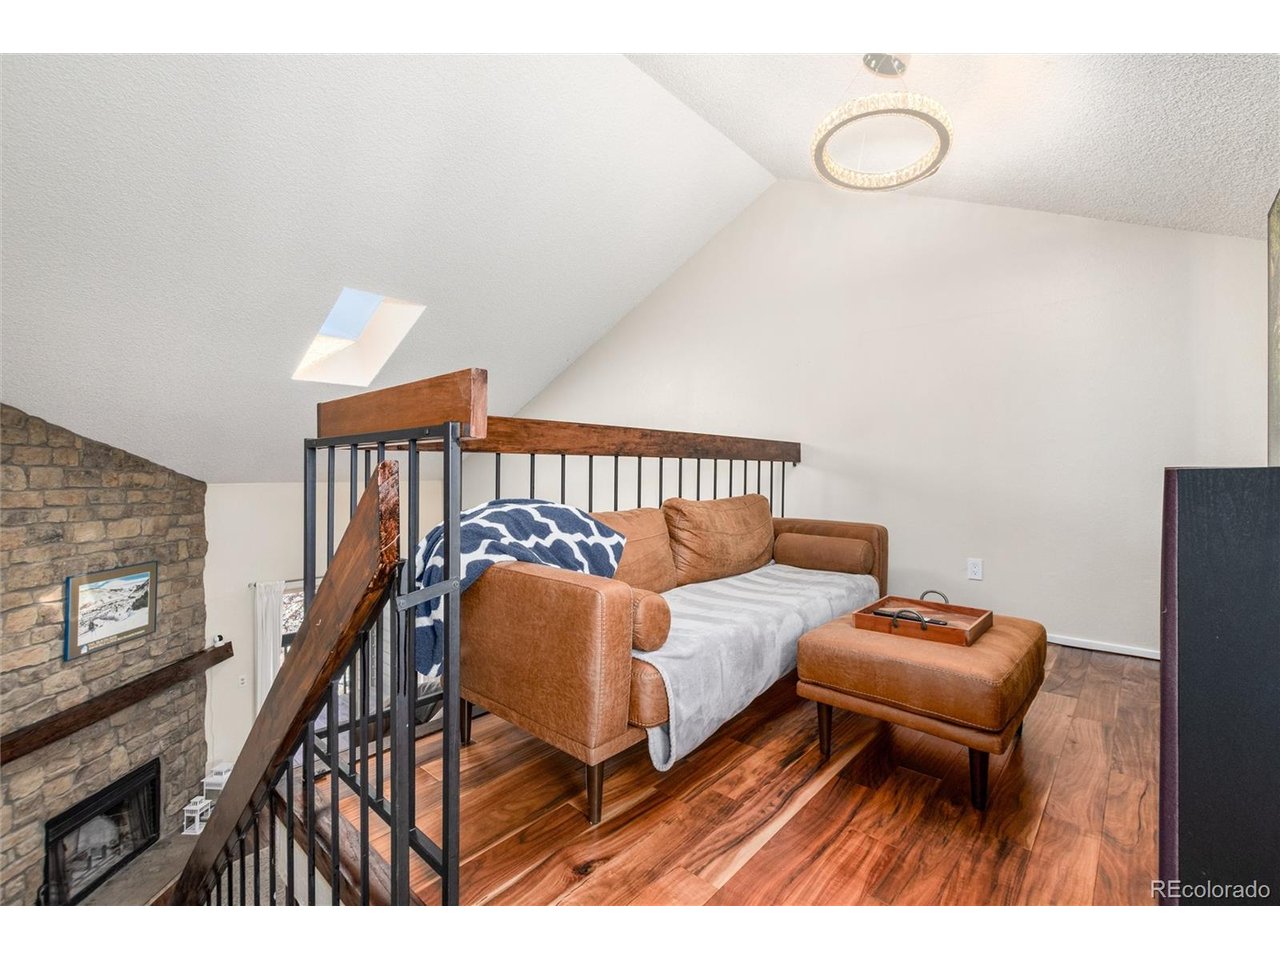
Property photo 1
Property photo 2
Property photo 3
Property photo 4
Property photo 5
2 Beds
1 Bath
1,128 sqft

$274,900

3696 S Depew St 303, Lakewood CO, 80235

Price per sqft$243.71
Built in1985
Property size1,128 sqft
Property typeCondominium
Courtesy of Keller Williams DTC, Rachelle Smith Listing Contact: 303-669-2151

Overview

Active

Listed Apr 4, 2026

Updated 3 days ago

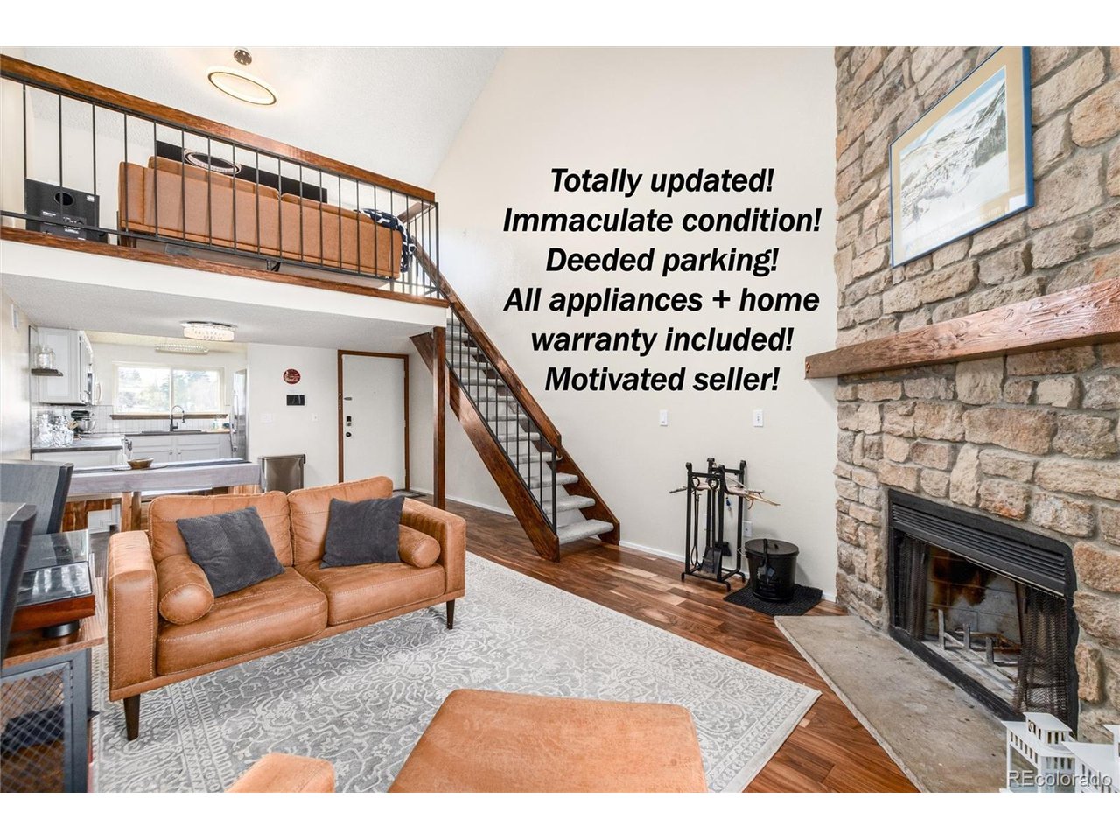
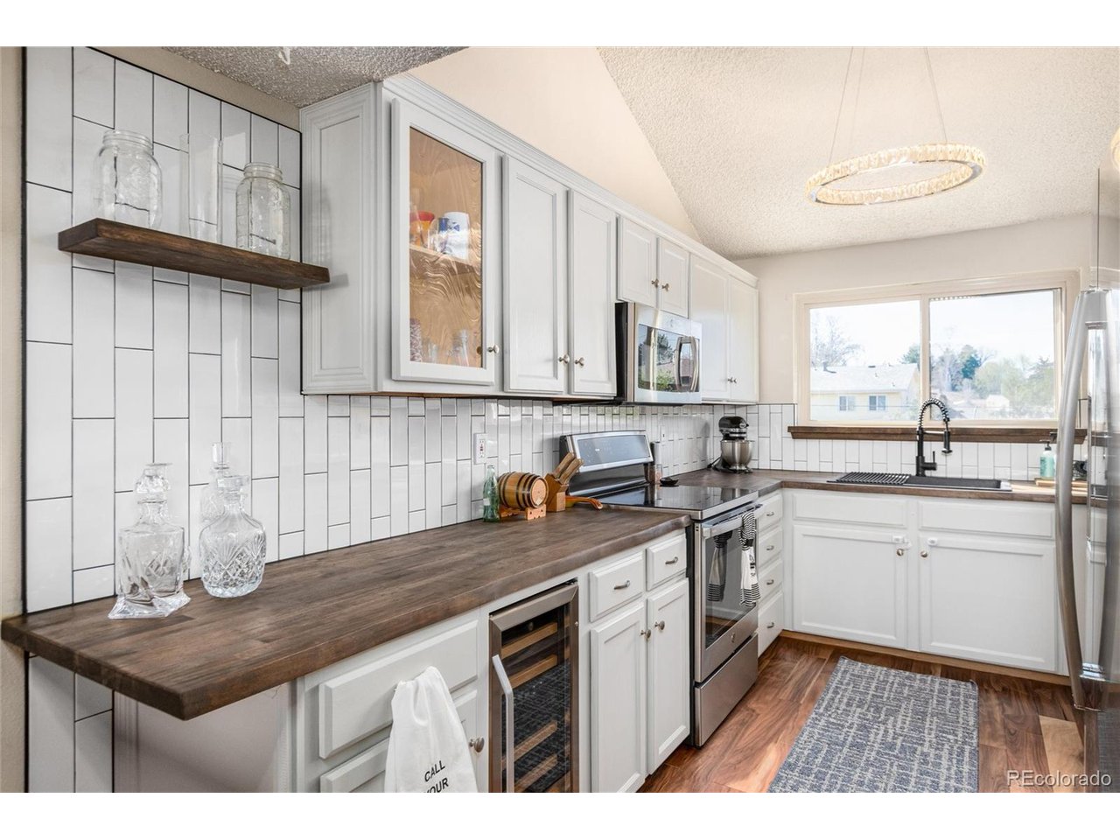
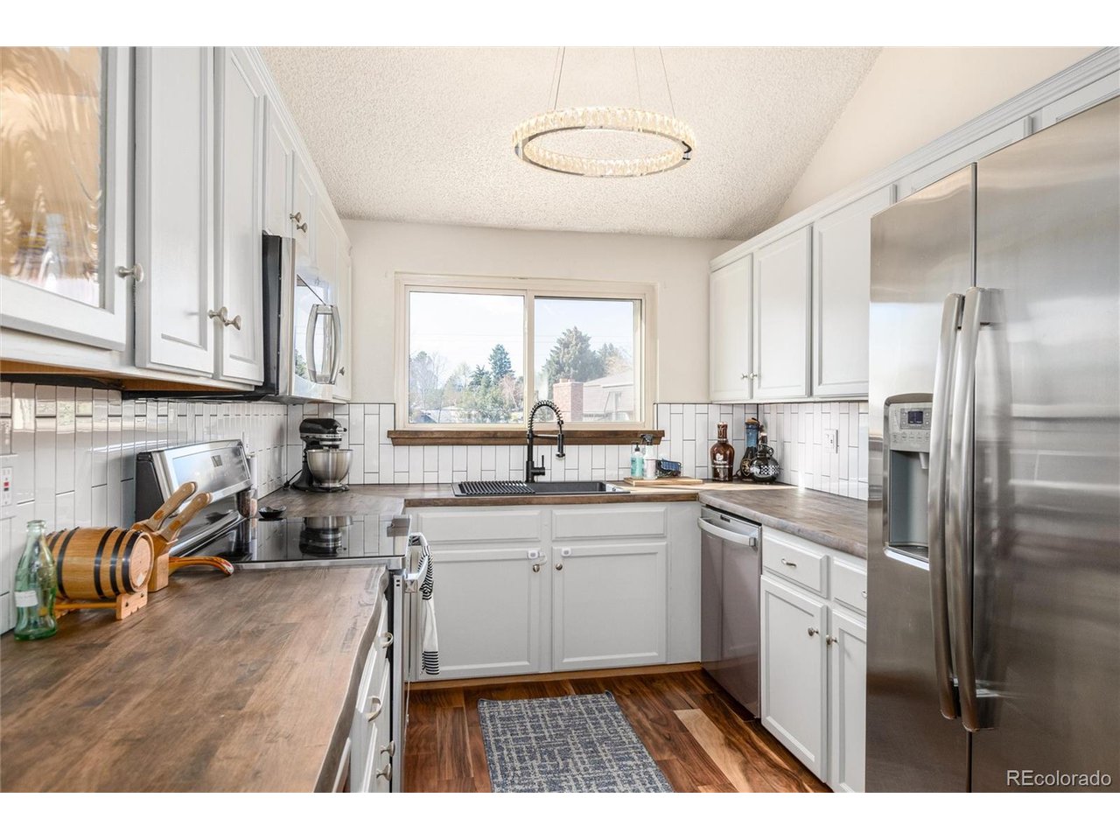
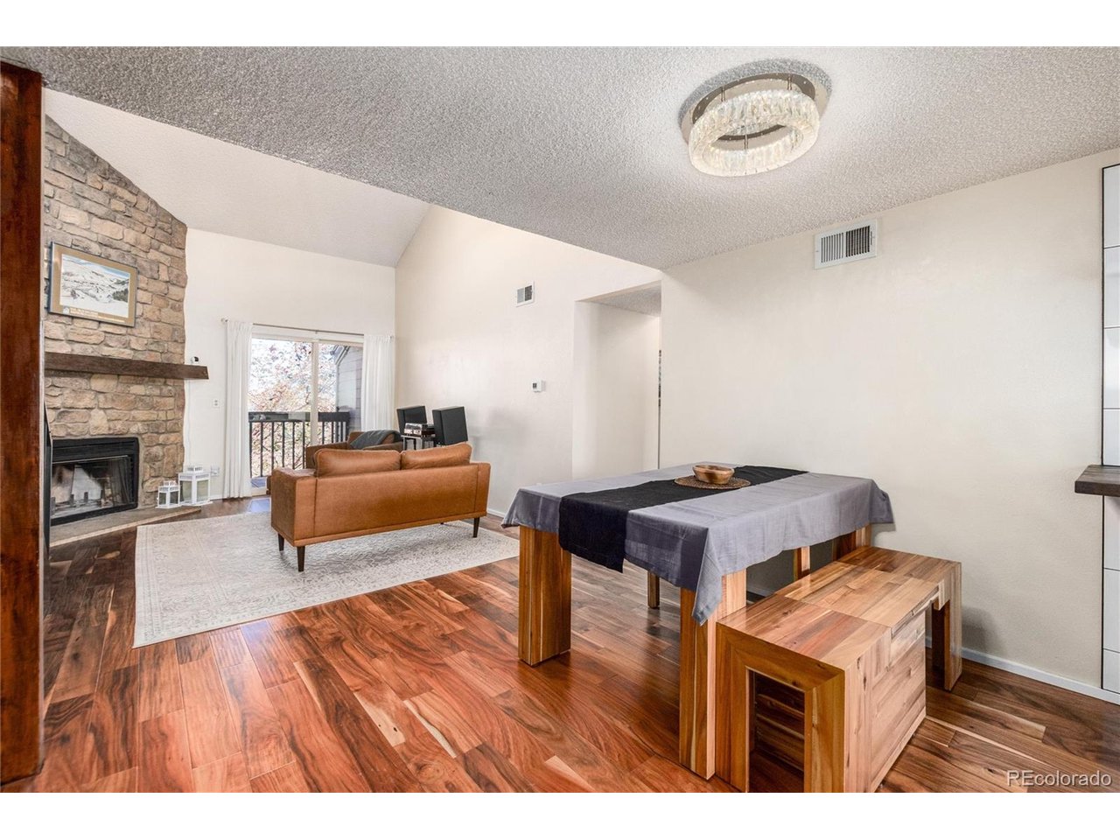
MOTIVATED SELLER OFFERING $3,000 IN CONCESSION! IMMACULATE CONDITION! ALL APPLIANCES and 1-YEAR HOME WARRANTY INCLUDED! DEEDED PARKING! TOTALLY UPDATED! Beautifully updated top-floor condo with vaulted ceilings, skylights, and a loft. Backing to community open space, it offers an ideal blend of privacy, space, and location. This light-filled home features an open-concept layout with soaring ceilings, anchored by a cozy wood-burning fireplace and rich wood flooring that runs seamlessly throughout. The tastefully updated kitchen blends style and practicality with stainless steel appliances, modern finishes, and a built-in wine cooler-ideal for both everyday living and entertaining, with all appliances included. The spacious primary suite includes a large walk-in closet, while the updated bathroom offers clean, contemporary finishes. A versatile loft overlooking the main living area provides flexible space for a home office or additional living area. The home also offers an in-unit laundry area with washer and dryer included, ample storage, and a private balcony-perfect for enjoying Colorado's seasons. Located in a well-established community with mature landscaping, clubhouse, pool, tennis courts, and convenient access to shopping, dining, parks, mountains, and major commuter routes, this home presents a compelling opportunity for both homeowners and investors. HOA fee covers exterior+roof maintenance, water, sewer, trash removal, pool+clubhouse.

$1,829/mo

Est. mortgage payment based on a $274,900 home price.

All estimates are provided by Luxury Presence for informational purposes only. Actual amounts may vary.

Additional information

MLS® ID
3676194

Interior Features

Bedrooms
2
Bathrooms
1
Fireplace
Yes
Cooling
Yes
Heating
Yes
Basement
No

Other Property Details

Taxes
$1,933
Tax Frequency
Annually
Association Fee Frequency
Monthly
Garage
Yes
Pets Allowed
Yes
MLS provider logo

Listings courtesy of Information and Real Estate Services, LLC (IRES) as distributed by MLS GRID

All information deemed reliable but not guaranteed and should be independently verified. All properties are subject to prior sale, change or withdrawal. Neither listing broker(s) nor The Bernardi Group shall be responsible for any typographical errors, misinformation, misprints and shall be held totally harmless. Properties displayed may be listed or sold by various participants in the MLS. 

Based on information submitted to the MLS GRID as of 6:08 AM UTC on 10/7/2026. All data is obtained from various sources and may not have been verified by broker or MLS GRID. Supplied Open House Information is subject to change without notice. All information should be independently reviewed and verified for accuracy. Properties may or may not be listed by the office/agent presenting the information.

©2026 Information and Real Estate Services, LLC (IRES). All rights reserved.

DMCA Notice 

Powered by Luxury Presence